
721 Westpointe Drive, Amherst, OH 44001
Local realty services provided by:CENTURY 21 HomeStar
Upcoming open houses
- Sat, Nov 0711:00 am - 01:00 pm
- Sat, Nov 0702:00 pm - 04:00 pm
- Sun, Nov 0801:00 pm - 03:00 pm
Listed by: emily koziura
Office: re/max above & beyond
MLS#:5257629
Source:OH_NORMLS
Price summary
- Price:$325,000
- Price per sq. ft.:$175.2
- Monthly HOA dues:$56
About this home
Welcome Home to this Beautifully Maintained 4 Bedroom, 2 Full Bath in Desirable Amherst! Offering Spacious Living Areas and Functional Floor Plan, This Move-In Ready Home Features a well Appointed Kitchen Complete with Newer Appliances, Ample Cabinetry and Plenty of Space for Gathering. Primary Suite Includes a Full Bath. Step Outside and Enjoy the Benefits of Community Living, with Amenities Including a Clubhouse, Swimming Pool, Fitness Center and Event Center. Conveniently Located Near Shopping, Dining, Parks and Schools. This Home Offers the Perfect Combination of Comfort, Convenience and Lifestyle. Don't Miss Your Opportunity to Make this Wonderful Property Your Next Home!!
Contact an agent
Home facts
- Year built:2015
- Subdivision & Development:Northpointe Estates
- Listing ID #:5257629
- Added:1 day(s) ago
- Updated:November 03, 2026 at 09:13 PM
Rooms and interior
- Bedrooms:4
- Total bathrooms:3
- Full bathrooms:2
- Half bathrooms:1
- Kitchen Description:Dishwasher, Range, Refrigerator
- Basement:Yes
- Basement Description:Full
- Living area:1,855 sq. ft.
Heating and cooling
- Cooling:Central Air
- Heating:Forced Air, Gas
- Central air:Yes
Structure and exterior
- Roof:Asphalt
- Year built:2015
- Building area:1,855 sq. ft.
- Lot area:0.12 Acres
- Architectural Style:Colonial
- Construction Materials:Vinyl Siding
- Levels:2 Stories, 2 Story
Utilities
- Water:Public
- Sewer:Public Sewer
Finances and disclosures
- Price:$325,000
- Price per sq. ft.:$175.2
- Tax amount:$3,981 (2025)
Features and amenities
- Appliances:Dishwasher, Range, Refrigerator, Washer
- Laundry features:Dryer, Washer
- Pool features:Community
Parking
- Parking description:Attached, Garage
- Garage:Yes
- Garage spaces:2

New listings near 721 Westpointe Drive
- New
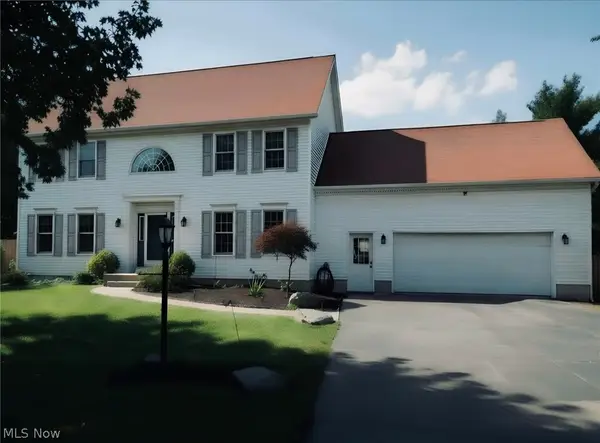 $499,000Active6 beds 4 baths3,468 sq. ft.
865 W Martin Avenue, Amherst, OH 44001
MLS# 5258172Listed by: BEYCOME BROKERAGE REALTY LLC - New
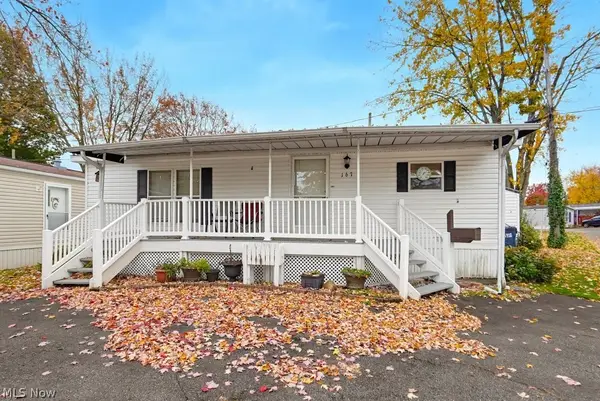 $39,999Active2 beds 1 baths936 sq. ft.
167 Honey Lane, Amherst, OH 44001
MLS# 5257987Listed by: KELLER WILLIAMS CHERVENIC RLTY  $399,900Pending3 beds 3 baths2,484 sq. ft.
757 Hampshire Court, Amherst, OH 44001
MLS# 5256979Listed by: EXP REALTY, LLC.- New
 $625,000Active4 beds 3 baths3,363 sq. ft.
802 Shadow Creek Trail, Amherst, OH 44001
MLS# 5255194Listed by: RUSSELL REAL ESTATE SERVICES - Open Sun, 11am to 1pmNew
 $300,000Active2 beds 2 baths1,533 sq. ft.
203 Hidden Cove, Amherst, OH 44001
MLS# 5256490Listed by: KELLER WILLIAMS GREATER METROPOLITAN  $335,000Pending3 beds 2 baths1,692 sq. ft.
369 Pebble Creek Court, Amherst, OH 44001
MLS# 5256091Listed by: EXP REALTY, LLC.- New
 $289,000Active3 beds 3 baths1,612 sq. ft.
201 N Woodhill Drive, Amherst, OH 44001
MLS# 5255005Listed by: BERKSHIRE HATHAWAY HOMESERVICES LUCIEN REALTY 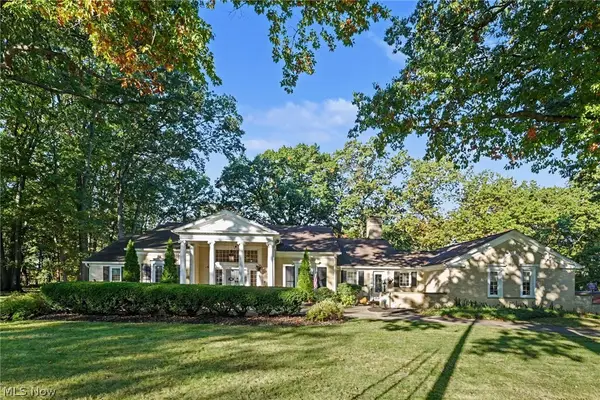 $849,900Active7 beds 8 baths8,298 sq. ft.
168 Orchard Hill Drive, Amherst, OH 44001
MLS# 5252437Listed by: BERKSHIRE HATHAWAY HOMESERVICES PROFESSIONAL REALTY $595,000Active4 beds 3 baths2,829 sq. ft.
116 Westchester Dr., Amherst, OH 44001
MLS# 20264326Listed by: HOWARD HANNA - PORT CLINTON


Protect your home and budget from life's surprises with an Assurant Home Warranty, backed by a partner that supports you through every step of homeownership. Explore Plans.
©2026 Century 21 Real Estate LLC. All rights reserved. CENTURY 21®, the CENTURY 21 Logo and C21® are service marks owned by Century 21 Real Estate LLC. Century 21 Real Estate LLC fully supports the principles of the Fair Housing Act and the Equal Opportunity Act. Each office is independently owned and operated. Listing information is deemed reliable but not guaranteed accurate.