
116 Westchester Dr., Amherst, OH 44001
Local realty services provided by:CENTURY 21 Bolte Real Estate
116 Westchester Dr.,Amherst, OH 44001
$595,000
- 4 Beds
- 3 Baths
- 2,829 sq. ft.
- Single family
- Active
Listed by: kyle m recker, jaron t smith
Office: howard hanna - port clinton
MLS#:20264326
Source:OH_FMLS
Price summary
- Price:$595,000
- Price per sq. ft.:$210.32
About this home
Welcome to 116 Westchester Drive! Nestled on a beautiful 0.79-acre wooded lot in Amherst's desirable Westchester Estates neighborhood, this spacious Kopf-built Colonial offers a rare combination of privacy, generous living space and a peaceful natural setting. Surrounded by mature trees with an expansive backyard, this property provides the feeling of a private retreat while remaining conveniently located near downtown Amherst, shopping, dining and major highways. Inside, the home features a versatile floor plan with a welcoming foyer, formal living and dining rooms, and a spacious family room highlighted by a fireplace and large windows overlooking the picturesque backyard. The kitchen offers ample cabinetry, generous counter space and an adjoining breakfast area, while convenient first-floor laundry adds everyday functionality. Upstairs, the generously sized primary suite features a private bathroom with a tiled walk-in shower and walk-in closet. Three additional bedrooms and another full bathroom provide plenty of flexibility for a home office, guest accommodations or additional living needs. The partially finished basement offers valuable recreation and entertainment space, along with additional storage. Step outside to enjoy one of the property's most appealing features: the scenic, tree-lined backyard, offering plenty of space for outdoor gatherings, relaxation and enjoying nature. An attached three-car garage provides exceptional parking and storage space. With four bedrooms, two-and-a-half bathrooms, spacious living areas, an attached three-car garage and a beautiful 0.79-acre wooded lot, 116 Westchester Drive offers an exceptional combination of space, privacy and versatility. Enjoy the peaceful surroundings of Westchester Estates while remaining just minutes from downtown Amherst, shopping, dining and major highways. Don't miss your opportunity to make this wonderful property your next home!...
Contact an agent
Home facts
- Year built:1984
- Listing ID #:20264326
- Added:1 day(s) ago
- Updated:October 22, 2026 at 10:03 PM
Rooms and interior
- Bedrooms:4
- Total bathrooms:3
- Full bathrooms:2
- Half bathrooms:1
- Dining Description:Formal
- Basement Description:Part-Finished
- Living area:2,829 sq. ft.
Heating and cooling
- Cooling:Central Air
- Heating:Forced Air, Gas
Structure and exterior
- Roof:Asphalt
- Year built:1984
- Building area:2,829 sq. ft.
- Lot area:0.79 Acres
- Construction Materials:Wood
- Foundation Description:Basement, Part-Finished
- Levels:2 Story
Utilities
- Water:Public
- Sewer:Public Sewer
Finances and disclosures
- Price:$595,000
- Price per sq. ft.:$210.32
- Tax amount:$4,558
Parking
- Parking description:Attached
- Garage:Yes
- Garage spaces:3
New listings near 116 Westchester Dr.
- New
 $165,000Active3.1 Acres
Vacant Land Gifford Road, Amherst, OH 44001
MLS# 5254770Listed by: THE SWANZER AGENCY - New
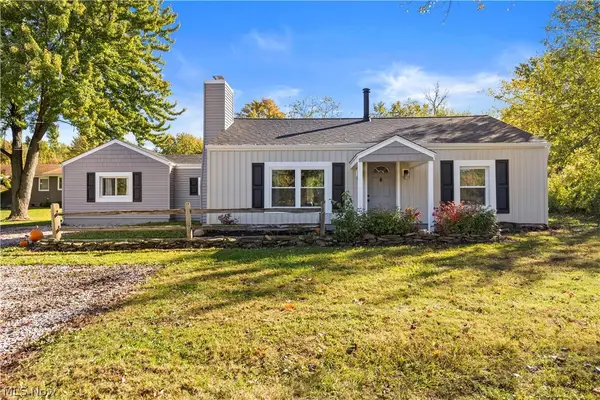 $250,000Active3 beds 2 baths1,361 sq. ft.
7833 Baumhart Road, Amherst, OH 44001
MLS# 5254644Listed by: RUSSELL REAL ESTATE SERVICES - New
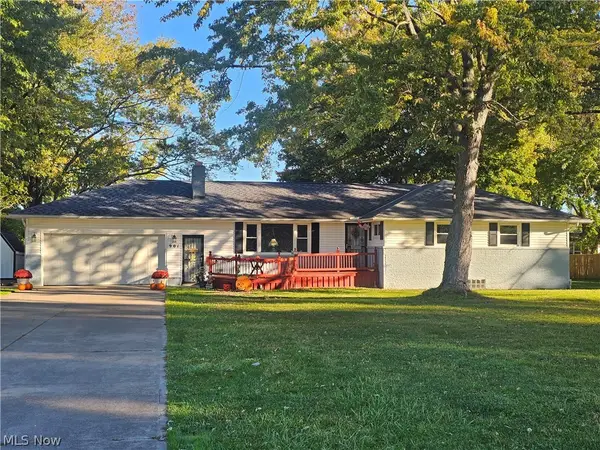 $349,000Active3 beds 3 baths3,016 sq. ft.
901 Columbia Drive, Amherst, OH 44001
MLS# 5254194Listed by: THE SWANZER AGENCY - New
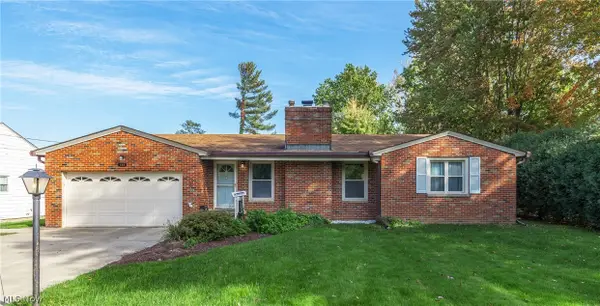 $273,900Active3 beds 3 baths3,280 sq. ft.
135 Foresthill Drive, Amherst, OH 44001
MLS# 5253716Listed by: RE/MAX REAL ESTATE GROUP - New
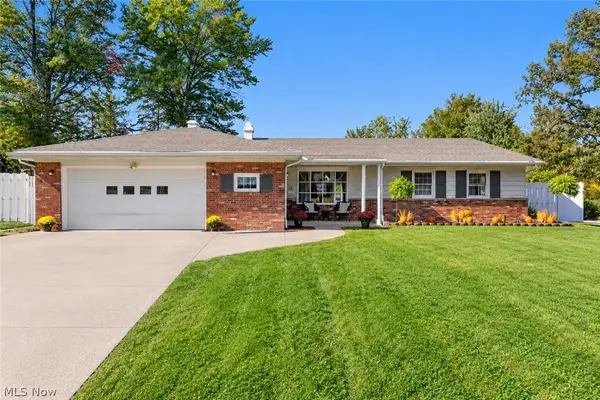 $279,900Active4 beds 2 baths3,986 sq. ft.
412 High Meadow Road, Amherst, OH 44001
MLS# 5253402Listed by: RE/MAX ABOVE & BEYOND - New
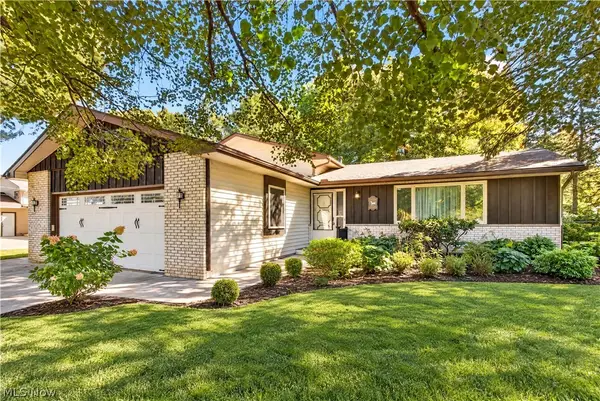 $269,900Active3 beds 2 baths1,966 sq. ft.
6655 Allandale Drive, Amherst, OH 44001
MLS# 5253209Listed by: RUSSELL REAL ESTATE SERVICES 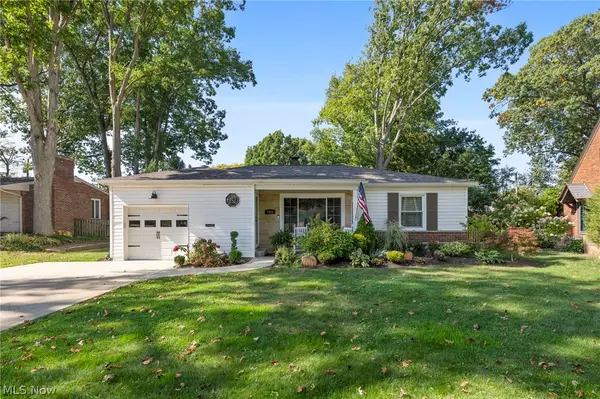 $229,900Activeundercontract2 beds 1 baths
166 Woodhill Drive, Amherst, OH 44001
MLS# 5253448Listed by: KELLER WILLIAMS CITYWIDE- New
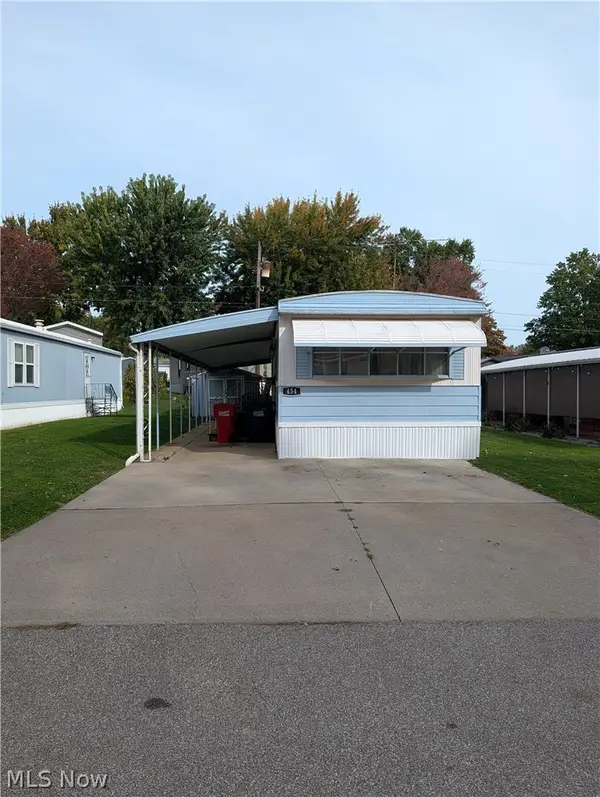 $15,000Active2 beds 1 baths896 sq. ft.
454 Westwoods, Amherst, OH 44001
MLS# 5252597Listed by: BERKSHIRE HATHAWAY HOMESERVICES STOUFFER REALTY - New
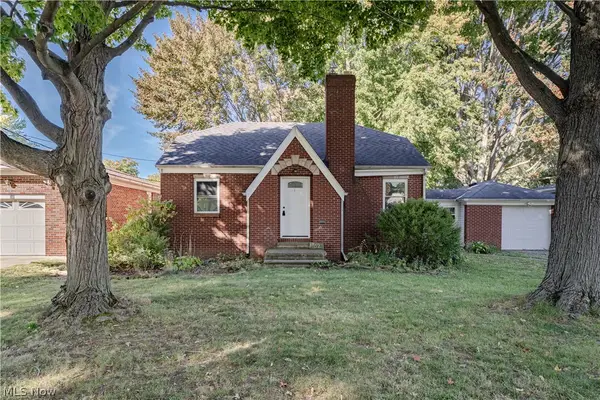 $249,900Active3 beds 2 baths2,441 sq. ft.
162 Jackson Street, Amherst, OH 44001
MLS# 5252398Listed by: KELLER WILLIAMS GREATER METROPOLITAN


Protect your home and budget from life's surprises with an Assurant Home Warranty, backed by a partner that supports you through every step of homeownership. Explore Plans.
©2026 Century 21 Real Estate LLC. All rights reserved. CENTURY 21®, the CENTURY 21 Logo and C21® are service marks owned by Century 21 Real Estate LLC. Century 21 Real Estate LLC fully supports the principles of the Fair Housing Act and the Equal Opportunity Act. Each office is independently owned and operated. Listing information is deemed reliable but not guaranteed accurate.