
6984 Shadow Ridge Road, Anderson, OH 45230
Local realty services provided by:CENTURY 21 HomeStar
6984 Shadow Ridge Road,Anderson Twp, OH 45230
$1,150,000
- 4 Beds
- 5 Baths
- - sq. ft.
- Single family
- Active
Listed by: kristin castillo
Office: comey & shepherd513-777-2333
MLS#:1884513
Source:OH_CINCY
Price summary
- Price:$1,150,000
- Monthly HOA dues:$41.67
About this home
Builder model home in the desirable Reserves of Anderson! This exceptional corner-lot residence offers 3,512 finished sq ft with 4 BRs, 4.5 BAs, and upscale finishes throughout. The chef's kitchen features premium Bosch appliances, quartz countertops, and a spacious pantry with custom cabinetry. A versatile 2nd-floor loft provides additional living space. The luxurious primary suite boasts a spa-inspired bath with an oversized walk-in shower, freestanding soaking tub, and custom closet system. All closets throughout the home are professionally outfitted. The finished lower level includes a large rec room and full bath, perfect for entertaining or guests. Enjoy year-round outdoor living on the screened-in patio with a cozy fireplace. Additional highlights include an oversized 2-car garage and model-home-quality upgrades throughout.
Contact an agent
Home facts
- Year built:2026
- Subdivision & Development:Reserves Of Anderson
- Listing ID #:1884513
- Added:81 day(s) ago
- Updated:September 14, 2026 at 02:39 PM
Rooms and interior
- Bedrooms:4
- Total bathrooms:5
- Full bathrooms:4
- Half bathrooms:1
- Rooms Total:13
- Kitchen Description:Counter Bar, Dishwasher, Eat-In, Garbage Disposal, Gas Cooktop, Gourmet, Island, Pantry, Quartz Counters, Refrigerator, Walkout, Wood Cabinets, Wood Floor
- Bedroom Description:Bath Adjoins, Dressing Area, Walk-in Closet
- Basement Description:Finished, Full, Vinyl Floor
Heating and cooling
- Cooling:Central Air
- Heating:Forced Air, Gas
Structure and exterior
- Roof:Shingle
- Year built:2026
- Lot area:0.27 Acres
- Architectural Style:Transitional
- Construction Materials:Brick, Fiber Cement, Stone
- Exterior Features:Corner Lot, Cul de sac, Fireplace, Sprinklers, Yard Lights
- Foundation Description:Poured
- Levels:2 Story
Utilities
- Water:Public
Finances and disclosures
- Price:$1,150,000
Features and amenities
- Appliances:Dishwasher, Garbage Disposal, Gas Cooktop, Refrigerator
- Amenities:9Ft + Ceiling, French Doors, Natural Woodwork
Parking
- Parking description:Driveway, Off Street
- Garage:Yes
- Garage spaces:2
 Information deemed reliable but not guaranteed. The data relating to real estate for sale on this web site comes in part from the Broker Reciprocity program of the Multiple Listing Service of Greater Cincinnati. Real estate listings held by brokerage firms other than CENTURY 21 HomeStar are marked with the Broker Reciprocity™ logo (the small house as shown to the left) and detailed information about them includes the name of the listing brokers. 2026, MLS of Greater Cincinnati, Inc. All rights reserved. OH_CINCY Member Broker: Anthony Geraci
New listings near 6984 Shadow Ridge Road
- New
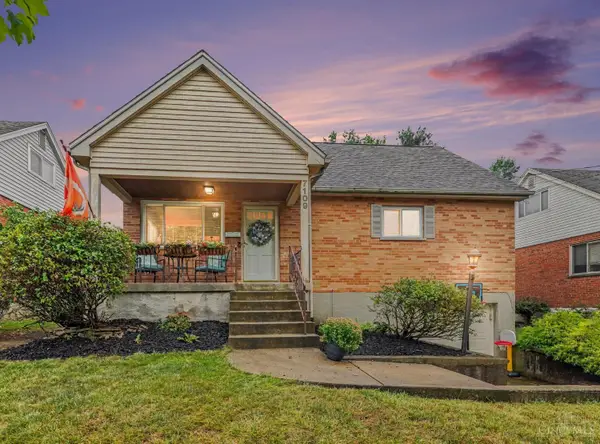 $285,000Active4 beds 2 baths1,595 sq. ft.
7109 Jeannie Avenue, Anderson Twp, OH 45230
MLS# 1893734Listed by: COLDWELL BANKER REALTY - New
 $539,900Active3 beds 3 baths1,981 sq. ft.
8016 Hignite Court, Anderson Twp, OH 45255
MLS# 1893708Listed by: HMS REAL ESTATE  $260,000Pending3 beds 2 baths1,820 sq. ft.
937 Alnetta Drive, Anderson Twp, OH 45230
MLS# 1893452Listed by: SIBCY CLINE, INC.- New
 $429,900Active3 beds 4 baths2,098 sq. ft.
1258 Immaculate Lane, Anderson Twp, OH 45255
MLS# 1893499Listed by: COMEY & SHEPHERD - New
 $368,900Active3 beds 2 baths2,504 sq. ft.
1019 Rosetree Lane, Anderson Twp, OH 45230
MLS# 1893639Listed by: COMEY & SHEPHERD - New
 $315,000Active3 beds 2 baths1,575 sq. ft.
8629 Pastoral Lane, Anderson Twp, OH 45244
MLS# 1893649Listed by: SIBCY CLINE, INC.  $619,000Pending4 beds 4 baths3,350 sq. ft.
2447 Anderson Manor Court, Anderson Twp, OH 45244
MLS# 1893221Listed by: EXP REALTY- New
 $759,000Active4 beds 5 baths2,648 sq. ft.
818 Forest Acres Drive, Anderson Twp, OH 45255
MLS# 1893443Listed by: COLDWELL BANKER REALTY - New
 $625,000Active4 beds 5 baths2,454 sq. ft.
2331 Donnington Lane, Anderson Twp, OH 45244
MLS# 1893165Listed by: SIBCY CLINE, INC. - New
 $375,000Active3 beds 3 baths1,950 sq. ft.
7329 State Road, Anderson Twp, OH 45230
MLS# 1893351Listed by: SIBCY CLINE, INC.


Protect your home and budget from life's surprises with an Assurant Home Warranty, backed by a partner that supports you through every step of homeownership. Explore Plans.
©2026 Century 21 Real Estate LLC. All rights reserved. CENTURY 21®, the CENTURY 21 Logo and C21® are service marks owned by Century 21 Real Estate LLC. Century 21 Real Estate LLC fully supports the principles of the Fair Housing Act and the Equal Opportunity Act. Each office is independently owned and operated. Listing information is deemed reliable but not guaranteed accurate.