
980 Woodlyn Drive N #41, Anderson, OH 45230
Local realty services provided by:CENTURY 21 DeAnna Realty
980 Woodlyn Drive N #41,Anderson Twp, OH 45230
$209,900
- 2 Beds
- 4 Baths
- 1,282 sq. ft.
- Condominium
- Active
Listed by: adam sanregret, holly n. tumbleson
Office: keller williams advisors513-766-9200
MLS#:1897729
Source:OH_CINCY
Price summary
- Price:$209,900
- Price per sq. ft.:$163.73
- Monthly HOA dues:$344
About this home
Open house Sunday, 11/08/26 from 11am to 1pm. Woodlyn View Condo in Forest Hills School District. Conveniently located near I-275 and Anderson Towne Center, this well-maintained condo offers three levels of living space with 2 bedrooms, 2 full baths, and 1 half bath. Enjoy the convenience of low-maintenance condo living, with plenty of room for relaxing and entertaining. Step outside to your own private patio, the perfect spot for morning coffee, outdoor dining, or unwinding at the end of the day. The community pool provides a refreshing escape from the summer heat, while exterior maintenance means no more shoveling snow or raking leaves! Freshly painted throughout and ready to enjoy, this is an opportunity to embrace easy living in a convenient location. Includes 1 assigned spot and 1 covered carport spot both #41. Water, sewer, and trash included in HOA
Contact an agent
Home facts
- Year built:1979
- Listing ID #:1897729
- Added:1 day(s) ago
- Updated:November 06, 2026 at 05:46 PM
Rooms and interior
- Bedrooms:2
- Total bathrooms:4
- Full bathrooms:3
- Half bathrooms:1
- Rooms Total:7
- Dining Description:Laminate Floor
- Kitchen Description:Eat-In, Laminate Floor, Wood Cabinets
- Bedroom Description:Bath Adjoins, Dressing Area
- Basement Description:Fireplace, Full
- Living area:1,282 sq. ft.
Heating and cooling
- Cooling:Central Air
- Heating:Electric, Forced Air
Structure and exterior
- Roof:Shingle
- Year built:1979
- Building area:1,282 sq. ft.
- Architectural Style:Traditional
- Construction Materials:Brick
- Foundation Description:Poured
- Levels:3 Story
Utilities
- Water:Public
- Sewer:Public Sewer
Finances and disclosures
- Price:$209,900
- Price per sq. ft.:$163.73
Parking
- Parking description:1 Assigned
- Carport spaces:1
 Information deemed reliable but not guaranteed. The data relating to real estate for sale on this web site comes in part from the Broker Reciprocity program of the Multiple Listing Service of Greater Cincinnati. Real estate listings held by brokerage firms other than CENTURY 21 DeAnna Realty are marked with the Broker Reciprocity™ logo (the small house as shown to the left) and detailed information about them includes the name of the listing brokers. 2026, MLS of Greater Cincinnati, Inc. All rights reserved.
New listings near 980 Woodlyn Drive N #41
- New
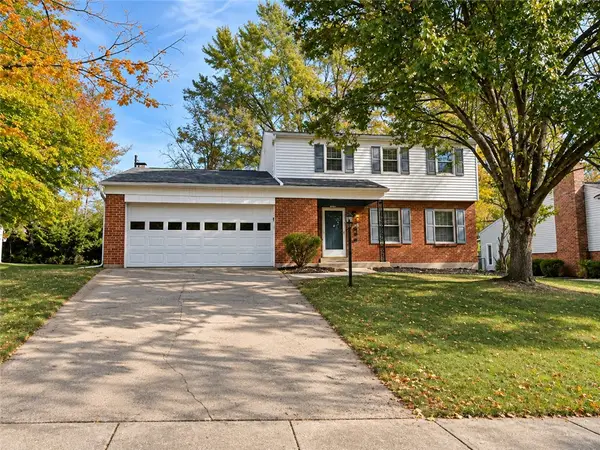 $360,000Active4 beds 3 baths1,736 sq. ft.
1326 Yellowglen Drive, Anderson Twp, OH 45255
MLS# 972698Listed by: AI BROKERS LLC - New
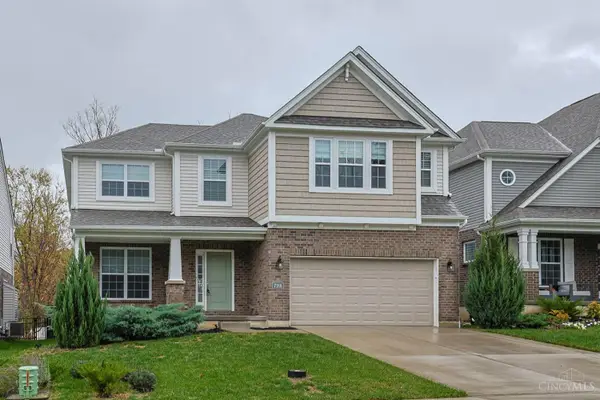 $698,000Active4 beds 4 baths4,361 sq. ft.
7188 Glenvalley Drive, Anderson Twp, OH 45230
MLS# 1899357Listed by: SIBCY CLINE, INC. - New
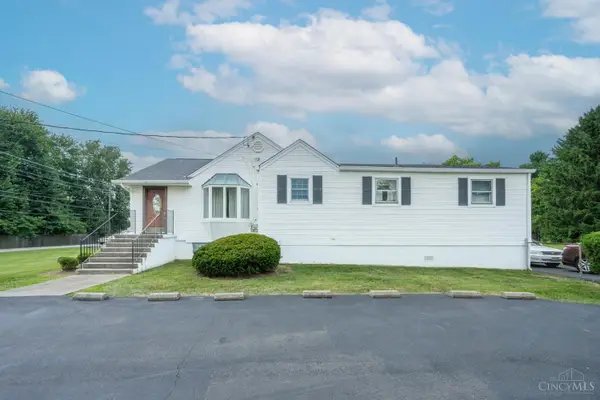 $230,000Active2 beds 3 baths1,366 sq. ft.
4218 Mt Carmel Tobasco Road, Union Twp, OH 45255
MLS# 1899503Listed by: HUFF REALTY - New
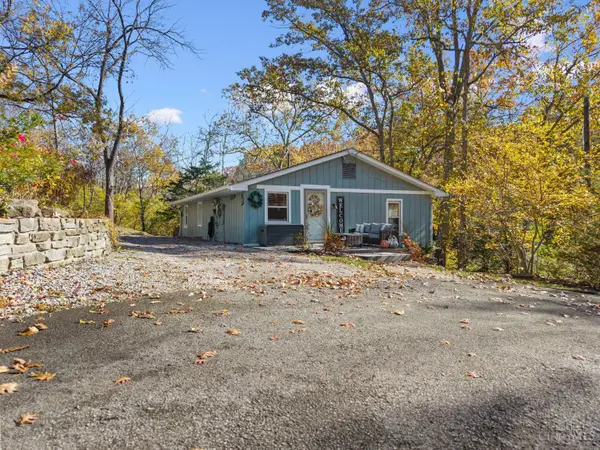 $225,000Active2 beds 1 baths1,160 sq. ft.
475 Four Mile Road, Anderson Twp, OH 45230
MLS# 1899269Listed by: PLUM TREE REALTY 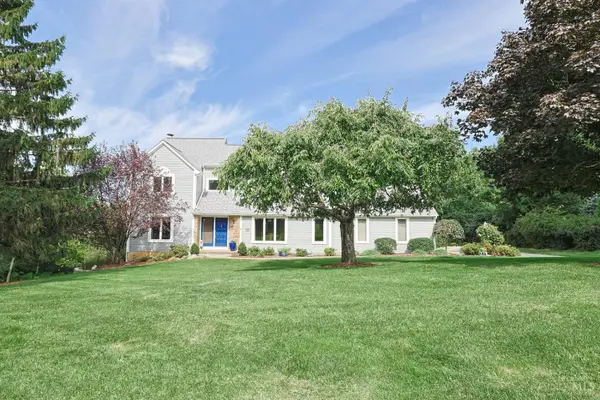 $630,000Pending4 beds 4 baths3,730 sq. ft.
3053 Williams Creek Drive, Anderson Twp, OH 45244
MLS# 1899280Listed by: SIBCY CLINE, INC.- New
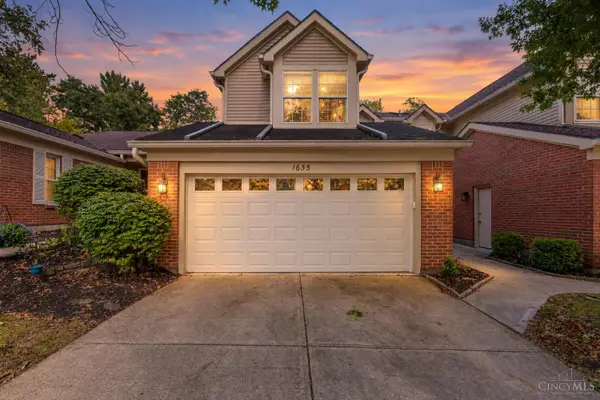 $269,000Active3 beds 4 baths1,976 sq. ft.
1635 Braintree Drive, Anderson Twp, OH 45255
MLS# 1899196Listed by: SIBCY CLINE, INC. - New
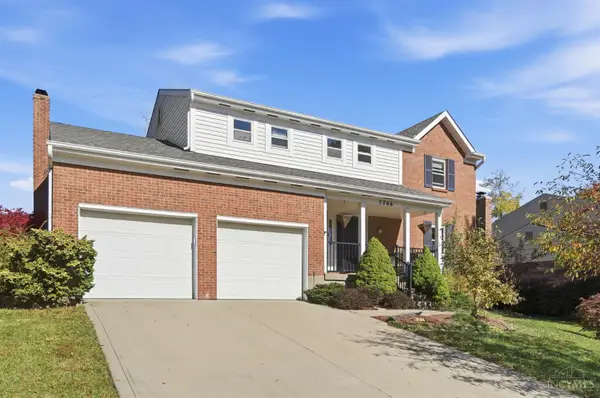 $469,000Active4 beds 3 baths2,254 sq. ft.
7766 Stonehill Drive, Anderson Twp, OH 45255
MLS# 1899209Listed by: EXP REALTY - New
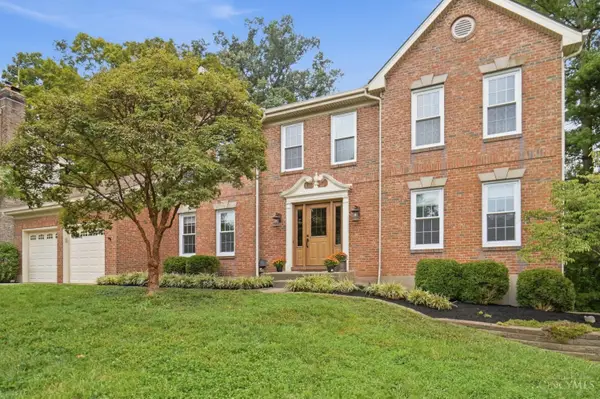 $524,900Active4 beds 4 baths2,573 sq. ft.
6158 Watchview Court, Anderson Twp, OH 45230
MLS# 1899297Listed by: KELLER WILLIAMS ADVISORS - New
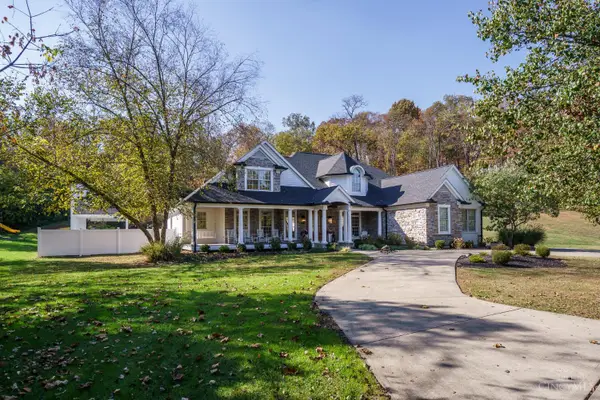 $1,350,000Active5 beds 5 baths6,197 sq. ft.
6598 Wyndwatch Drive, Anderson Twp, OH 45230
MLS# 1899055Listed by: EXP REALTY


Protect your home and budget from life's surprises with an Assurant Home Warranty, backed by a partner that supports you through every step of homeownership. Explore Plans.
©2026 Century 21 Real Estate LLC. All rights reserved. CENTURY 21®, the CENTURY 21 Logo and C21® are service marks owned by Century 21 Real Estate LLC. Century 21 Real Estate LLC fully supports the principles of the Fair Housing Act and the Equal Opportunity Act. Each office is independently owned and operated. Listing information is deemed reliable but not guaranteed accurate.