
3478 Arcanum Bears Mill Road, Arcanum, OH 45304
Local realty services provided by:CENTURY 21 The Gene Group
Upcoming open houses
- Sun, Oct 1101:00 pm - 02:30 pm
Listed by: debra rose
Office: dj rose realty and associates
MLS#:1048077
Source:OH_WRIST
Price summary
- Price:$239,900
- Price per sq. ft.:$161.66
About this home
Welcome home! 3 Bedroom 2 bath Brick home within minutes from Arcanum. Privacy fence allows for outdoor entertainment in the large back yard or enjoy your morning coffee on the covered front porch. Galley Kitchen with appliances that convey including range and refrigerator. Lots of living space with living Room and Family room which is open to the all season room which is highlighted by the cathedral ceiling. Utility building conveys, Propane tank for fireplace. (Propane tank is leased). Newer Furnace and central air. All information is gathered from the seller and Darke County Auditor website and is not guaranteed or warranted. Verify all information. Room sizes are estimated.
Contact an agent
Home facts
- Year built:1966
- Subdivision & Development:Gibson 2nd Addition
- Listing ID #:1048077
- Added:36 day(s) ago
- Updated:October 03, 2026 at 04:40 PM
Rooms and interior
- Bedrooms:3
- Total bathrooms:2
- Full bathrooms:2
- Bathrooms Description:Bathroom 1st Floor
- Kitchen Description:Electric Water Heater, Range, Refrigerator, Water Softener Owned
- Bedroom Description:Bedroom on 1st Floor
- Basement Description:Crawl Space
- Living area:1,484 sq. ft.
Heating and cooling
- Cooling:Central Air
- Heating:Forced Air, Oil
Structure and exterior
- Year built:1966
- Building area:1,484 sq. ft.
- Lot area:0.52 Acres
- Lot Features:Residential Lot
- Construction Materials:Brick, Vinyl Siding
- Exterior Features:Fenced, Patio, Porch
- Levels:1 Story
Utilities
- Water:Well
- Sewer:Septic Tank
Finances and disclosures
- Price:$239,900
- Price per sq. ft.:$161.66
- Tax amount:$2,024 (2025)
Features and amenities
- Appliances:Dryer, Electric Water Heater, Range, Refrigerator, Washer, Water Softener Owned
- Laundry features:Dryer, Washer
- Amenities:Cathedral Ceiling(s), Fenced, Window Coverings
Parking
- Parking description:Attached, Garage Door Opener
- Garage spaces:2
New listings near 3478 Arcanum Bears Mill Road
- Open Sat, 1 to 3pmNew
 $235,000Active3 beds 1 baths1,248 sq. ft.
7826 Darke Preble Co Line Road, Arcanum, OH 45304
MLS# 970149Listed by: EXP REALTY - New
 $179,900Active3 beds 1 baths1,696 sq. ft.
133 S Main Street, Arcanum, OH 45304
MLS# 970039Listed by: STREETLIGHT REALTY LLC - New
 $339,900Active3 beds 2 baths1,302 sq. ft.
7835 Alternate State Route 49, Arcanum, OH 45304
MLS# 1048765Listed by: BERKSHIRE HATHAWAY PROFESSIONAL REALTY - New
 $80,000Active3 beds 1 baths994 sq. ft.
1861 State Route 49, Arcanum, OH 45304
MLS# 969653Listed by: RE/MAX UNITED ASSOCIATES  $389,900Active3 beds 2 baths2,041 sq. ft.
6458 Hollansburg Arcanum Road, Arcanum, OH 45304
MLS# 969421Listed by: OHIO BROKER DIRECT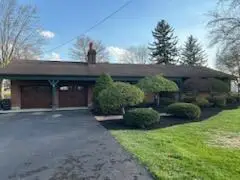 $439,900Active3 beds 2 baths2,106 sq. ft.
6999 Alternate State Route 49, Arcanum, OH 45304
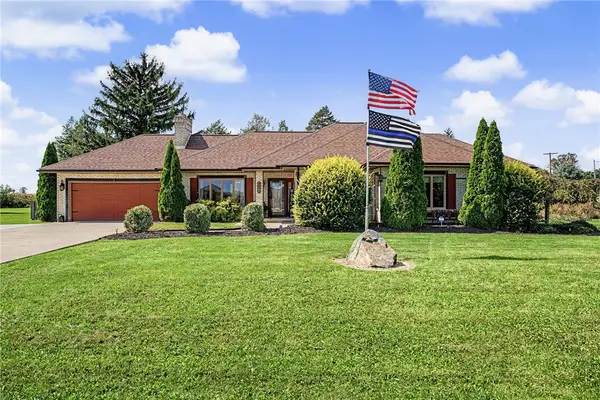
MLS# 1048550Listed by: DJ ROSE REALTY AND ASSOCIATES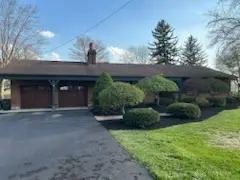 $439,900Active3 beds 2 baths2,106 sq. ft.
6999 E Alt St Rt 49, Arcanum, OH 45304
MLS# 968923Listed by: DJ ROSE REALTY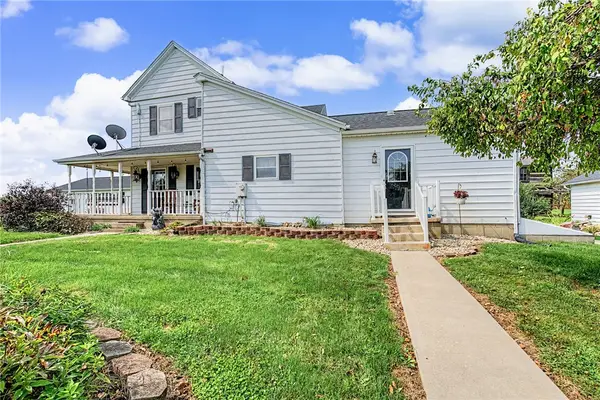 $515,000Pending4 beds 2 baths2,455 sq. ft.
9172 Oakes Road, Arcanum, OH 45304
MLS# 969043Listed by: HOWARD HANNA REAL ESTATE SERV- Open Sun, 1 to 3pm
 $500,000Active3 beds 3 baths1,983 sq. ft.
2244 Gettysburg Pitsburg Road, Arcanum, OH 45304
MLS# 969012Listed by: KELLER WILLIAMS ADVISORS RLTY 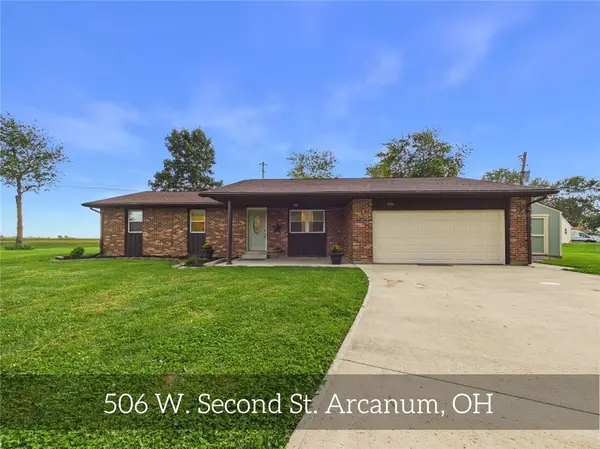 $237,000Active3 beds 2 baths1,464 sq. ft.
506 W 2nd Street, Arcanum, OH 45304
MLS# 969116Listed by: LEIS REALTY COMPANY


Protect your home and budget from life's surprises with an Assurant Home Warranty, backed by a partner that supports you through every step of homeownership. Explore Plans.
©2026 Century 21 Real Estate LLC. All rights reserved. CENTURY 21®, the CENTURY 21 Logo and C21® are service marks owned by Century 21 Real Estate LLC. Century 21 Real Estate LLC fully supports the principles of the Fair Housing Act and the Equal Opportunity Act. Each office is independently owned and operated. Listing information is deemed reliable but not guaranteed accurate.