
501 N Main Street, Arcanum, OH 45304
Local realty services provided by:CENTURY 21 The Gene Group
501 N Main Street,Arcanum, OH 45304
$405,000
- 3 Beds
- 3 Baths
- - sq. ft.
- Single family
- Sold
Listed by: kara warren
Office: keller williams home town realty
MLS#:1047149
Source:OH_WRIST
Sorry, we are unable to map this address
Price summary
- Price:$405,000
About this home
Welcome to this move in ready, beautifully designed home with over 2800 sq ft of living space in the heart of Arcanum. Whether you're entertaining in the spacious living areas, relaxing outside on the wood deck, patio, or by the fire pit , or working out in the heated detached shop with 1/2 bath for your projects, hobbies or sports with kids. Other features this home offers is a 3 car attached garage, 4 bedrooms, 2.5 bathroom and unfinished basement with lots of storage space with a new sump pump sitting on a almost 0.6 acre lot. 2 bedrooms located on the main floor including the primary bedroom with an attached full bathroom, the 2nd full bathroom is located in the hallway across from the second bedroom. The laundry room is located on the main floor. The 2nd floor consists of 2 bedrooms and a 1/2 bath. The home includes a large kitchen with a gas cooking stove and a beautiful dining room off the kitchen with a gas fireplace for entertaining or family game night. On other Side of the kitchen is where you will find a large living room with a cathedral ceiling with the 2nd gas fireplace. Off of the living room you will find the partially covered deck. A few steps down you will find a fire pit and another covered patio attached to the heated shop. Upgrades include new roof in 2018, new AC in 2021 and fenced in back yard in 2021. This home has so much to offer, don't miss out on the opportunity to make it your own....
Contact an agent
Home facts
- Year built:1948
- Subdivision & Development:J L Primmer Add
- Listing ID #:1047149
- Added:55 day(s) ago
- Updated:September 01, 2026 at 11:07 PM
Rooms and interior
- Bedrooms:3
- Total bathrooms:3
- Full bathrooms:2
- Half bathrooms:1
- Bathrooms Description:Bathroom 1st Floor
- Kitchen Description:Built-In Gas Oven, Dishwasher, Electric Water Heater, Microwave, Range, Refrigerator
- Bedroom Description:Bedroom on 1st Floor, Smoke Detector(s)
- Basement Description:Unfinished
Heating and cooling
- Cooling:Central Air, Window Unit(s)
- Heating:Steam
Structure and exterior
- Year built:1948
- Lot Features:Residential Lot
- Construction Materials:Vinyl Siding
- Exterior Features:Deck, Fenced, Patio, Porch
- Foundation Description:Combination
- Levels:2 Story
Utilities
- Water:Supplied Water
- Sewer:Public Sewer
Finances and disclosures
- Price:$405,000
- Tax amount:$5,302 (2025)
Features and amenities
- Appliances:Dishwasher, Dryer, Electric Water Heater, Microwave, Range, Refrigerator, Washer
- Laundry features:Dryer, Washer
- Amenities:Cathedral Ceiling(s), Ceiling Fan(s), Deck, Fenced, Skylight(s)
Parking
- Parking description:Attached, Detached, Garage Door Opener
- Garage spaces:3
New listings near 501 N Main Street
- New
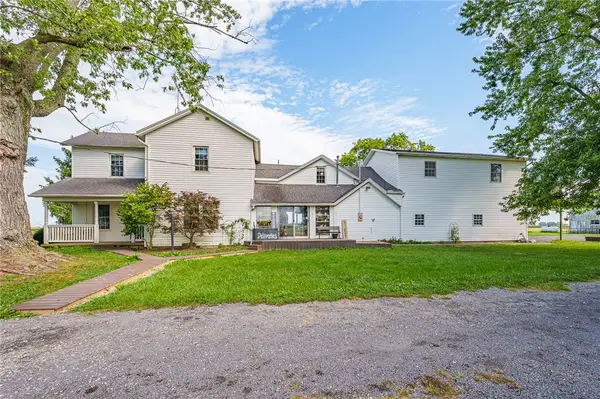 $465,000Active4 beds 3 baths2,962 sq. ft.
1313 Gordon Landis Road, Arcanum, OH 45304
MLS# 968678Listed by: PLUM TREE REALTY - New
 $199,900Active3 beds 2 baths1,080 sq. ft.
7498 Alternate State Route 49, Arcanum, OH 45304
MLS# 968612Listed by: EXP REALTY - New
 $525,000Active3 beds 3 baths2,861 sq. ft.
1 Seminole Lane, Arcanum, OH 45304
MLS# 1048344Listed by: HOWARD HANNA REAL ESTATE SERVICES - New
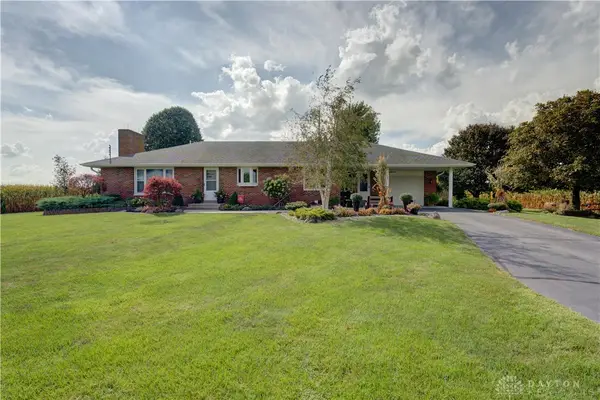 $489,000Active3 beds 2 baths1,630 sq. ft.
8765 State Route 571, Arcanum, OH 45304
MLS# 968449Listed by: DJ ROSE REALTY - New
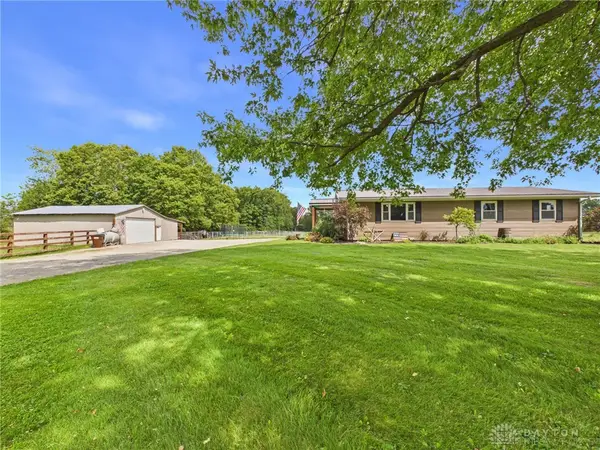 $465,000Active3 beds 1 baths1,288 sq. ft.
657 Us Rt 127, Arcanum, OH 45304
MLS# 968338Listed by: LEIS REALTY COMPANY - New
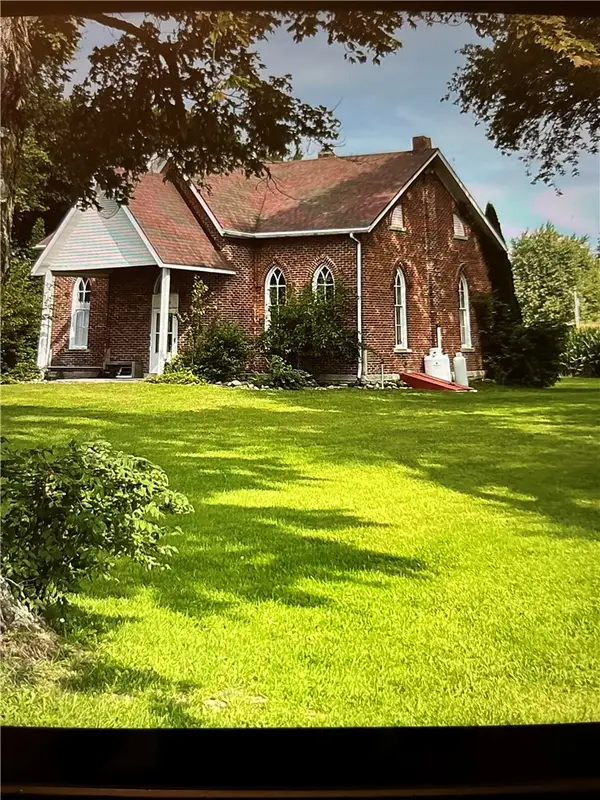 $175,000Active2 beds 1 baths1,185 sq. ft.
6008 Delisle-fourmans Road, Arcanum, OH 45304
MLS# 968259Listed by: HOWARD HANNA REAL ESTATE SERV - Open Sun, 1 to 3pmNew
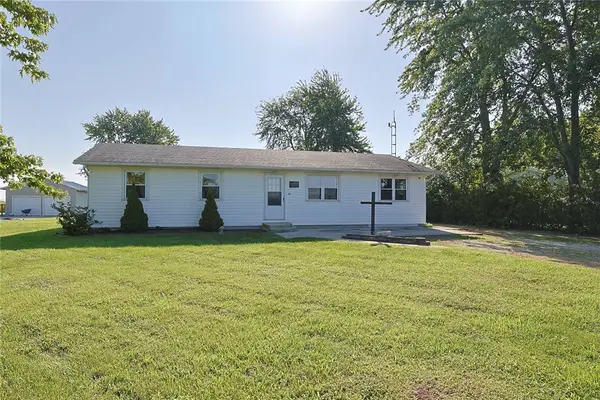 $220,000Active3 beds 1 baths1,248 sq. ft.
3173 Myers Tillman Road, Arcanum, OH 45304
MLS# 967849Listed by: SIBCY CLINE INC. 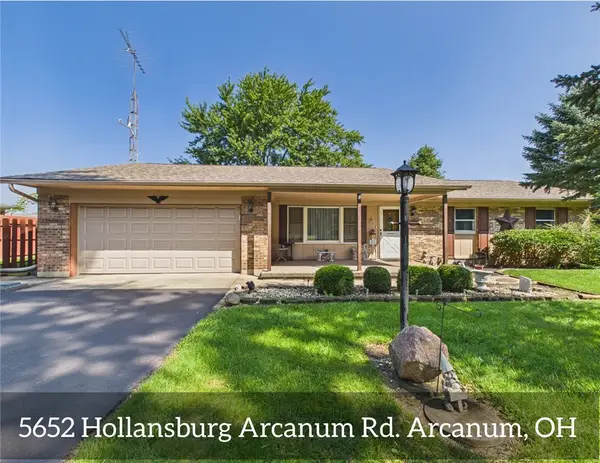 $239,000Active3 beds 2 baths1,344 sq. ft.
5652 Hollansburg Arcanum Road, Arcanum, OH 45304
MLS# 967603Listed by: LEIS REALTY COMPANY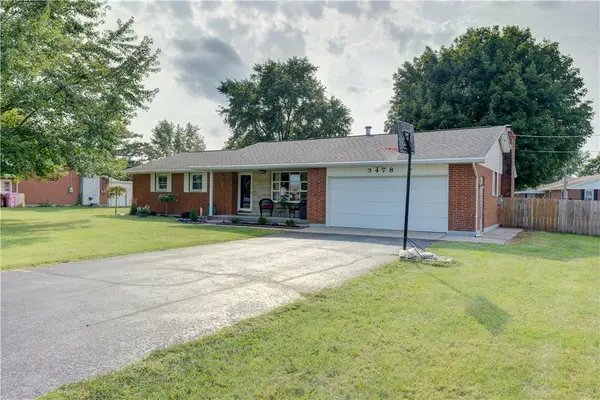 $259,900Active3 beds 2 baths1,484 sq. ft.
3478 Arcanum Bears Mill Road, Arcanum, OH 45304
MLS# 967146Listed by: DJ ROSE REALTY $259,900Active3 beds 2 baths1,484 sq. ft.
3478 Arcanum Bears Mill Road, Arcanum, OH 45304
MLS# 1048077Listed by: DJ ROSE REALTY AND ASSOCIATES


Protect your home and budget from life's surprises with an Assurant Home Warranty, backed by a partner that supports you through every step of homeownership. Explore Plans.
©2026 Century 21 Real Estate LLC. All rights reserved. CENTURY 21®, the CENTURY 21 Logo and C21® are service marks owned by Century 21 Real Estate LLC. Century 21 Real Estate LLC fully supports the principles of the Fair Housing Act and the Equal Opportunity Act. Each office is independently owned and operated. Listing information is deemed reliable but not guaranteed accurate.