
401 Murbach Street, Archbold, OH 43502
Local realty services provided by:CENTURY 21 Bolte Real Estate
Listed by: trevor meyer
Office: key realty ltd
MLS#:10013576
Source:OH_TBR
Price summary
- Price:$209,000
- Price per sq. ft.:$143.15
About this home
Welcome to 401 Murbach St in Archbold! This inviting 1,460 sq. ft. ranch offers comfortable, one-level living with an open-concept layout that creates a bright and welcoming atmosphere. Enjoy the convenience of a two-car garage and a walkable neighborhood close to everyday amenities. Whether you're looking for your first home, downsizing, or simply seeking easy single-level living, this property is ready to welcome you home!
Contact an agent
Home facts
- Year built:1969
- Subdivision & Development:None
- Listing ID #:10013576
- Added:1 day(s) ago
- Updated:September 19, 2026 at 04:47 PM
Rooms and interior
- Bedrooms:3
- Total bathrooms:2
- Full bathrooms:2
- Rooms Total:6
- Flooring:Carpet, Vinyl
- Kitchen Description:Dishwasher, Disposal, Electric Oven, Refrigerator
- Basement Description:Slab
- Living area:1,460 sq. ft.
Heating and cooling
- Cooling:Central Air
- Heating:Boiler
Structure and exterior
- Roof:Shingle
- Year built:1969
- Building area:1,460 sq. ft.
- Lot area:0.29 Acres
- Lot Features:Corner Lot
- Architectural Style:Ranch
- Construction Materials:Brick, Metal Siding
- Exterior Features:Front Porch, Storage
- Levels:One
Schools
- High school:Archbold
- Middle school:Archbold
- Elementary school:Archbold
Utilities
- Water:Public, Water Connected
- Sewer:Public Sewer, Sewer Connected
Finances and disclosures
- Price:$209,000
- Price per sq. ft.:$143.15
Features and amenities
- Appliances:Dishwasher, Disposal, Electric Oven, Refrigerator, Water Heater
- Laundry features:Main Level
- Amenities:Open Floorplan
Parking
- Parking description:Attached Garage, Driveway
- Garage:Yes
- Garage spaces:2
New listings near 401 Murbach Street
- Coming Soon
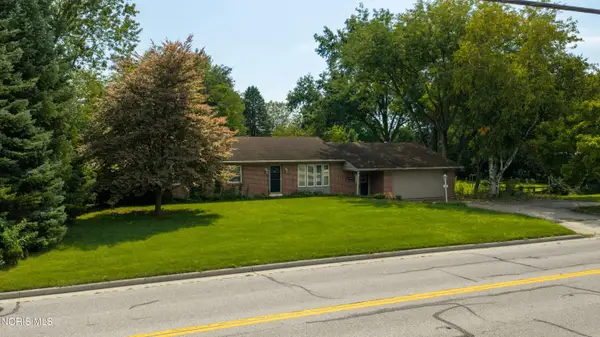 $285,000Coming Soon4 beds 2 baths1,568 sq. ft.
301 Short-buehrer Road, Archbold, OH 43502
MLS# 10013425Listed by: REISER REALTY - Coming Soon
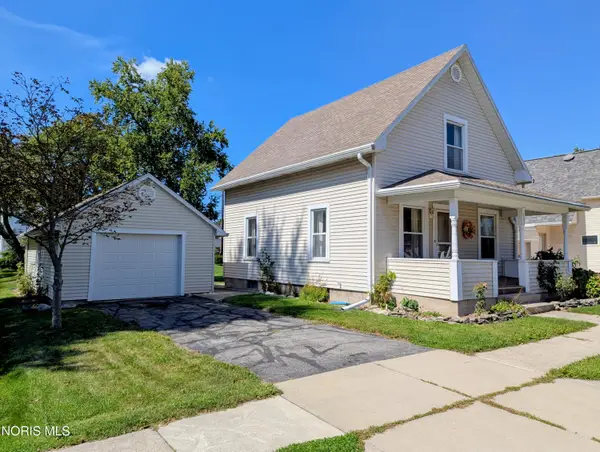 $166,500Coming Soon3 beds 1 baths1,158 sq. ft.
303 Brussel Street, Archbold, OH 43502
MLS# 10013417Listed by: ELIAS H. FREY & SONS, INC. - New
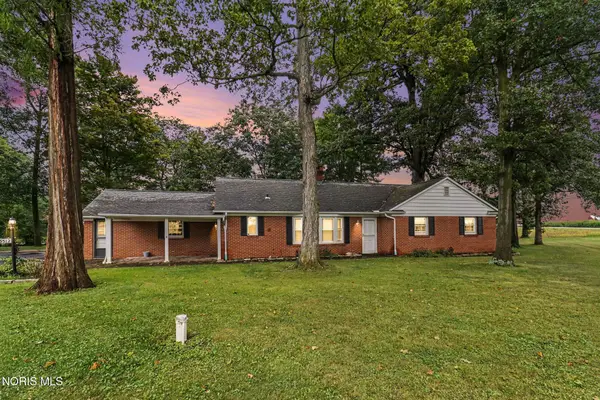 $229,000Active3 beds 2 baths1,674 sq. ft.
3512 Woodlane Drive, Archbold, OH 43502
MLS# 10013568Listed by: RE/MAX PREFERRED ASSOCIATES - New
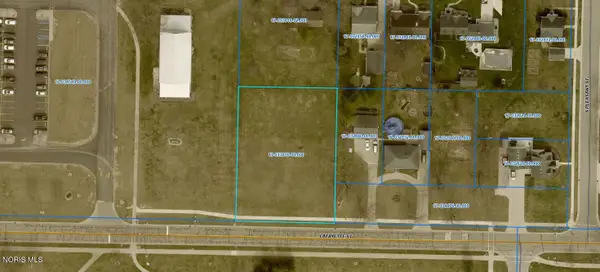 $49,900Active0.59 Acres
0 Lafayette Street, Archbold, OH 43502
MLS# 10013294Listed by: WHALEN REALTY & AUCTION LTD  $395,000Active2 beds 2 baths1,942 sq. ft.
900 Murbach Street, Archbold, OH 43502
MLS# 10013077Listed by: ELIAS H. FREY & SONS, INC.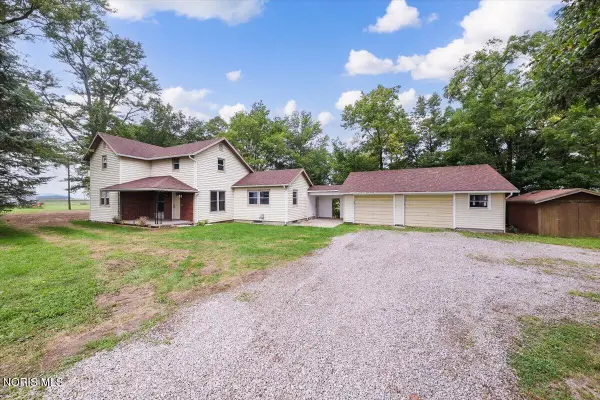 $249,900Active4 beds 1 baths1,568 sq. ft.
18868 County Road X, Archbold, OH 43502
MLS# 10012911Listed by: THE DANBERRY CO.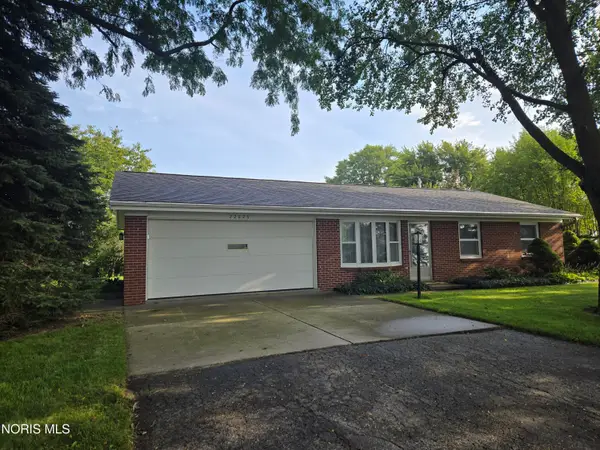 $215,000Active3 beds 1 baths1,108 sq. ft.
22826 Burlington Gardens Street, Archbold, OH 43502
MLS# 10012839Listed by: REISER REALTY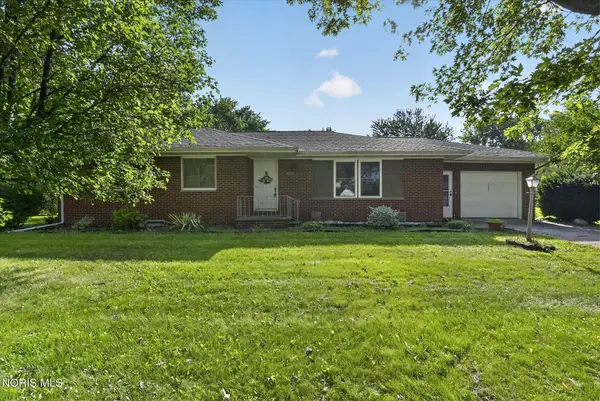 $205,000Active3 beds 3 baths1,444 sq. ft.
1206 Lindau Street, Archbold, OH 43502
MLS# 10012812Listed by: KEY REALTY LTD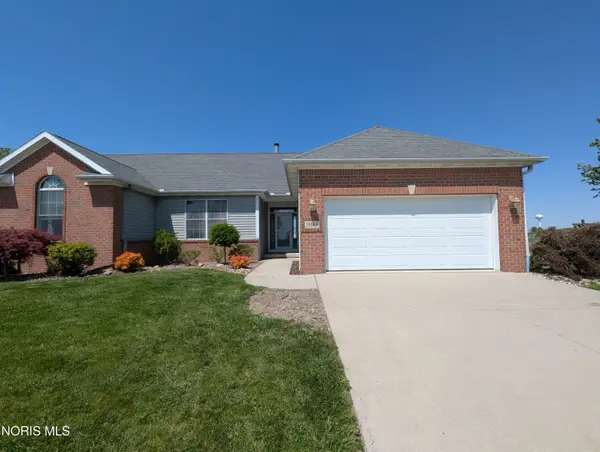 $249,900Active2 beds 2 baths1,309 sq. ft.
910 Murbach Street, Archbold, OH 43502
MLS# 10012808Listed by: ELIAS H. FREY & SONS, INC.


Protect your home and budget from life's surprises with an Assurant Home Warranty, backed by a partner that supports you through every step of homeownership. Explore Plans.
©2026 Century 21 Real Estate LLC. All rights reserved. CENTURY 21®, the CENTURY 21 Logo and C21® are service marks owned by Century 21 Real Estate LLC. Century 21 Real Estate LLC fully supports the principles of the Fair Housing Act and the Equal Opportunity Act. Each office is independently owned and operated. Listing information is deemed reliable but not guaranteed accurate.