
900 Murbach Street, Archbold, OH 43502
Local realty services provided by:CENTURY 21 Bolte Real Estate
Listed by: julie dominique
Office: elias h. frey & sons, inc.
MLS#:10013077
Source:OH_TBR
Price summary
- Price:$395,000
- Price per sq. ft.:$203.4
About this home
Stunning custom home built in 2014 features 1942 sq ft, 2 bedrooms, 2 bathrooms wait until you step inside! True hardwood floors greet you at the front door and through most of the home. A true gourmet kitchen designed to impress with granite countertops, custom built cabinetry, undercounter lighting and all appliances stay. Open concept living with large windows double sided gas fireplace and patio doors lead to a cozy private back patio. Primary bedroom boasts a spacious en-suite oasis bathroom with walk-in shower, dual sinks, 7x10 walk-in closet and adjoining laundry area. Full basement is an open space featuring an egress window giving you endless options and storage ready to be finished. The oversized double 22x26 garage has built in wheelchair ramp. Enjoy the beautiful landscaping and curb appeal. Make this exceptional property your dream home.
Contact an agent
Home facts
- Year built:2014
- Subdivision & Development:None
- Listing ID #:10013077
- Added:22 day(s) ago
- Updated:September 30, 2026 at 01:57 PM
Rooms and interior
- Bedrooms:2
- Total bathrooms:2
- Full bathrooms:2
- Rooms Total:7
- Flooring:Carpet, Hardwood, Tile
- Bathrooms Description:Double Vanity, Primary Bathroom
- Kitchen Description:Dishwasher, Disposal, Electric Range, Microwave, Refrigerator
- Basement:Yes
- Basement Description:Concrete, Exterior Entry, Unfinished
- Living area:1,942 sq. ft.
Heating and cooling
- Cooling:Central Air
- Heating:Forced Air, Natural Gas
Structure and exterior
- Roof:Shingle
- Year built:2014
- Building area:1,942 sq. ft.
- Lot area:0.29 Acres
- Lot Features:Landscaped
- Construction Materials:Stone, Vinyl Siding
- Exterior Features:Rear Patio
- Levels:One
Schools
- High school:Archbold
- Middle school:Archbold
- Elementary school:Archbold
Utilities
- Water:Public
- Sewer:Public Sewer, Sewer Connected
Finances and disclosures
- Price:$395,000
- Price per sq. ft.:$203.4
Features and amenities
- Appliances:Dishwasher, Disposal, Dryer, Electric Range, Microwave, Refrigerator, Washer, Water Heater
- Laundry features:Dryer, Laundry Closet, Main Level, Washer
- Amenities:Ceiling Fan(s), Open Floorplan, Smoke Detector(s), Storage, Walk-In Closet(s)
Parking
- Parking description:Attached Garage, Garage Door Opener, On Street, Oversized
- Garage:Yes
- Garage spaces:2
New listings near 900 Murbach Street
- Coming Soon
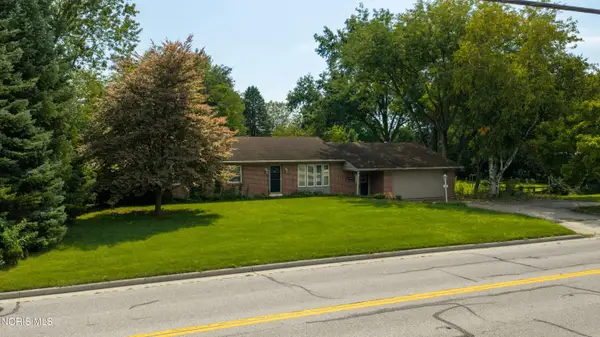 $285,000Coming Soon4 beds 2 baths1,568 sq. ft.
301 Short-buehrer Road, Archbold, OH 43502
MLS# 10013425Listed by: REISER REALTY - New
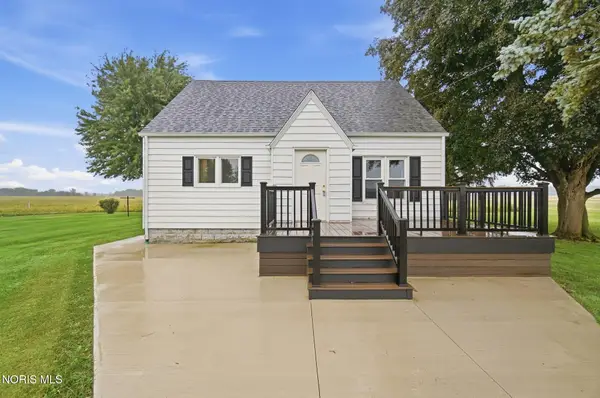 $325,000Active3 beds 1 baths924 sq. ft.
23852 County Road H, Archbold, OH 43502
MLS# 10013804Listed by: HOWARD HANNA - New
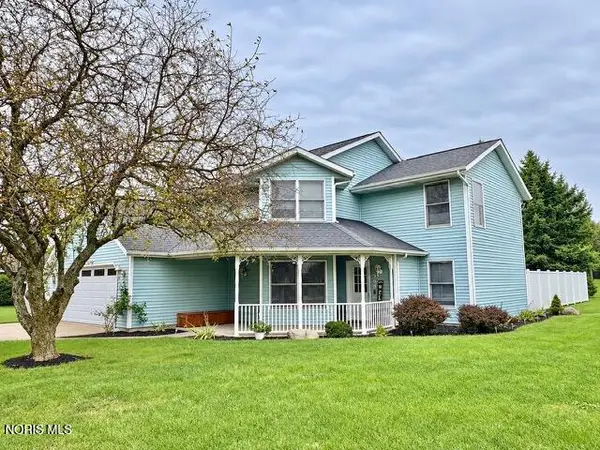 $299,900Active3 beds 3 baths1,882 sq. ft.
200 Burke Street, Archbold, OH 43502
MLS# 10013807Listed by: REISER REALTY 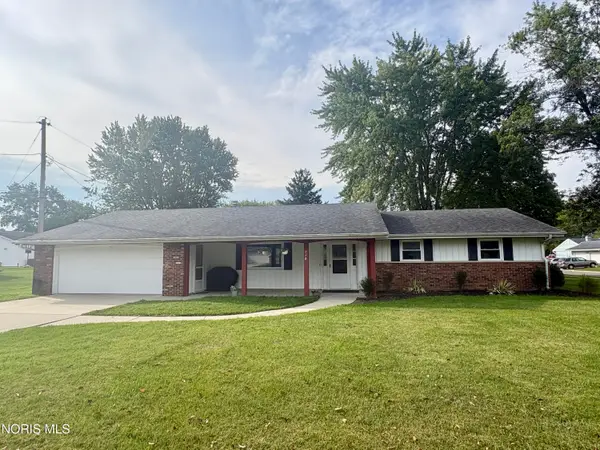 $209,000Active3 beds 2 baths1,460 sq. ft.
401 Murbach Street, Archbold, OH 43502
MLS# 10013576Listed by: KEY REALTY LTD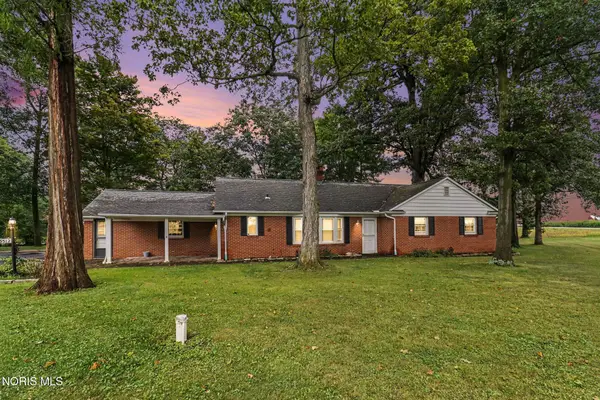 $229,000Active3 beds 2 baths1,674 sq. ft.
3512 Woodlane Drive, Archbold, OH 43502
MLS# 10013568Listed by: RE/MAX PREFERRED ASSOCIATES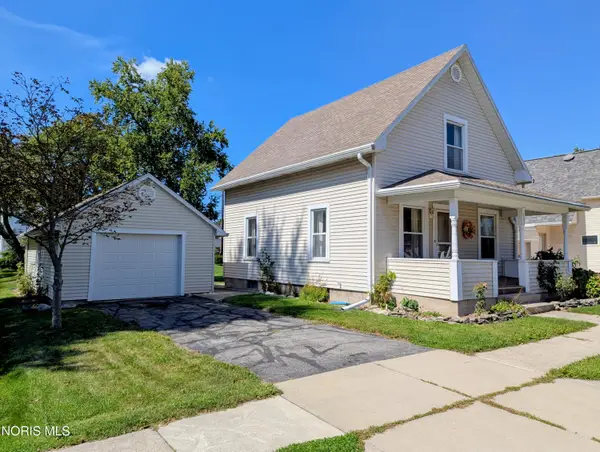 $166,500Active3 beds 1 baths1,158 sq. ft.
303 Brussel Street, Archbold, OH 43502
MLS# 10013417Listed by: ELIAS H. FREY & SONS, INC.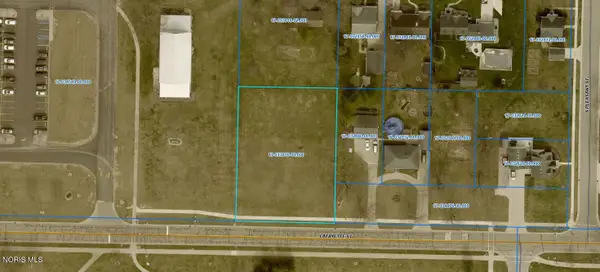 $49,900Active0.59 Acres
0 Lafayette Street, Archbold, OH 43502
MLS# 10013294Listed by: WHALEN REALTY & AUCTION LTD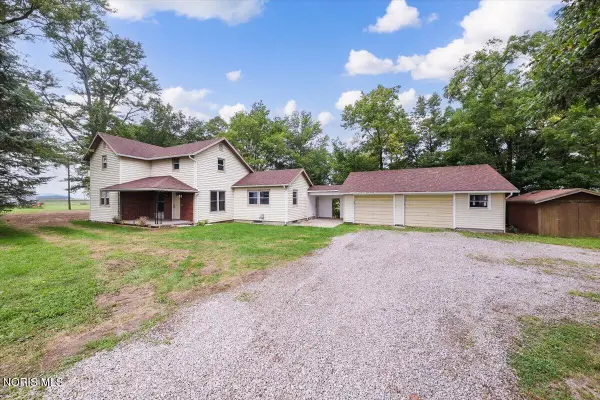 $249,900Active4 beds 1 baths1,568 sq. ft.
18868 County Road X, Archbold, OH 43502
MLS# 10012911Listed by: THE DANBERRY CO.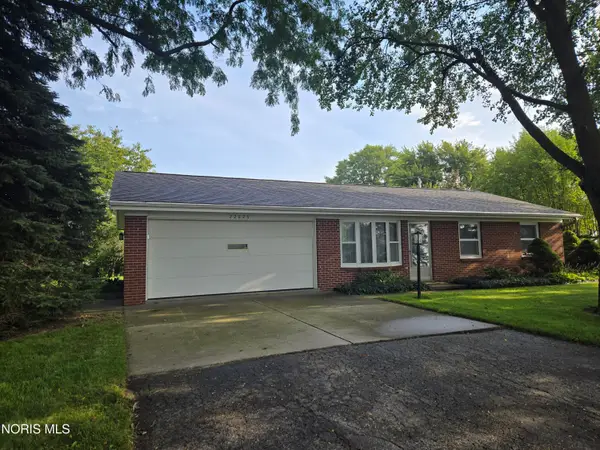 $215,000Active3 beds 1 baths1,108 sq. ft.
22826 Burlington Gardens Street, Archbold, OH 43502
MLS# 10012839Listed by: REISER REALTY


Protect your home and budget from life's surprises with an Assurant Home Warranty, backed by a partner that supports you through every step of homeownership. Explore Plans.
©2026 Century 21 Real Estate LLC. All rights reserved. CENTURY 21®, the CENTURY 21 Logo and C21® are service marks owned by Century 21 Real Estate LLC. Century 21 Real Estate LLC fully supports the principles of the Fair Housing Act and the Equal Opportunity Act. Each office is independently owned and operated. Listing information is deemed reliable but not guaranteed accurate.