
1123 County Road 1600, Ashland, OH 44805
Local realty services provided by:CENTURY 21 Premiere Properties
Listed by: shannon hill, allison d durbin
Office: re/max showcase
MLS#:5243832
Source:OH_NORMLS
Price summary
- Price:$539,900
- Price per sq. ft.:$181.17
About this home
Spacious, versatile, & filled with thoughtful updated! Build in 1999, this impressive home features a dramatic 2-story foyer, generously sized rooms, updated baths, newer windows & front and back staircases to the 2nd level. Bonus room offers potential as a 4th bedroom. The eat-in custom kitchen includes a pantry, while the 1st-floor primary suite features a walk-in shower and jacuzzi tub. Enjoy hardwood laminate flooring, convenient laundry room, large closets, & abundant storage. Full basement has waterproofing with lifetime warranty. Reverse osmosis & Rainsoft systems. 3-car garage boasts 12' celling plus hot & cold water. Outside find a fenced area, firepit, 10 x 12 shed with porch & 46 x 64 building w/5 rooms & 2 stalls, ideal for animals, hobbies, or storage. Conveniently located near Ashland.
Contact an agent
Home facts
- Year built:1999
- Listing ID #:5243832
- Added:1 day(s) ago
- Updated:September 14, 2026 at 02:39 PM
Rooms and interior
- Bedrooms:3
- Total bathrooms:3
- Full bathrooms:2
- Half bathrooms:1
- Rooms Total:6
- Kitchen Description:Dishwasher, Microwave, Range, Refrigerator
- Basement:Yes
- Basement Description:Full, Sump Pump
- Living area:2,980 sq. ft.
Heating and cooling
- Cooling:Central Air
- Heating:Forced Air, Propane
- Central air:Yes
Structure and exterior
- Year built:1999
- Building area:2,980 sq. ft.
- Lot area:2.93 Acres
- Construction Materials:Vinyl Siding
- Exterior Features:Porch
- Levels:2 Stories, 2 Story
Utilities
- Water:Well
- Sewer:Septic Tank
Finances and disclosures
- Price:$539,900
- Price per sq. ft.:$181.17
- Tax amount:$4,531 (2025)
Features and amenities
- Appliances:Dishwasher, Microwave, Range, Refrigerator, Washer
- Laundry features:Dryer, Washer
Parking
- Parking description:Attached, Garage
- Garage:Yes
- Garage spaces:3

New listings near 1123 County Road 1600
- New
 $199,900Active2 beds 1 baths
156 Lilac Lane, Ashland, OH 44805
MLS# 5244541Listed by: RE/MAX SHOWCASE - New
 $1Active3 beds 2 baths2,004 sq. ft.
578 Township Road 1275, Ashland, OH 44805
MLS# 5243906Listed by: DONALD K. GANT REALTY  $199,000Pending4 beds 3 baths3,056 sq. ft.
1444 State Route 96, Ashland, OH 44805
MLS# 5243257Listed by: KELLER WILLIAMS CAPITAL PARTNERS REALTY, LLC- New
 $255,000Active3 beds 1 baths1,120 sq. ft.
1135 Us Highway 250 N, Ashland, OH 44805
MLS# 226034477Listed by: KELLER WILLIAMS LEGACY GROUP - CANTON - New
 $349,900Active4 beds 2 baths2,570 sq. ft.
841 Center Street, Ashland, OH 44805
MLS# 5243727Listed by: EXP REALTY, LLC. - New
 $365,000Active5 beds 3 baths2,539 sq. ft.
847 Center Street, Ashland, OH 44805
MLS# 5242180Listed by: KELLER WILLIAMS ELEVATE - Open Mon, 5 to 6pmNew
 $1Active3 beds 2 baths2,058 sq. ft.
602 State Route 511, Ashland, OH 44805
MLS# 5242922Listed by: HOWARD HANNA REAL ESTATE SERVICES - New
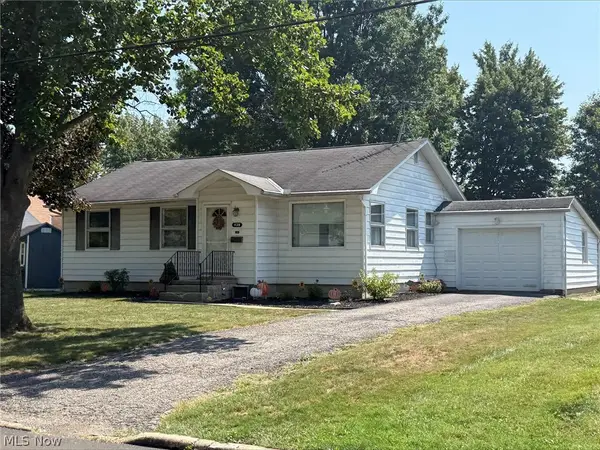 $74,000Active3 beds 1 baths
439 Markley Avenue, Ashland, OH 44805
MLS# 5242745Listed by: BETH ROSE REAL ESTATE AND AUCTIONS, LLC 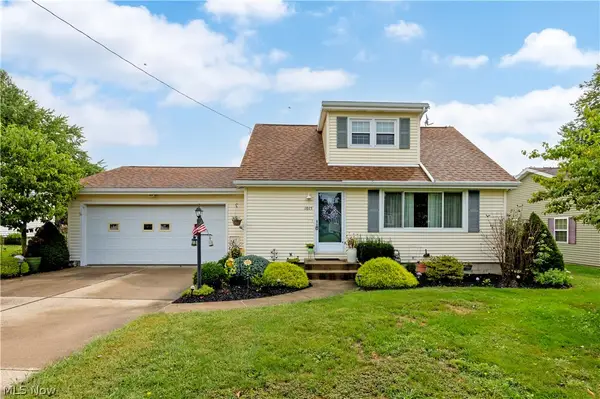 $229,900Pending3 beds 2 baths1,237 sq. ft.
1015 Edgehill Avenue, Ashland, OH 44805
MLS# 5242246Listed by: RE/MAX SHOWCASE


Protect your home and budget from life's surprises with an Assurant Home Warranty, backed by a partner that supports you through every step of homeownership. Explore Plans.
©2026 Century 21 Real Estate LLC. All rights reserved. CENTURY 21®, the CENTURY 21 Logo and C21® are service marks owned by Century 21 Real Estate LLC. Century 21 Real Estate LLC fully supports the principles of the Fair Housing Act and the Equal Opportunity Act. Each office is independently owned and operated. Listing information is deemed reliable but not guaranteed accurate.