1238 Hunters Walk, Ashland, OH 44805
Local realty services provided by:CENTURY 21 Transcendent Realty
Listed by: tracy jones
Office: keller williams elevate
MLS#:5229812
Source:OH_NORMLS
Price summary
- Price:$224,900
- Price per sq. ft.:$181.52
- Monthly HOA dues:$275
About this home
Welcome to easy, low-maintenance living in this 2-bedroom, 2-bath condo built in 2002! Offering approximately 1,239 sq ft, this home features a functional floor plan designed for comfortable everyday living. The updated shower adds a modern touch, while the dedicated workshop provides extra space for hobbies, projects, or storage. The kitchen comes complete with a dishwasher, dryer, range, refrigerator, washer, microwave, and water dispenser, making moving in even easier. Enjoy the convenience of an attached garage and take advantage of the community clubhouse and pool. Conveniently located near shopping, dining, healthcare, and everyday amenities, this condo offers comfort, convenience, and low-maintenance living. PLEASE ALLOW 48 HOURS for response to any offers
Contact an agent
Home facts
- Year built:2002
- Listing ID #:5229812
- Added:50 day(s) ago
- Updated:September 13, 2026 at 07:29 AM
Rooms and interior
- Bedrooms:2
- Total bathrooms:2
- Full bathrooms:2
- Rooms Total:6
- Living area:1,239 sq. ft.
Heating and cooling
- Cooling:Central Air
- Heating:Forced Air
- Central air:Yes
Structure and exterior
- Roof:Asphalt
- Year built:2002
- Building area:1,239 sq. ft.
- Construction Materials:Vinyl Siding
- Levels:1 Story, 1 Story
Utilities
- Water:Public
- Sewer:Public Sewer
Finances and disclosures
- Price:$224,900
- Price per sq. ft.:$181.52
- Tax amount:$1,904 (2025)
Parking
- Parking description:Attached, Garage
- Garage:Yes
- Garage spaces:2

New listings near 1238 Hunters Walk
- New
 $199,900Active2 beds 1 baths
156 Lilac Lane, Ashland, OH 44805
MLS# 5244541Listed by: RE/MAX SHOWCASE - New
 $1Active3 beds 2 baths2,004 sq. ft.
578 Township Road 1275, Ashland, OH 44805
MLS# 5243906Listed by: DONALD K. GANT REALTY - New
 $199,000Active4 beds 3 baths3,056 sq. ft.
1444 State Route 96, Ashland, OH 44805
MLS# 5243257Listed by: KELLER WILLIAMS CAPITAL PARTNERS REALTY, LLC - Open Sun, 1 to 2pmNew
 $255,000Active3 beds 1 baths1,120 sq. ft.
1135 Us Highway 250 N, Ashland, OH 44805
MLS# 226034477Listed by: KELLER WILLIAMS LEGACY GROUP - CANTON - Open Sun, 11am to 1pmNew
 $349,900Active4 beds 2 baths2,570 sq. ft.
841 Center Street, Ashland, OH 44805
MLS# 5243727Listed by: EXP REALTY, LLC. - New
 $365,000Active5 beds 3 baths2,539 sq. ft.
847 Center Street, Ashland, OH 44805
MLS# 5242180Listed by: KELLER WILLIAMS ELEVATE - Open Mon, 5 to 6pmNew
 $1Active3 beds 2 baths2,058 sq. ft.
602 State Route 511, Ashland, OH 44805
MLS# 5242922Listed by: HOWARD HANNA REAL ESTATE SERVICES - New
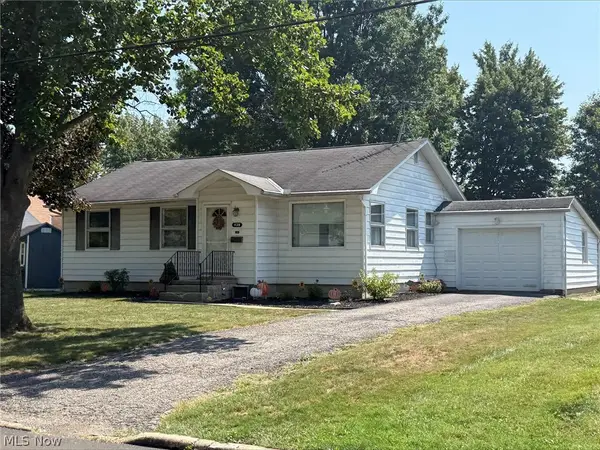 $74,000Active3 beds 1 baths
439 Markley Avenue, Ashland, OH 44805
MLS# 5242745Listed by: BETH ROSE REAL ESTATE AND AUCTIONS, LLC 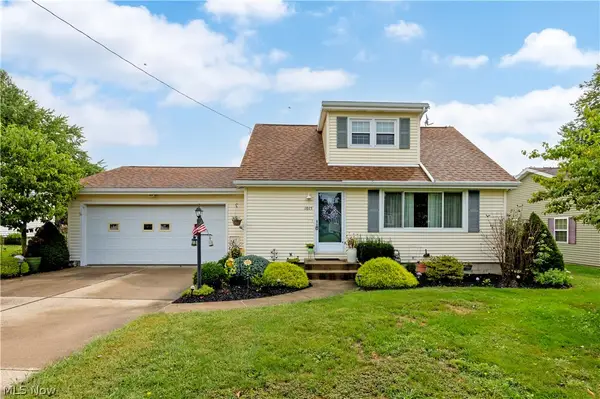 $229,900Pending3 beds 2 baths1,237 sq. ft.
1015 Edgehill Avenue, Ashland, OH 44805
MLS# 5242246Listed by: RE/MAX SHOWCASE- New

 $1,200,000Active4 beds 5 baths6,090 sq. ft.
1281 Township Road 653, Ashland, OH 44805
MLS# 5242572Listed by: CENTURY 21 HOMESTAR


Protect your home and budget from life's surprises with an Assurant Home Warranty, backed by a partner that supports you through every step of homeownership. Explore Plans.
©2026 Century 21 Real Estate LLC. All rights reserved. CENTURY 21®, the CENTURY 21 Logo and C21® are service marks owned by Century 21 Real Estate LLC. Century 21 Real Estate LLC fully supports the principles of the Fair Housing Act and the Equal Opportunity Act. Each office is independently owned and operated. Listing information is deemed reliable but not guaranteed accurate.