
1015 Edgehill Avenue, Ashland, OH 44805
Local realty services provided by:CENTURY 21 HomeStar
Listed by: shannon hill, allison d durbin
Office: re/max showcase
MLS#:5242246
Source:OH_NORMLS
Price summary
- Price:$229,900
- Price per sq. ft.:$185.85
About this home
Meticulously maintained and move-in ready! This inviting home features beautiful hardwood floors, with additional hardwood under the carpeted rooms, newer windows, and generous closet space throughout. The eat-in kitchen offers Corian countertops, plenty of cabinetry, and all appliances remain. Remodeled baths feature updates including walk-in shower and granite countertops. Enjoy additional living space in the finished room in the basement, plus plenty of storage in the dry lower level with sump pump and battery backup. Built-ins add character and convenient storage. Relax on the screened back porch overlooking the yard. A 2-car attached garage completes this well-cared-for home that reflects pride of ownership throughout.
Contact an agent
Home facts
- Year built:1962
- Listing ID #:5242246
- Added:1 day(s) ago
- Updated:September 06, 2026 at 02:21 PM
Rooms and interior
- Bedrooms:3
- Total bathrooms:2
- Full bathrooms:2
- Rooms Total:6
- Kitchen Description:Dishwasher, Microwave, Range, Refrigerator
- Basement:Yes
- Basement Description:Crawl Space, Finished, Partial, Sump Pump
- Living area:1,237 sq. ft.
Heating and cooling
- Cooling:Central Air
- Heating:Forced Air
- Central air:Yes
Structure and exterior
- Year built:1962
- Building area:1,237 sq. ft.
- Lot area:0.23 Acres
- Lot Features:Level
- Construction Materials:Vinyl Siding
- Exterior Features:Level, Porch
- Levels:2 Stories, 2 Story
Utilities
- Water:Public
- Sewer:Public Sewer
Finances and disclosures
- Price:$229,900
- Price per sq. ft.:$185.85
- Tax amount:$2,020 (2025)
Features and amenities
- Appliances:Dishwasher, Microwave, Range, Refrigerator, Washer
- Laundry features:Dryer, Washer
Parking
- Parking description:Attached, Garage
- Garage:Yes
- Garage spaces:2

New listings near 1015 Edgehill Avenue
- Coming Soon
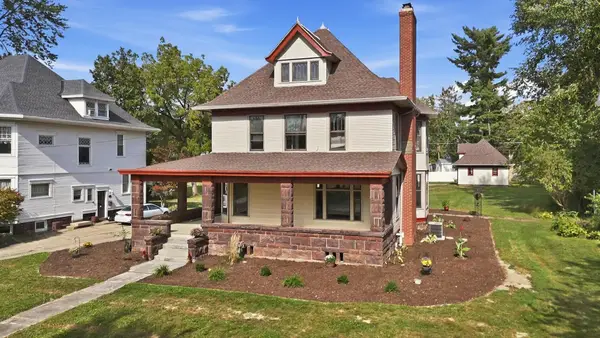 $365,000Coming Soon5 beds 3 baths2,539 sq. ft.
847 Center Street, Ashland, OH 44805
MLS# 226033819Listed by: KELLER WILLIAMS ELEVATE - STRONGSVILLE - New
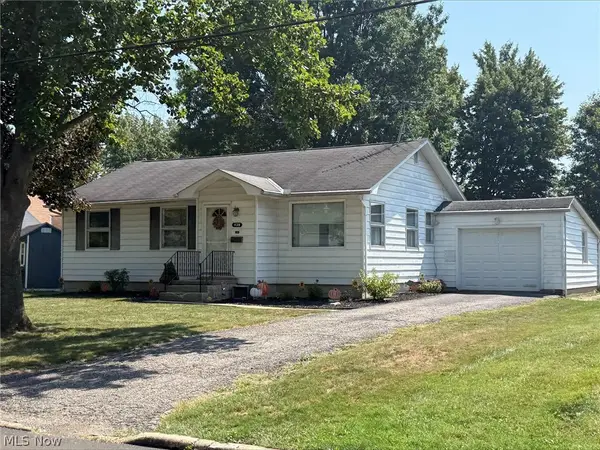 $74,000Active3 beds 1 baths
439 Markley Avenue, Ashland, OH 44805
MLS# 5242745Listed by: BETH ROSE REAL ESTATE AND AUCTIONS, LLC - Open Sun, 1 to 2:30pmNew
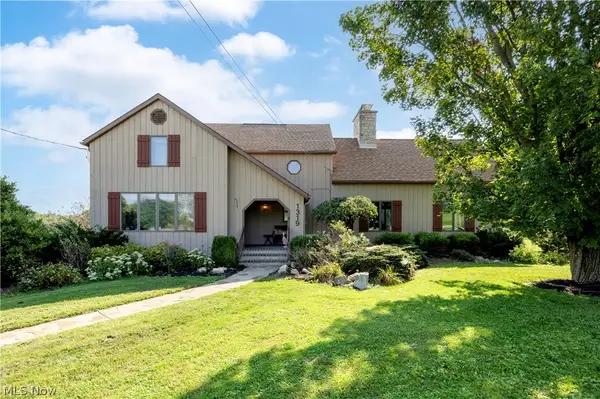 $489,900Active3 beds 2 baths2,473 sq. ft.
1319 County Road 1153, Ashland, OH 44805
MLS# 5242316Listed by: RE/MAX SHOWCASE - New
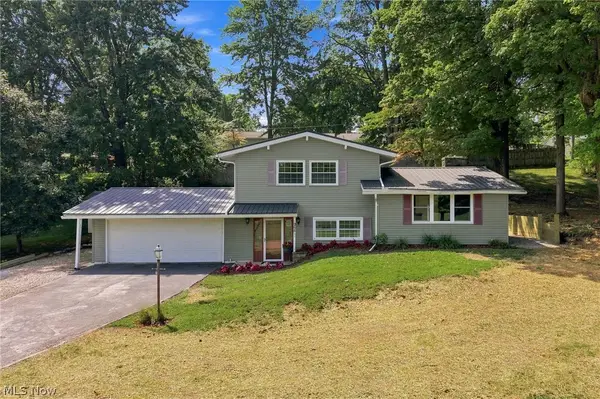 $289,000Active3 beds 2 baths1,684 sq. ft.
968 Mohican Drive, Ashland, OH 44805
MLS# 5242235Listed by: COLDWELL BANKER WARD RE - New
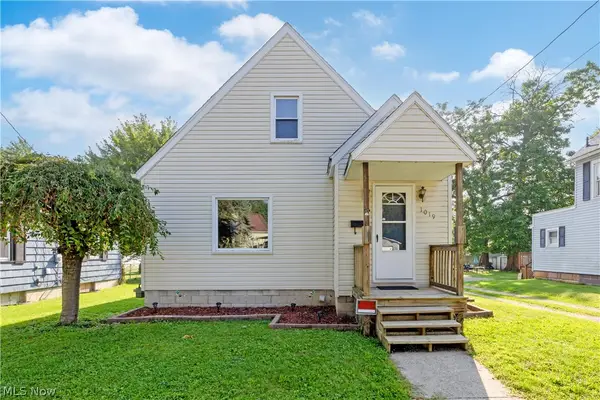 $154,500Active2 beds 2 baths1,055 sq. ft.
1019 Oak Street, Ashland, OH 44805
MLS# 5241334Listed by: RE/MAX SHOWCASE 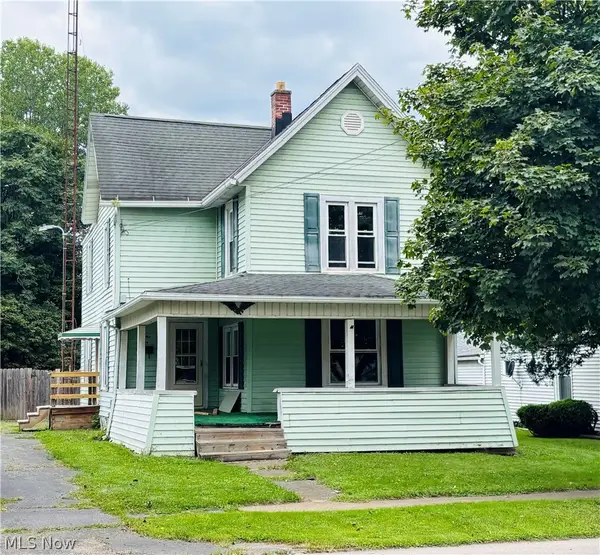 $159,000Pending4 beds 2 baths1,564 sq. ft.
1210 Cottage Street, Ashland, OH 44805
MLS# 5240460Listed by: BERKSHIRE HATHAWAY HOMESERVICES STOUFFER REALTY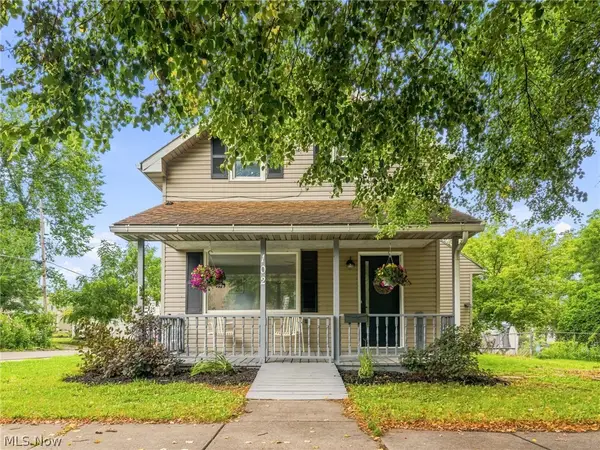 $180,000Active3 beds 2 baths1,402 sq. ft.
102 E Liberty Street, Ashland, OH 44805
MLS# 5238666Listed by: EXP REALTY, LLC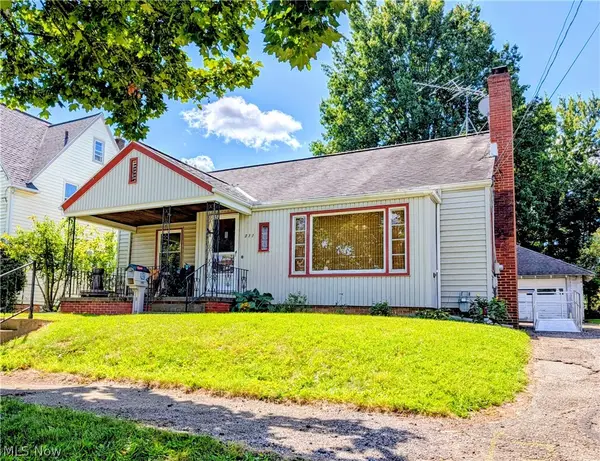 $189,000Active3 beds 3 baths2,321 sq. ft.
311 Liberty St W, Ashland, OH 44805
MLS# 5239492Listed by: RE/MAX SHOWCASE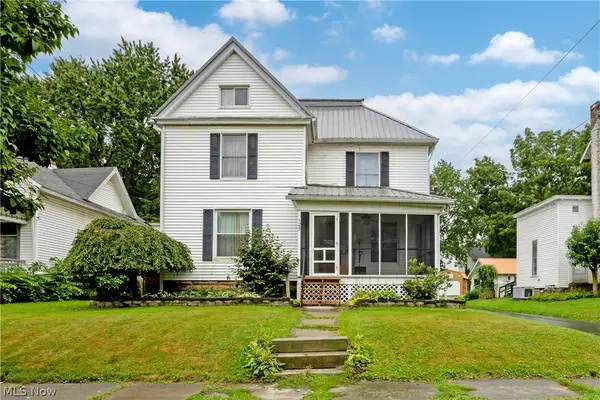 $219,900Active3 beds 2 baths1,984 sq. ft.
125 E Walnut Street, Ashland, OH 44805
MLS# 5238116Listed by: RE/MAX SHOWCASE


Protect your home and budget from life's surprises with an Assurant Home Warranty, backed by a partner that supports you through every step of homeownership. Explore Plans.
©2026 Century 21 Real Estate LLC. All rights reserved. CENTURY 21®, the CENTURY 21 Logo and C21® are service marks owned by Century 21 Real Estate LLC. Century 21 Real Estate LLC fully supports the principles of the Fair Housing Act and the Equal Opportunity Act. Each office is independently owned and operated. Listing information is deemed reliable but not guaranteed accurate.