308 W Liberty Street, Ashland, OH 44805
Local realty services provided by:CENTURY 21 DeAnna Realty
308 W Liberty Street,Ashland, OH 44805
$190,000
- 3 Beds
- 2 Baths
- - sq. ft.
- Single family
- Sold
Listed by: shannon hill, allison d durbin
Office: re/max showcase
MLS#:5227260
Source:OH_NORMLS
Sorry, we are unable to map this address
Price summary
- Price:$190,000
About this home
Welcome home to this well-maintained property offering comfort, convenience, and peace of mind! The open kitchen and dining area features newer flooring and flows into the home's inviting living spaces. A multifunctional room is perfect for a den, office or first floor primary bedroom. The convenient first-floor laundry adds everyday functionality. Enjoy outdoor living on the covered deck or patio overlooking the yard with a storage shed. Additional features include a garage, carport, floored attic, and attic fan with thermostat. Major updates include a waterproofed basement with new sump pumps, newer high-efficiency furnace, electric, leaf guards, and a brand new roof on the house and garage, providing exceptional value for the next owner.
Contact an agent
Home facts
- Year built:1920
- Listing ID #:5227260
- Added:53 day(s) ago
- Updated:September 13, 2026 at 06:28 AM
Rooms and interior
- Bedrooms:3
- Total bathrooms:2
- Full bathrooms:2
- Rooms Total:7
- Kitchen Description:Dishwasher, Disposal, Freezer, Microwave, Range, Refrigerator
- Basement:Yes
- Basement Description:Full, Sump Pump
Heating and cooling
- Cooling:Central Air
- Heating:Forced Air, Gas
- Central air:Yes
Structure and exterior
- Roof:Asphalt, Fiberglass, Shingle
- Year built:1920
- Lot Features:Level
- Construction Materials:Vinyl Siding
- Exterior Features:Deck, Level, Patio
- Levels:2 Story
Utilities
- Water:Public
- Sewer:Public Sewer
Finances and disclosures
- Price:$190,000
- Tax amount:$1,381 (2025)
Features and amenities
- Appliances:Dishwasher, Disposal, Microwave, Range, Refrigerator, Washer
- Laundry features:Dryer, Washer
Parking
- Parking description:Carport, Detached, Garage
- Garage:Yes
- Garage spaces:1.5
- Carport spaces:1

New listings near 308 W Liberty Street
- New
 $199,900Active2 beds 1 baths
156 Lilac Lane, Ashland, OH 44805
MLS# 5244541Listed by: RE/MAX SHOWCASE - New
 $1Active3 beds 2 baths2,004 sq. ft.
578 Township Road 1275, Ashland, OH 44805
MLS# 5243906Listed by: DONALD K. GANT REALTY - New
 $199,000Active4 beds 3 baths3,056 sq. ft.
1444 State Route 96, Ashland, OH 44805
MLS# 5243257Listed by: KELLER WILLIAMS CAPITAL PARTNERS REALTY, LLC - Open Sun, 1 to 2pmNew
 $255,000Active3 beds 1 baths1,120 sq. ft.
1135 Us Highway 250 N, Ashland, OH 44805
MLS# 226034477Listed by: KELLER WILLIAMS LEGACY GROUP - CANTON - Open Sun, 11am to 1pmNew
 $349,900Active4 beds 2 baths2,570 sq. ft.
841 Center Street, Ashland, OH 44805
MLS# 5243727Listed by: EXP REALTY, LLC. - New
 $365,000Active5 beds 3 baths2,539 sq. ft.
847 Center Street, Ashland, OH 44805
MLS# 5242180Listed by: KELLER WILLIAMS ELEVATE - Open Mon, 5 to 6pmNew
 $1Active3 beds 2 baths2,058 sq. ft.
602 State Route 511, Ashland, OH 44805
MLS# 5242922Listed by: HOWARD HANNA REAL ESTATE SERVICES - New
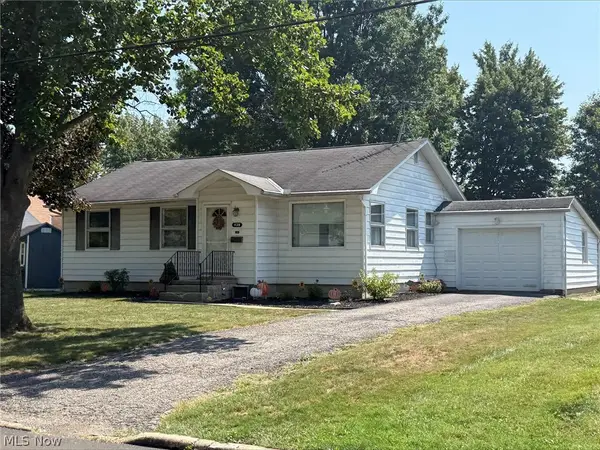 $74,000Active3 beds 1 baths
439 Markley Avenue, Ashland, OH 44805
MLS# 5242745Listed by: BETH ROSE REAL ESTATE AND AUCTIONS, LLC 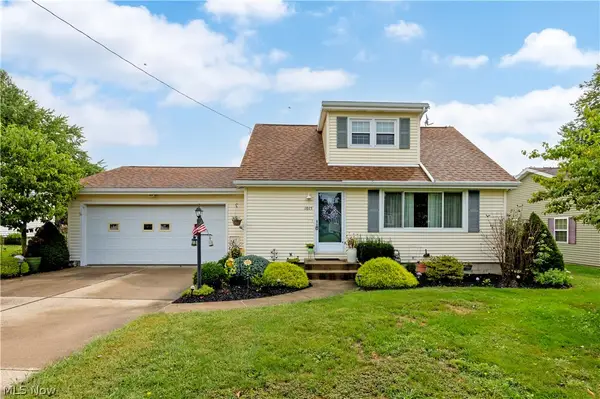 $229,900Pending3 beds 2 baths1,237 sq. ft.
1015 Edgehill Avenue, Ashland, OH 44805
MLS# 5242246Listed by: RE/MAX SHOWCASE- New

 $1,200,000Active4 beds 5 baths6,090 sq. ft.
1281 Township Road 653, Ashland, OH 44805
MLS# 5242572Listed by: CENTURY 21 HOMESTAR


Protect your home and budget from life's surprises with an Assurant Home Warranty, backed by a partner that supports you through every step of homeownership. Explore Plans.
©2026 Century 21 Real Estate LLC. All rights reserved. CENTURY 21®, the CENTURY 21 Logo and C21® are service marks owned by Century 21 Real Estate LLC. Century 21 Real Estate LLC fully supports the principles of the Fair Housing Act and the Equal Opportunity Act. Each office is independently owned and operated. Listing information is deemed reliable but not guaranteed accurate.