859 Country Club Lane, Ashland, OH 44805
Local realty services provided by:CENTURY 21 Full Service Realty
859 Country Club Lane,Ashland, OH 44805
$431,000
- 3 Beds
- 4 Baths
- - sq. ft.
- Single family
- Sold
Listed by: shannon hill, allison d durbin
Office: re/max showcase
MLS#:5228459
Source:OH_NORMLS
Sorry, we are unable to map this address
Price summary
- Price:$431,000
About this home
Nestled along the 17th hole of the golf course, this exceptional home is surrounded by beautifully designed gardens and meticulously maintained landscaping, creating a truly picturesque setting. Inside, the renovated kitchen is a showstopper, featuring Amish custom cabinetry, granite and maple countertops, a coffee bar, stainless sink, and appliances. The impressive living room offers floor-to-ceiling windows that flood the home with natural light. Relax in the sunroom, entertain on the composite deck, or unwind on the covered patio off the walkout lower-level family room with its cozy wood-burning fireplace. Built-in shelving and bench seat add warmth and character. The first-floor primary suite features a beautifully renovated bath with a concrete sink and glass shower. Additional highlights include pegged hardwood flooring, an invisible fence, a TV room with a stunning stone gas fireplace, two spacious upstairs bedrooms with a full bath, and a waterproofed lower level complete with an additional full bath....
Contact an agent
Home facts
- Year built:1963
- Listing ID #:5228459
- Added:57 day(s) ago
- Updated:September 13, 2026 at 06:29 AM
Rooms and interior
- Bedrooms:3
- Total bathrooms:4
- Full bathrooms:3
- Half bathrooms:1
- Rooms Total:8
- Kitchen Description:Cooktop, Dishwasher, Disposal, Refrigerator
- Basement:Yes
- Basement Description:Full, Partially Furnished, Walk Out Access
Heating and cooling
- Cooling:Central Air, Wall Units
- Heating:Gas, Hot Water, Steam
- Central air:Yes
Structure and exterior
- Year built:1963
- Construction Materials:Brick, Vinyl Siding
- Exterior Features:Deck, Patio
- Levels:2 Story
Utilities
- Water:Public
- Sewer:Public Sewer
Finances and disclosures
- Price:$431,000
- Tax amount:$3,261 (2025)
Features and amenities
- Appliances:Cooktop, Dishwasher, Disposal, Refrigerator
Parking
- Parking description:Attached, Garage
- Garage:Yes
- Garage spaces:2

New listings near 859 Country Club Lane
- New
 $199,900Active2 beds 1 baths
156 Lilac Lane, Ashland, OH 44805
MLS# 5244541Listed by: RE/MAX SHOWCASE - New
 $1Active3 beds 2 baths2,004 sq. ft.
578 Township Road 1275, Ashland, OH 44805
MLS# 5243906Listed by: DONALD K. GANT REALTY - New
 $199,000Active4 beds 3 baths3,056 sq. ft.
1444 State Route 96, Ashland, OH 44805
MLS# 5243257Listed by: KELLER WILLIAMS CAPITAL PARTNERS REALTY, LLC - Open Sun, 1 to 2pmNew
 $255,000Active3 beds 1 baths1,120 sq. ft.
1135 Us Highway 250 N, Ashland, OH 44805
MLS# 226034477Listed by: KELLER WILLIAMS LEGACY GROUP - CANTON - Open Sun, 11am to 1pmNew
 $349,900Active4 beds 2 baths2,570 sq. ft.
841 Center Street, Ashland, OH 44805
MLS# 5243727Listed by: EXP REALTY, LLC. - New
 $365,000Active5 beds 3 baths2,539 sq. ft.
847 Center Street, Ashland, OH 44805
MLS# 5242180Listed by: KELLER WILLIAMS ELEVATE - Open Mon, 5 to 6pmNew
 $1Active3 beds 2 baths2,058 sq. ft.
602 State Route 511, Ashland, OH 44805
MLS# 5242922Listed by: HOWARD HANNA REAL ESTATE SERVICES - New
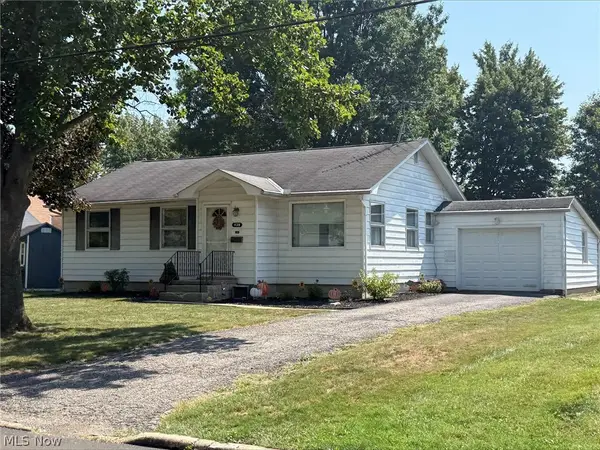 $74,000Active3 beds 1 baths
439 Markley Avenue, Ashland, OH 44805
MLS# 5242745Listed by: BETH ROSE REAL ESTATE AND AUCTIONS, LLC 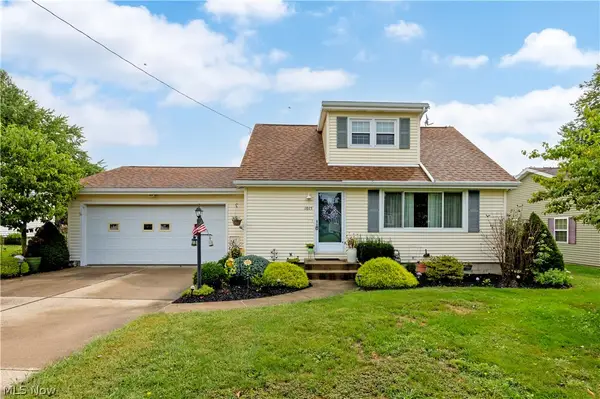 $229,900Pending3 beds 2 baths1,237 sq. ft.
1015 Edgehill Avenue, Ashland, OH 44805
MLS# 5242246Listed by: RE/MAX SHOWCASE- New

 $1,200,000Active4 beds 5 baths6,090 sq. ft.
1281 Township Road 653, Ashland, OH 44805
MLS# 5242572Listed by: CENTURY 21 HOMESTAR


Protect your home and budget from life's surprises with an Assurant Home Warranty, backed by a partner that supports you through every step of homeownership. Explore Plans.
©2026 Century 21 Real Estate LLC. All rights reserved. CENTURY 21®, the CENTURY 21 Logo and C21® are service marks owned by Century 21 Real Estate LLC. Century 21 Real Estate LLC fully supports the principles of the Fair Housing Act and the Equal Opportunity Act. Each office is independently owned and operated. Listing information is deemed reliable but not guaranteed accurate.