
951 Township Road 813, Ashland, OH 44805
Local realty services provided by:CENTURY 21 DeAnna Realty
Listed by: april ochier
Office: re/max showcase
MLS#:5257344
Source:OH_NORMLS
Price summary
- Price:$222,999
- Price per sq. ft.:$145.75
About this home
Don't miss this great opportunity to own a 3-bedroom, 1.5-bath home situated on a quiet street in Nankin! This property offers plenty of space both inside and out, featuring a large backyard, a storage shed, and a spacious pole barn. Inside, you'll find a large, inviting living room highlighted by a beautiful fireplace, creating the perfect place to relax or entertain. The convenience of first-floor laundry adds to the home's functionality.
You'll appreciate the important updates, including a newer furnace and water heater, and additional insulation installed in 2024. Whether you're looking for extra storage, workshop space, room for hobbies, or simply a little more elbow room, the large pole barn is an added bonus that's hard to find!
Enjoy the peaceful setting, generous outdoor space, and all the possibilities this property has to offer.
Contact an agent
Home facts
- Year built:1876
- Listing ID #:5257344
- Added:1 day(s) ago
- Updated:October 31, 2026 at 07:05 PM
Rooms and interior
- Bedrooms:3
- Total bathrooms:2
- Full bathrooms:1
- Half bathrooms:1
- Rooms Total:6
- Kitchen Description:Dishwasher, Disposal, Range, Refrigerator
- Basement:Yes
- Basement Description:Crawl Space, Full, Unfinished, Walk Out Access
- Living area:1,530 sq. ft.
Heating and cooling
- Cooling:Central Air
- Heating:Fireplaces, Forced Air, Gas
- Central air:Yes
Structure and exterior
- Roof:Shingle
- Year built:1876
- Building area:1,530 sq. ft.
- Lot area:0.39 Acres
- Construction Materials:Vinyl Siding
- Exterior Features:Patio, Porch
- Levels:2 Story
Utilities
- Water:Private, Well
- Sewer:Private Sewer, Septic Tank
Finances and disclosures
- Price:$222,999
- Price per sq. ft.:$145.75
- Tax amount:$3,507 (2025)
Features and amenities
- Appliances:Dishwasher, Disposal, Range, Refrigerator, Water Softener
- Amenities:Smoke Detectors
Parking
- Parking description:Attached, Covered Parking, Driveway, Garage
- Garage:Yes
- Garage spaces:1

New listings near 951 Township Road 813
- New
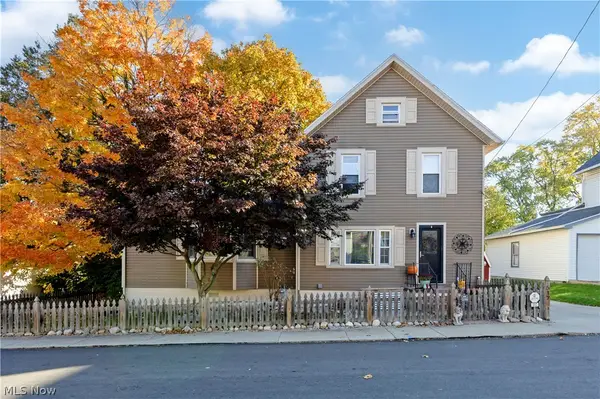 $189,900Active3 beds 2 baths1,596 sq. ft.
517 Jacobs Street, Ashland, OH 44805
MLS# 5256807Listed by: RE/MAX SHOWCASE - New
 $789,000Active3 beds 3 baths2,484 sq. ft.
1849 Township Road 1255, Ashland, OH 44805
MLS# 5257190Listed by: COLDWELL BANKER WARD RE - Open Sun, 2 to 3pmNew
 $234,900Active2 beds 1 baths1,146 sq. ft.
127 Sloan Avenue, Ashland, OH 44805
MLS# 5256103Listed by: COLDWELL BANKER WARD RE - New
 $385,000Active3 beds 3 baths2,167 sq. ft.
1355 W Main Street, Ashland, OH 44805
MLS# 5255879Listed by: HOWARD HANNA REAL ESTATE SERVICES - Open Sun, 12 to 1:30pmNew
 $324,900Active3 beds 3 baths1,212 sq. ft.
1105 Shady Lane, Ashland, OH 44805
MLS# 5255635Listed by: KELLER WILLIAMS ELEVATE - New
 $220,000Active5 beds 2 baths
316 Vine Street, Ashland, OH 44805
MLS# 5255532Listed by: TG REAL ESTATE - Open Sun, 12:30 to 1:30pm
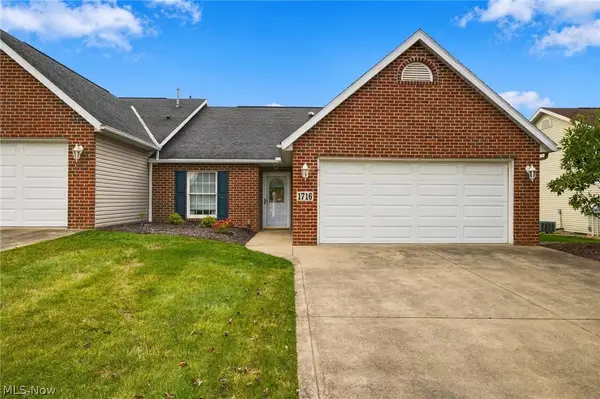 $299,900Active2 beds 2 baths1,696 sq. ft.
1716 Deermeadow Court, Ashland, OH 44805
MLS# 5253884Listed by: COLDWELL BANKER WARD RE 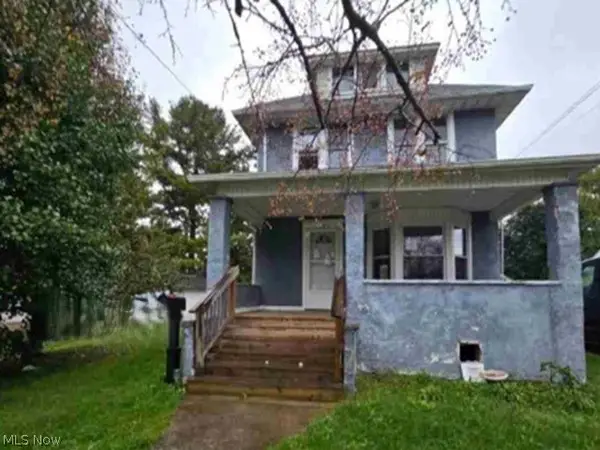 $140,400Active3 beds 1 baths1,292 sq. ft.
127 Mathews Avenue, Ashland, OH 44805
MLS# 5253663Listed by: REALHOME SERVICES AND SOLUTIONS, INC.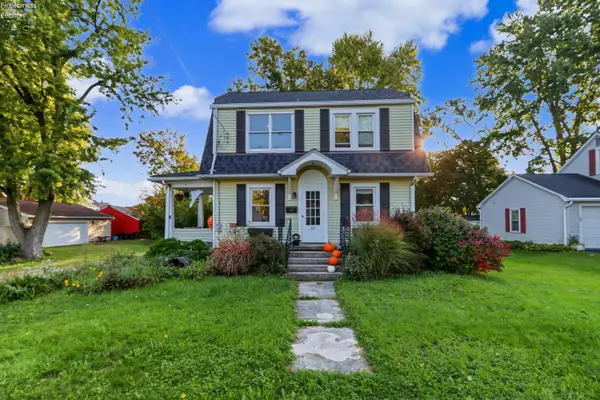 $137,000Active3 beds 1 baths1,152 sq. ft.
317 Ashland Ave, Ashland, OH 44805
MLS# 20264236Listed by: SLUSS REALTY COMPANY


Protect your home and budget from life's surprises with an Assurant Home Warranty, backed by a partner that supports you through every step of homeownership. Explore Plans.
©2026 Century 21 Real Estate LLC. All rights reserved. CENTURY 21®, the CENTURY 21 Logo and C21® are service marks owned by Century 21 Real Estate LLC. Century 21 Real Estate LLC fully supports the principles of the Fair Housing Act and the Equal Opportunity Act. Each office is independently owned and operated. Listing information is deemed reliable but not guaranteed accurate.