
2012 Highland Avenue, Ashtabula, OH 44004
Local realty services provided by:CENTURY 21 Premiere Properties
Upcoming open houses
- Sun, May 3101:00 pm - 03:00 pm
Listed by: amanda m kish
Office: berkshire hathaway homeservices professional realty
MLS#:5213575
Source:OH_NORMLS
Price summary
- Price:$299,900
- Price per sq. ft.:$220.35
- Monthly HOA dues:$10.42
About this home
Lake life starts here! With breathtaking Lake Erie views, private beach access, ideal as a weekend escape or year-round retreat. Welcome to this cozy and inviting space, from the moment you enter, with comfortable living spaces that flow effortlessly to a spacious deck perfect for morning coffee, sunset cocktails, and entertaining. Two well-appointed bedrooms on the main floor offer convenience and easy access to the full bathroom, while a private master suite upstairs features a balcony with panoramic lake views. Your own peaceful vantage for sunrise and evening breezes. And the outdoor space includes private beach access to soft sand and gentle waves. This cottage combines cozy lakeside charm with thoughtful layout and outdoor amenities for relaxed, memorable summers. Many updates and efficient features, comes fully furnished. Schedule your private showing today before its gone!
Contact an agent
Home facts
- Year built:1950
- Listing ID #:5213575
- Added:1 day(s) ago
- Updated:May 29, 2026 at 02:19 PM
Rooms and interior
- Bedrooms:3
- Total bathrooms:1
- Full bathrooms:1
- Rooms Total:8
- Kitchen Description:Range, Refrigerator
- Basement:Yes
- Basement Description:Crawl Space
- Living area:1,361 sq. ft.
Heating and cooling
- Cooling:Central Air
- Heating:Forced Air, Gas
- Central air:Yes
Structure and exterior
- Roof:Asphalt, Fiberglass
- Year built:1950
- Building area:1,361 sq. ft.
- Lot area:0.08 Acres
- Construction Materials:Vinyl Siding
- Exterior Features:Deck, Patio, Porch
- Levels:2 Stories, 2 Story
Utilities
- Water:Public
- Sewer:Public Sewer
Finances and disclosures
- Price:$299,900
- Price per sq. ft.:$220.35
- Tax amount:$2,305 (2025)
Features and amenities
- Appliances:Range, Refrigerator, Washer
- Laundry features:Dryer, Washer
Parking
- Parking description:Paved

New listings near 2012 Highland Avenue
- New
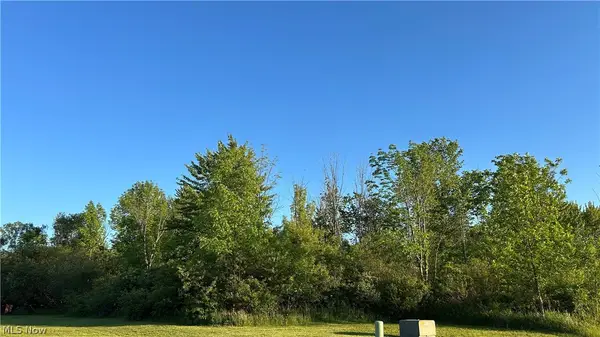 $40,000Active1.41 Acres
Weimer Drive, Ashtabula, OH 44004
MLS# 5214075Listed by: THE MILLER REALTY CO.  $165,000Active2 beds 1 baths
2447 Linwood, Ashtabula, OH 44004
MLS# 5181504Listed by: WILLIAM ZAMARELLI, INC.- New
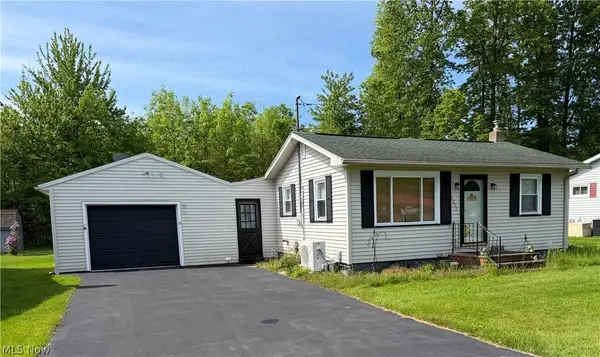 $179,000Active2 beds 1 baths
6056 Ivan Road, Ashtabula, OH 44004
MLS# 5213177Listed by: KELLER WILLIAMS GREATER CLEVELAND NORTHEAST - New
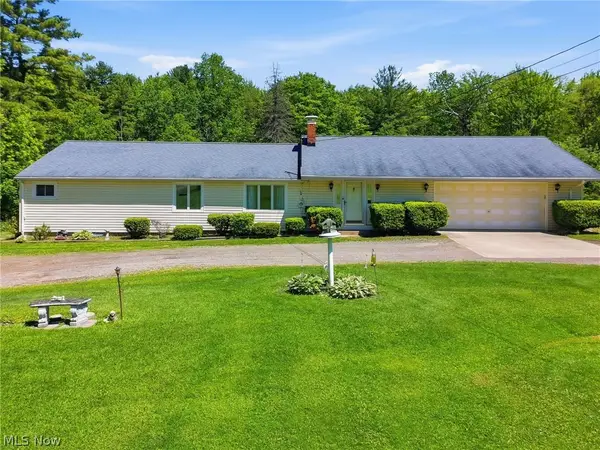 $439,000Active8 beds 3 baths2,456 sq. ft.
3670 Austinburg Road, Ashtabula, OH 44004
MLS# 5212955Listed by: HARBOR REALTY - New
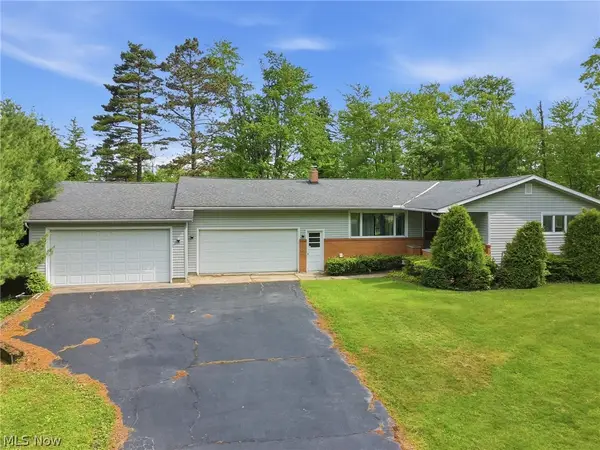 $242,500Active3 beds 2 baths1,242 sq. ft.
1471 Debra Drive, Ashtabula, OH 44004
MLS# 5212950Listed by: HARBOR REALTY - New
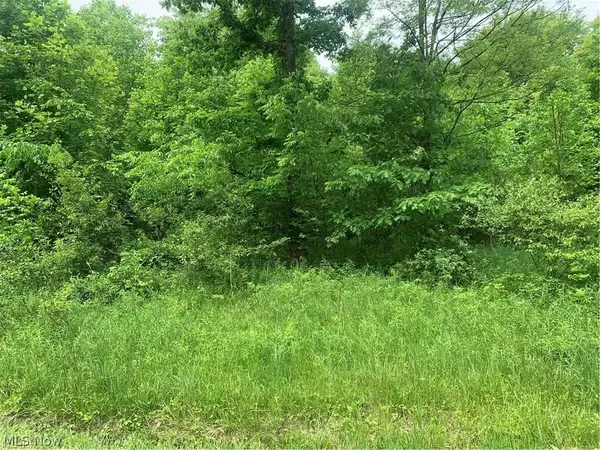 $125,000Active15.26 Acres
Pinney Topper Road, Ashtabula, OH 44004
MLS# 5212541Listed by: DIVERSIFIED HOMES, LLC - New
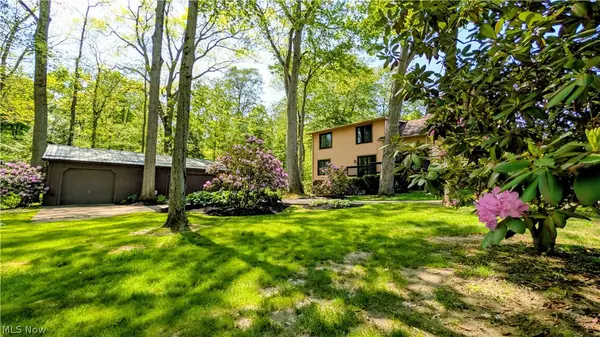 $458,900Active3 beds 4 baths3,600 sq. ft.
6409 Old Wood Road, Ashtabula, OH 44004
MLS# 5211915Listed by: ASSURED REAL ESTATE - Open Sat, 1 to 3pmNew
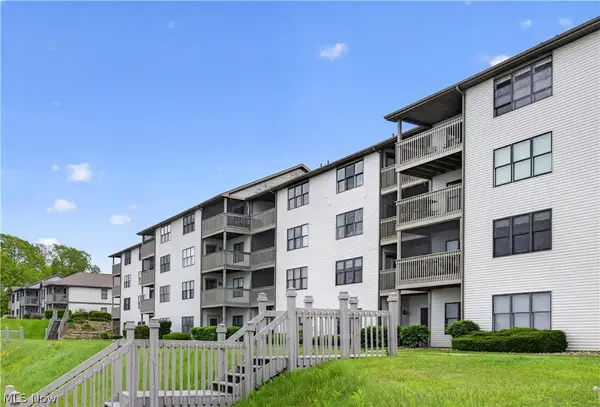 $250,000Active2 beds 2 baths840 sq. ft.
5237 Lake W Road #1132, Ashtabula, OH 44004
MLS# 5211414Listed by: KELLER WILLIAMS LIVING 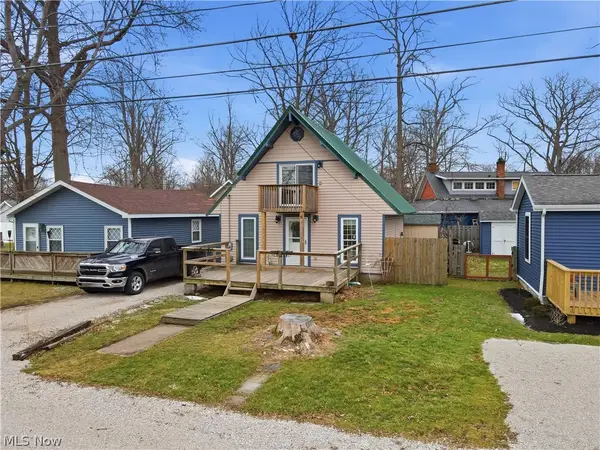 $184,900Active2 beds 1 baths746 sq. ft.
5825 Olive Drive #9, Ashtabula, OH 44004
MLS# 5188121Listed by: ASSURED REAL ESTATE


Protect your home and budget from life's surprises with an Assurant Home Warranty, backed by a partner that supports you through every step of homeownership. Explore Plans.
©2026 Century 21 Real Estate LLC. All rights reserved. CENTURY 21®, the CENTURY 21 Logo and C21® are service marks owned by Century 21 Real Estate LLC. Century 21 Real Estate LLC fully supports the principles of the Fair Housing Act and the Equal Opportunity Act. Each office is independently owned and operated. Listing information is deemed reliable but not guaranteed accurate.