509 W 36th Street, Ashtabula, OH 44004
Local realty services provided by:CENTURY 21 Premiere Properties
509 W 36th Street,Ashtabula, OH 44004
$180,000
- 3 Beds
- 2 Baths
- 1,181 sq. ft.
- Single family
- Active
Listed by: jason j altobelli
Office: altobelli real estate
MLS#:5255325
Source:OH_NORMLS
Price summary
- Price:$180,000
- Price per sq. ft.:$152.41
About this home
UNDER CONSTRUCTION! Beautiful 3-bedroom, 2-bath ranch-style home offering the perfect blend of comfort and convenience in a friendly neighborhood close to shopping, dining, and recreation. Featuring an open floor plan, bright rooms, full basement, and an attached two-car garage, this house combines comfort and convenience in one impressive package. Highlights include a spacious living room that flows into an open kitchen with ample cabinet space and a breakfast bar. Off the kitchen, a dedicated laundry room provides practicality and ease of living. The primary bedroom features a full bath and walk-in closet. Two additional bedrooms and a full bath with tub/shower combo are perfect for loved ones and guests. Front and back porches are perfect for relaxing and entertaining. The many benefits of owning a brand-new home include updated layouts, modern finishes, enhanced energy efficiency and the freedom to make it your own. You'll love settling in and creating memories from day one. Income eligibility and occupancy guidelines apply. Please inquire for details....
Contact an agent
Home facts
- Year built:2026
- Listing ID #:5255325
- Added:1 day(s) ago
- Updated:October 23, 2026 at 07:43 PM
Rooms and interior
- Bedrooms:3
- Total bathrooms:2
- Full bathrooms:2
- Rooms Total:6
- Basement:Yes
- Basement Description:Full, Unfinished
- Living area:1,181 sq. ft.
Heating and cooling
- Cooling:Central Air
- Heating:Forced Air, Gas
- Central air:Yes
Structure and exterior
- Roof:Asphalt, Fiberglass
- Year built:2026
- Building area:1,181 sq. ft.
- Lot area:0.13 Acres
- Architectural Style:Ranch
- Construction Materials:Vinyl Siding, Wood Siding
- Exterior Features:Porch
- Levels:1 Story, 1 Story
Utilities
- Water:Public
- Sewer:Public Sewer
Finances and disclosures
- Price:$180,000
- Price per sq. ft.:$152.41
Parking
- Parking description:Attached, Garage
- Garage:Yes
- Garage spaces:2

New listings near 509 W 36th Street
- New
 $114,900Active3 beds 1 baths1,056 sq. ft.
1619 E 48th Street, Ashtabula, OH 44004
MLS# 5255659Listed by: BERKSHIRE HATHAWAY HOMESERVICES PROFESSIONAL REALTY - New
 $224,900Active2 beds 1 baths1,032 sq. ft.
6008 N Ridge W, Ashtabula, OH 44004
MLS# 5255442Listed by: BERKSHIRE HATHAWAY HOMESERVICES PROFESSIONAL REALTY - New
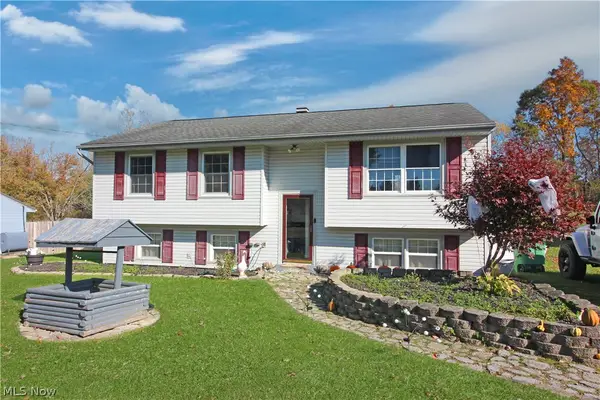 $195,000Active3 beds 1 baths
4676 Knickerbocker Circle, Ashtabula, OH 44004
MLS# 5255476Listed by: HOMESMART REAL ESTATE MOMENTUM LLC - New
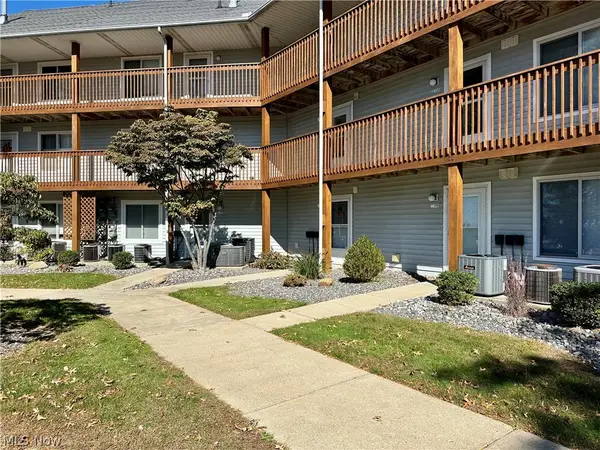
 $249,999Active2 beds 2 baths1,024 sq. ft.
6035 Lake Road #524, Ashtabula, OH 44004
MLS# 5254998Listed by: CENTURY 21 HOMESTAR - New
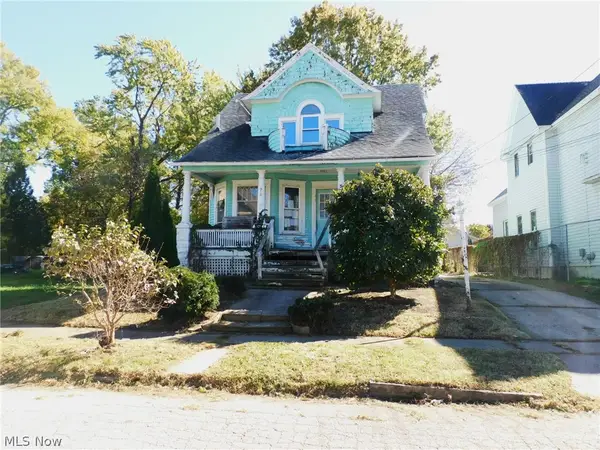 $39,900Active3 beds 2 baths1,306 sq. ft.
510 W 40th Street, Ashtabula, OH 44004
MLS# 5255144Listed by: GILLESPIE REALTY, LLC - New
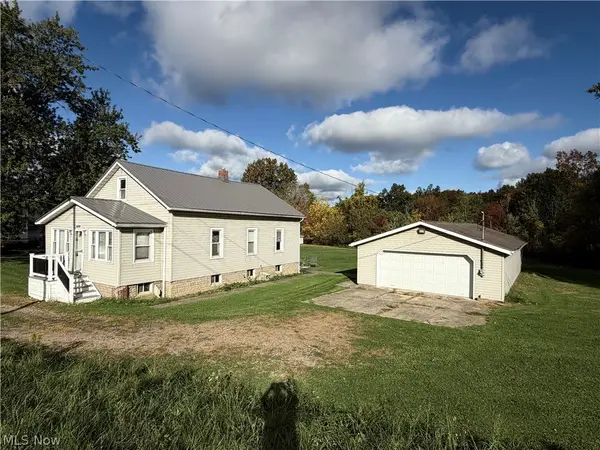 $169,900Active3 beds 1 baths992 sq. ft.
1237 E 21st Street, Ashtabula, OH 44004
MLS# 5254637Listed by: BERKSHIRE HATHAWAY HOMESERVICES PROFESSIONAL REALTY - New
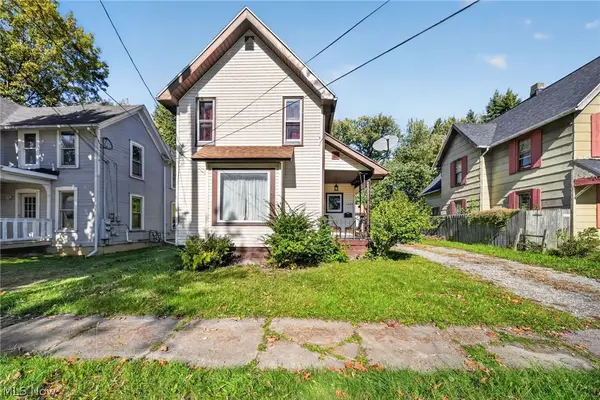 $159,977Active3 beds 1 baths1,240 sq. ft.
1649 W 8th Street, Ashtabula, OH 44004
MLS# 5254833Listed by: GLASSHOUSE REALTY GROUP, LLC - New
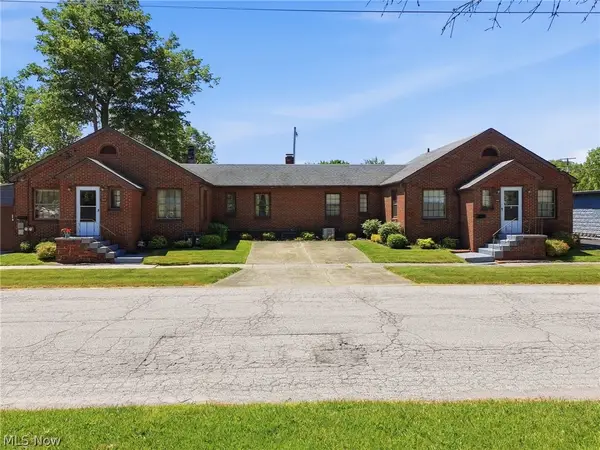 $225,000Active5 beds 3 baths3,814 sq. ft.
1016 & 1020 E 16th Street, Ashtabula, OH 44004
MLS# 5254693Listed by: MCDOWELL HOMES REAL ESTATE SERVICES - New
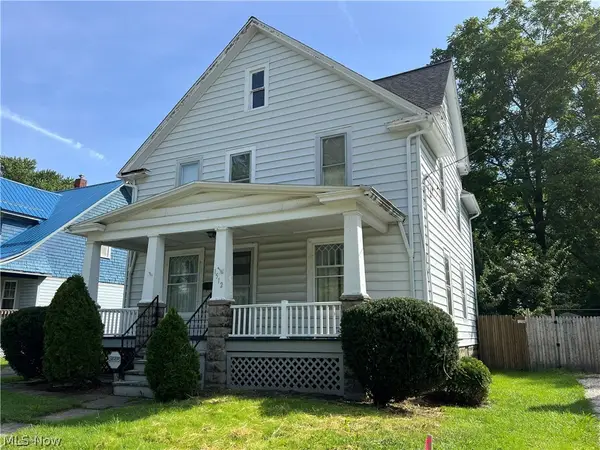 $99,900Active2 beds 2 baths1,568 sq. ft.
1512 Ohio Avenue, Ashtabula, OH 44004
MLS# 5247374Listed by: BERKSHIRE HATHAWAY HOMESERVICES PROFESSIONAL REALTY


Protect your home and budget from life's surprises with an Assurant Home Warranty, backed by a partner that supports you through every step of homeownership. Explore Plans.
©2026 Century 21 Real Estate LLC. All rights reserved. CENTURY 21®, the CENTURY 21 Logo and C21® are service marks owned by Century 21 Real Estate LLC. Century 21 Real Estate LLC fully supports the principles of the Fair Housing Act and the Equal Opportunity Act. Each office is independently owned and operated. Listing information is deemed reliable but not guaranteed accurate.