6005 Hillcrest Avenue, Ashtabula, OH 44004
Local realty services provided by:CENTURY 21 Lakeside Realty
Listed by: jeffrey c cunningham ii
Office: berkshire hathaway homeservices professional realty
MLS#:5243502
Source:OH_NORMLS
Price summary
- Price:$179,900
- Price per sq. ft.:$133.06
About this home
Welcome to your very own nature sanctuary right here in Ashtabula Township!! This 3-bedroom colonial features a double corner lot with plenty of room to grow a garden, children to play or enjoy nature with the bird and deer feeders as well as the different types of plants including Japanese Maple tree, Mimosa tree, Apple tree, Rose of Sharon and a Hibiscus tree. The driveway is located off a small side street and leads you to the 2-car detached garage perfect for parking, enjoying a hobby or those projects that need to be done around the house. Inside enjoy the spacious kitchen with plenty of counter and cabinet space. The dining room and living room features natural woodwork and offers plenty of space to enjoy meals, relaxing, watching TV and cuddling up by the pellet stove on those chilly evenings. The front porch is a perfect place to enjoy a cup of coffee in the morning while the world wakes up. Upstairs features the 3 bedrooms and single full bathroom. The solar panels with 400-watt battery backup stays with the house for savings on the electric bill and a little back up in the event of power outages. All of the appliances stay in this turnkey home that offers both a park like yard while still being close to amenities, Lake Erie and freeways! Call today for your personal tour!...
Contact an agent
Home facts
- Year built:1927
- Listing ID #:5243502
- Added:2 day(s) ago
- Updated:September 12, 2026 at 02:29 PM
Rooms and interior
- Bedrooms:3
- Total bathrooms:1
- Full bathrooms:1
- Rooms Total:8
- Kitchen Description:Dishwasher, Freezer, Range, Refrigerator
- Basement:Yes
- Basement Description:Full, Unfinished
- Living area:1,352 sq. ft.
Heating and cooling
- Heating:Forced Air, Gas, Pellet Stove
Structure and exterior
- Roof:Asphalt, Fiberglass
- Year built:1927
- Building area:1,352 sq. ft.
- Lot area:0.24 Acres
- Architectural Style:Colonial
- Construction Materials:Aluminium Siding
- Exterior Features:Patio, Porch
- Levels:2 Story
Utilities
- Water:Public
- Sewer:Public Sewer
Finances and disclosures
- Price:$179,900
- Price per sq. ft.:$133.06
- Tax amount:$1,717 (2025)
Features and amenities
- Appliances:Dishwasher, Range, Refrigerator, Washer
- Laundry features:Dryer, Washer
Parking
- Parking description:Detached, Driveway, Garage
- Garage:Yes
- Garage spaces:2

New listings near 6005 Hillcrest Avenue
- New
 $20,000Active1.22 Acres
2900 Plymouth Gageville Road, Ashtabula, OH 44004
MLS# 5244160Listed by: BROKERS REALTY GROUP - New
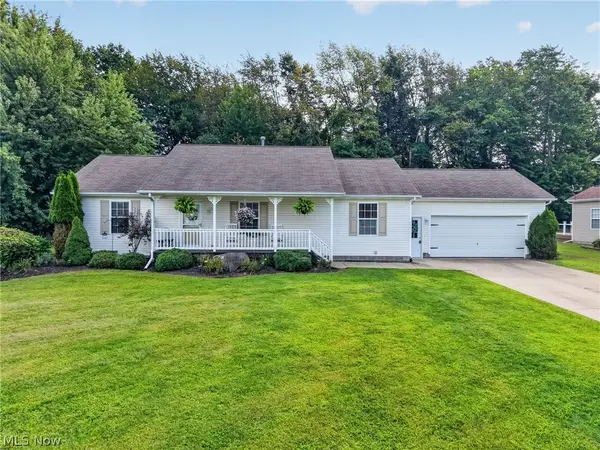 $324,900Active3 beds 3 baths
5414 Carlson Lane, Ashtabula, OH 44004
MLS# 5242827Listed by: ASSURED REAL ESTATE - New
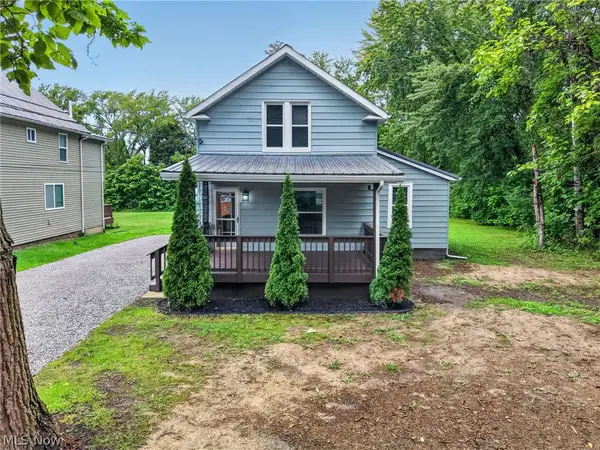 $210,000Active3 beds 2 baths1,225 sq. ft.
1727 E 49th Street, Ashtabula, OH 44004
MLS# 5243365Listed by: GILLESPIE REALTY, LLC - New
 $184,750Active3 beds 2 baths1,161 sq. ft.
1809 W 16th Street, Ashtabula, OH 44004
MLS# 5243262Listed by: PLATINUM REAL ESTATE - New

 $39,900Active4 beds 2 baths1,976 sq. ft.
1628 W 10th Street, Ashtabula, OH 44004
MLS# 5243282Listed by: CENTURY 21 HOMESTAR - New
 $219,900Active3 beds 2 baths1,441 sq. ft.
6000 Lake W Road #423, Ashtabula, OH 44004
MLS# 5243378Listed by: HOMESMART REAL ESTATE MOMENTUM LLC - New
 $189,900Active3 beds 2 baths
1415 Eleanor Drive, Ashtabula, OH 44004
MLS# 5243583Listed by: CENTURY 21 HOMESTAR - New
 $294,900Active3 beds 2 baths1,360 sq. ft.
5919 Lake W Road #25, Ashtabula, OH 44004
MLS# 5243449Listed by: ASSURED REAL ESTATE - New
 $225,000Active9.57 Acres
3519 N Ridge W Road, Ashtabula, OH 44004
MLS# 5242170Listed by: COCCA REAL ESTATE II


Protect your home and budget from life's surprises with an Assurant Home Warranty, backed by a partner that supports you through every step of homeownership. Explore Plans.
©2026 Century 21 Real Estate LLC. All rights reserved. CENTURY 21®, the CENTURY 21 Logo and C21® are service marks owned by Century 21 Real Estate LLC. Century 21 Real Estate LLC fully supports the principles of the Fair Housing Act and the Equal Opportunity Act. Each office is independently owned and operated. Listing information is deemed reliable but not guaranteed accurate.