
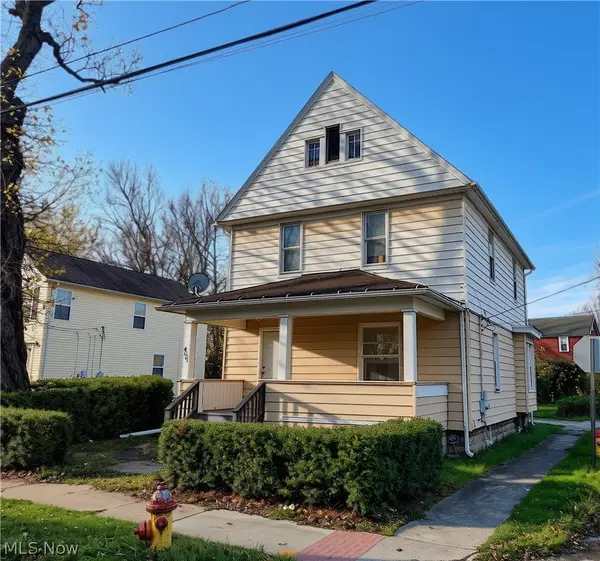
927 W 43rd Street, Ashtabula, OH 44004
Local realty services provided by:CENTURY 21 Bolte Real Estate
Listed by: joann petkovich
Office: coldwell banker evenbay real estate llc.
MLS#:5261570
Source:OH_NORMLS
Price summary
- Price:$47,000
- Price per sq. ft.:$28.52
About this home
INVESTORS & RENOVATORS—THE BIG-TICKET UPDATES ARE DONE! Looking for your next flip or a character-filled home with serious equity-building potential? This spacious 1,648 sq. ft., four-bedroom home in a quiet neighborhood offers the perfect combination of major improvements, original charm, and room to add value!
Two of the most costly renovations were completed in 2025! The kitchen features a complete remodel with new stainless steel appliances and LVT flooring, while the fully renovated bath boasts a walk-in shower, new vanity, lighting, toilet and LVT flooring. Replacement windows add even more value!
Original hardwood floors, beautiful unpainted woodwork, and period details provide the character buyers love. A grand foyer showcases a beautiful staircase, while the spacious living room features pocket doors opening to a family/sitting room with a period fireplace and mantel. The fireplace is currently blocked off but offers restoration potential.
A large dining room includes laundry hookups, and a cleverly concealed toilet is tucked beneath the foyer stairs. Front and rear staircases lead to four generously sized bedrooms with ample closets and built-in storage. A huge attic with separate access offers exciting possibilities for additional finished living space, subject to approvals.
Conveniently located near shopping, businesses, Lake Erie, and Ashtabula Harbor!
THE OPPORTUNITY? Major renovations completed, original character intact, and plenty of potential remaining!Whether you're looking to flip, invest, or restore a classic home to its former splendor, bring your vision and unlock the possibilities!...
Contact an agent
Home facts
- Year built:1927
- Listing ID #:5261570
- Added:1 day(s) ago
- Updated:November 21, 2026 at 11:10 AM
Rooms and interior
- Bedrooms:4
- Total bathrooms:2
- Full bathrooms:1
- Half bathrooms:1
- Rooms Total:7
- Kitchen Description:Dishwasher, Range, Refrigerator
- Basement:Yes
- Basement Description:Full, Unfinished
- Living area:1,648 sq. ft.
Heating and cooling
- Heating:Forced Air, Gas
Structure and exterior
- Roof:Asphalt
- Year built:1927
- Building area:1,648 sq. ft.
- Lot area:0.11 Acres
- Lot Features:Level
- Architectural Style:Conventional
- Construction Materials:Wood Siding
- Exterior Features:Level
- Levels:2 Story
Utilities
- Water:Public
- Sewer:Public Sewer
Finances and disclosures
- Price:$47,000
- Price per sq. ft.:$28.52
- Tax amount:$356 (2025)
Features and amenities
- Appliances:Dishwasher, Range, Refrigerator
Parking
- Parking description:Driveway

New listings near 927 W 43rd Street
- New
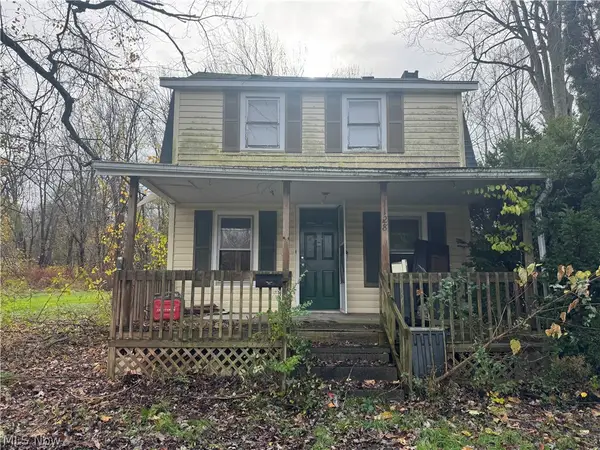 $39,900Active3 beds 2 baths1,352 sq. ft.
1128 Hamlin Drive, Ashtabula, OH 44004
MLS# 5261058Listed by: PLATINUM REAL ESTATE - New
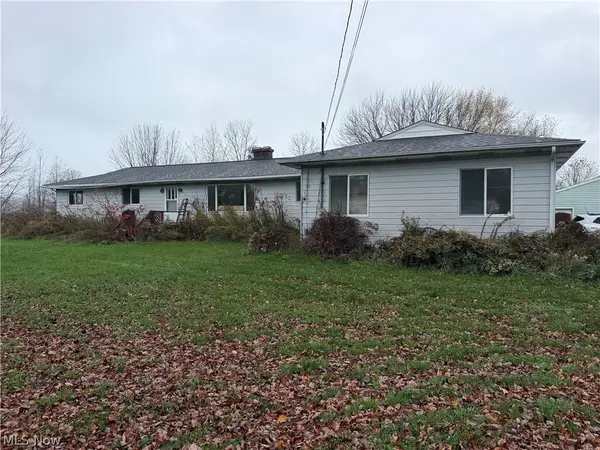 $155,000Active3 beds 2 baths1,716 sq. ft.
4403 N Bend Road, Ashtabula, OH 44004
MLS# 5261581Listed by: GLASSHOUSE REALTY GROUP, LLC - New
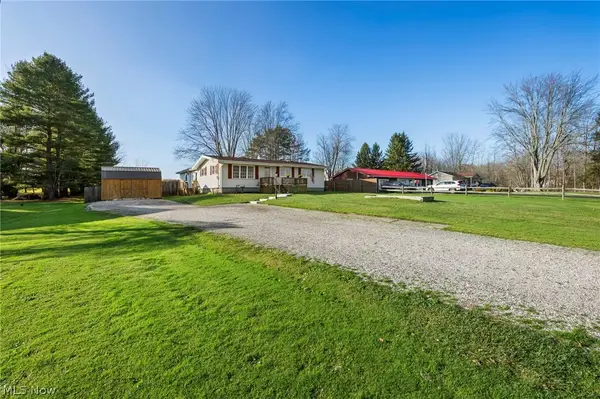 $284,900Active3 beds 3 baths2,298 sq. ft.
3011 Chapel Road, Ashtabula, OH 44004
MLS# 5261774Listed by: GLASSHOUSE REALTY GROUP, LLC - New
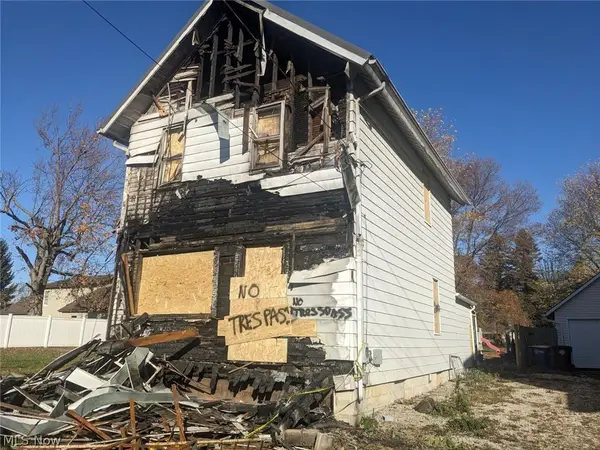 $39,900Active3 beds 2 baths1,377 sq. ft.
1107 E 16th Street, Ashtabula, OH 44004
MLS# 5261549Listed by: TRELORA REALTY, INC. - New
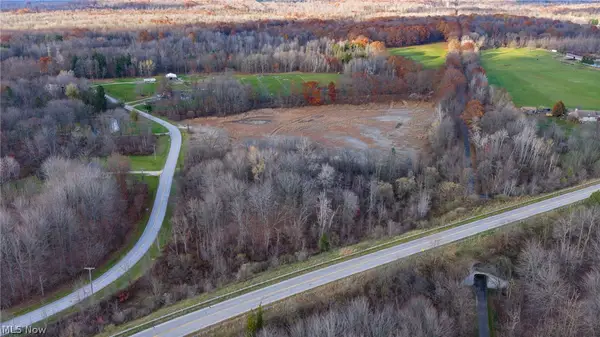 Active12 Acres
Munson Hill Road, Ashtabula, OH 44004
MLS# 5261355Listed by: KIKO - New
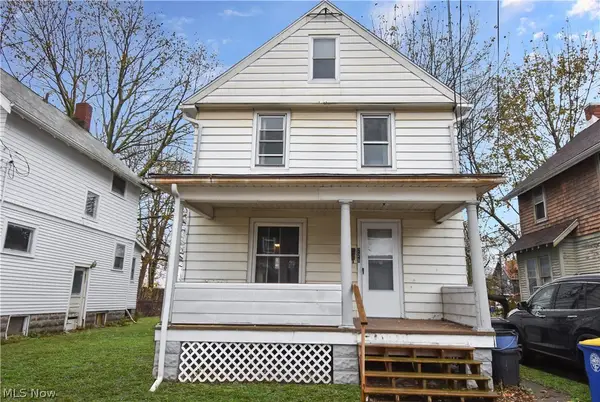 $69,900Active2 beds 1 baths968 sq. ft.
228 Burroughs Court, Ashtabula, OH 44004
MLS# 5260076Listed by: PLATINUM REAL ESTATE - New
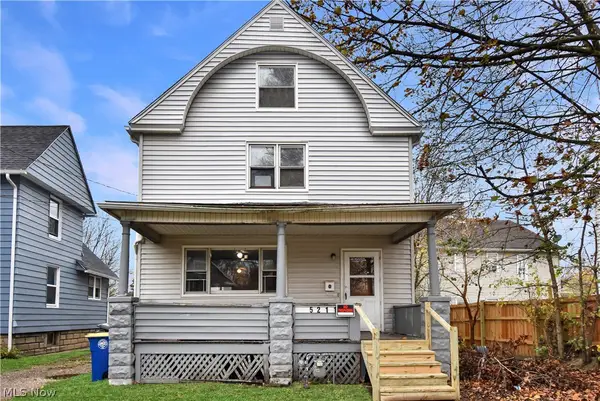 $119,000Active3 beds 2 baths1,500 sq. ft.
5211 Adams Avenue, Ashtabula, OH 44004
MLS# 5260759Listed by: PLATINUM REAL ESTATE - New
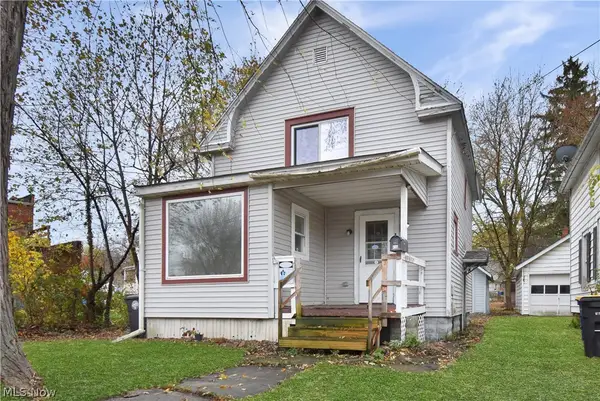 $89,900Active2 beds 1 baths790 sq. ft.
416 W 57th Street, Ashtabula, OH 44004
MLS# 5260770Listed by: PLATINUM REAL ESTATE - New
 $109,900Active3 beds 1 baths1,328 sq. ft.
4001 West Avenue, Ashtabula, OH 44004
MLS# 5260893Listed by: BERKSHIRE HATHAWAY HOMESERVICES PROFESSIONAL REALTY


Protect your home and budget from life's surprises with an Assurant Home Warranty, backed by a partner that supports you through every step of homeownership. Explore Plans.
©2026 Century 21 Real Estate LLC. All rights reserved. CENTURY 21®, the CENTURY 21 Logo and C21® are service marks owned by Century 21 Real Estate LLC. Century 21 Real Estate LLC fully supports the principles of the Fair Housing Act and the Equal Opportunity Act. Each office is independently owned and operated. Listing information is deemed reliable but not guaranteed accurate.