
33 Eggleston Road, Aurora, OH 44202
Local realty services provided by:CENTURY 21 Lakeside Realty
33 Eggleston Road,Aurora, OH 44202
$420,000
- 4 Beds
- 2 Baths
- - sq. ft.
- Single family
- Sold
Listed by: jake whetstone
Office: axen realty llc.
MLS#:5217913
Source:OH_NORMLS
Sorry, we are unable to map this address
Price summary
- Price:$420,000
About this home
Welcome to 33 Eggleston Road in the amazing city of Aurora! Situated on two parcels totaling 2.59 wooded acres, this unique bi-level home offers space, flexibility, and rare amenities both inside and out. Featuring 4 bedrooms, 2 full baths, and over 2,500 square feet of living space, this home is designed for comfortable everyday living with plenty of room to spread out.
One of the standout features is the presence of two kitchens, creating excellent potential for multi-generational living, entertaining, guest space, or added convenience. The home also offers a spacious living area, family room, sun-filled bonus spaces, and generous bedroom sizes throughout.
Outside, the property provides room to enjoy, work, and store with ease. A large concrete pad offers ideal space for RVs, trailers, boats, or additional parking. In addition to the attached garage, there is a separate detached garage with extra room that is perfect for a workshop, hobby space, storage, or additional vehicles.
Recent updates include the well pump and pressure tank, hot water tank, boiler, and roof, giving buyers added peace of mind. With a beautiful wooded setting, two parcels, multiple garage spaces, workshop potential, and a convenient Aurora location near shopping, dining, schools, and everyday amenities, this one-of-a-kind property is a rare opportunity you won’t want to miss....
Contact an agent
Home facts
- Year built:1985
- Subdivision & Development:Wilson S W
- Listing ID #:5217913
- Added:50 day(s) ago
- Updated:August 01, 2026 at 06:43 AM
Rooms and interior
- Bedrooms:4
- Total bathrooms:2
- Full bathrooms:2
- Rooms Total:6
- Kitchen Description:Dishwasher, Microwave, Range, Refrigerator
Heating and cooling
- Cooling:Central Air
- Heating:Baseboard, Gas
- Central air:Yes
Structure and exterior
- Roof:Asphalt, Fiberglass
- Year built:1985
- Lot Features:Wooded/Treed
- Construction Materials:Aluminium Siding, Brick
- Exterior Features:Wooded
- Levels:2 Story
Utilities
- Water:Well
- Sewer:Septic Tank
Finances and disclosures
- Price:$420,000
- Tax amount:$6,182 (2025)
Features and amenities
- Appliances:Dishwasher, Microwave, Range, Refrigerator
- Laundry features:Dryer
Parking
- Parking description:Attached, Detached, Garage
- Garage:Yes
- Garage spaces:2

New listings near 33 Eggleston Road
- New
 $546,000Active3 beds 3 baths2,444 sq. ft.
120 Lakeland Way, Aurora, OH 44202
MLS# 5232452Listed by: KELLER WILLIAMS LIVING - New
 $670,000Active3 beds 3 baths2,983 sq. ft.
755-27 Windward Drive, Aurora, OH 44202
MLS# 5231959Listed by: KELLER WILLIAMS CHERVENIC RLTY - New
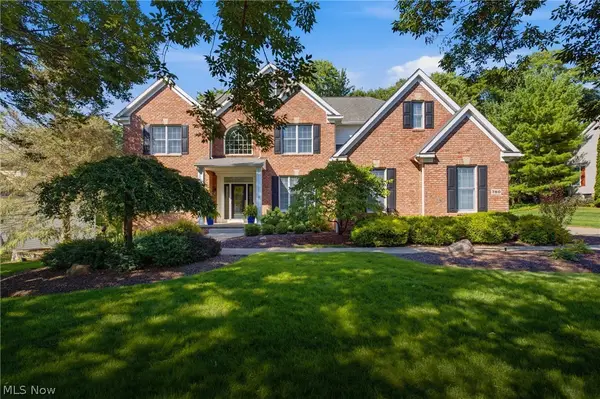 $849,000Active4 beds 5 baths5,618 sq. ft.
780 S Sussex Court, Aurora, OH 44202
MLS# 5232311Listed by: RE/MAX HAVEN REALTY - New
 $595,000Active4 beds 3 baths
300 Lakeview Circle, Aurora, OH 44202
MLS# 5229699Listed by: MCDOWELL HOMES REAL ESTATE SERVICES - New
 $569,900Active4 beds 3 baths2,752 sq. ft.
279 Ash Grove Circle, Aurora, OH 44202
MLS# 5232636Listed by: EXP REALTY, LLC. - New
 $1,100,000Active4 beds 7 baths7,544 sq. ft.
315 Glengarry Drive, Aurora, OH 44202
MLS# 5230664Listed by: RE/MAX HAVEN REALTY - Open Sun, 12:30 to 2pmNew
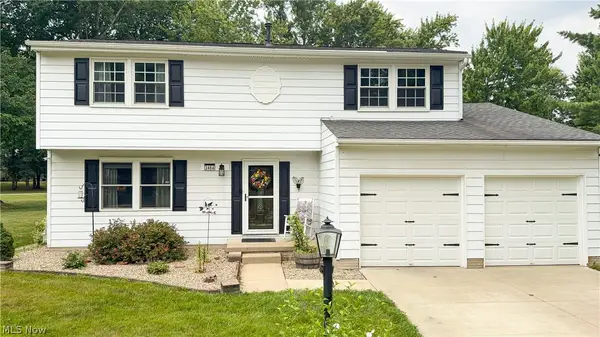 $349,900Active4 beds 2 baths2,024 sq. ft.
3464 Ensign Cove, Aurora, OH 44202
MLS# 5230121Listed by: KELLER WILLIAMS CHERVENIC RLTY - New
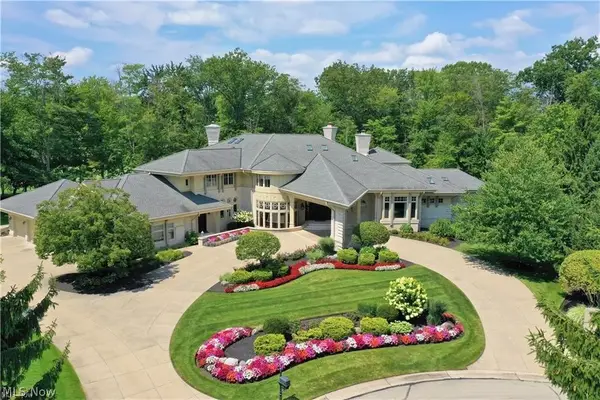 $2,400,000Active4 beds 9 baths14,953 sq. ft.
735 Hardwick Drive, Aurora, OH 44202
MLS# 5230871Listed by: KELLER WILLIAMS GREATER METROPOLITAN - Open Sat, 12 to 2pmNew
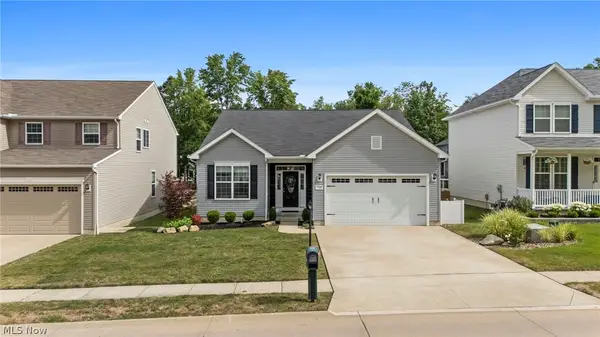 $415,000Active3 beds 2 baths1,774 sq. ft.
3725 East Boulevard, Aurora, OH 44202
MLS# 5229682Listed by: JMG OHIO 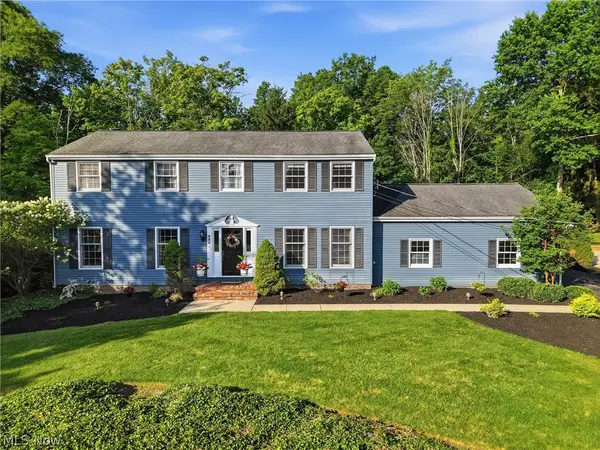 $445,000Pending4 beds 3 baths3,516 sq. ft.
450 Eldridge Road, Aurora, OH 44202
MLS# 5223491Listed by: RE/MAX HAVEN REALTY


Protect your home and budget from life's surprises with an Assurant Home Warranty, backed by a partner that supports you through every step of homeownership. Explore Plans.
©2026 Century 21 Real Estate LLC. All rights reserved. CENTURY 21®, the CENTURY 21 Logo and C21® are service marks owned by Century 21 Real Estate LLC. Century 21 Real Estate LLC fully supports the principles of the Fair Housing Act and the Equal Opportunity Act. Each office is independently owned and operated. Listing information is deemed reliable but not guaranteed accurate.