
315 Glengarry Drive, Aurora, OH 44202
Local realty services provided by:CENTURY 21 Full Service Realty
Listed by: robert gallmann
Office: re/max haven realty
MLS#:5230664
Source:OH_NORMLS
Price summary
- Price:$1,100,000
- Price per sq. ft.:$145.81
- Monthly HOA dues:$216.67
About this home
Exceptional French Country manor overlooking the 15th fairway and green of Barrington Golf Club, offering beautiful golf course views and timeless elegance. A covered front entry welcomes you into the impressive two-story foyer with a graceful curved staircase and rich hardwood flooring throughout the main living areas. The elegant formal dining room is perfect for entertaining, while the dramatic two-story great room is filled with natural light from a wall of windows, features a stunning fireplace, and opens to the patio. Designed for today's lifestyle, the 2019 remodeled kitchen and hearth room features double islands, an impressive walk-in pantry, beverage bar, dedicated family entrance, and access to the bluestone patio with awning. A richly appointed first-floor office offers custom built-ins, detailed woodwork, and a coffered ceiling. Two powder rooms provide added convenience for family and guests. The luxurious first-floor owner's suite is a true retreat with a spacious sitting area, oversized walk-in closet, and a beautifully remodeled spa-inspired bath (2026). The laundry room and back hall were completely redesigned in 2023 for enhanced functionality. Upstairs are three generously sized bedrooms, each with walk-in closets and access to either a Jack-and-Jill or private ensuite bath. The expansive lower level is built for entertaining with a large wine room, bar/kitchenette, multiple recreation areas, additional bedrooms, a full bath, half bath, and abundant storage. Outdoor living is equally impressive with a private backyard featuring a bluestone patio, awning, firepit, and picturesque golf course views. Recent updates include a remodeled kitchen (2019), redesigned laundry/mudroom (2023), luxurious primary bath renovation (2026), new HVAC systems (2025), and new flooring and carpet (2026). This exceptional home blends classic architecture with today's modern updates while offering the unmatched lifestyle of Barrington Golf Club....
Contact an agent
Home facts
- Year built:1996
- Subdivision & Development:Barrington
- Listing ID #:5230664
- Added:46 day(s) ago
- Updated:September 14, 2026 at 07:38 AM
Rooms and interior
- Bedrooms:4
- Total bathrooms:7
- Full bathrooms:4
- Half bathrooms:3
- Rooms Total:14
- Basement:Yes
- Basement Description:Finished, Full
- Living area:7,544 sq. ft.
Heating and cooling
- Cooling:Central Air
- Heating:Forced Air, Gas
- Central air:Yes
Structure and exterior
- Roof:Asphalt, Fiberglass
- Year built:1996
- Building area:7,544 sq. ft.
- Lot area:0.71 Acres
- Construction Materials:Stucco
- Exterior Features:Patio
- Levels:2 Story
Utilities
- Water:Public
- Sewer:Public Sewer
Finances and disclosures
- Price:$1,100,000
- Price per sq. ft.:$145.81
- Tax amount:$14,400 (2025)
Features and amenities
- Pool features:Community
Parking
- Parking description:Attached, Driveway, Garage
- Garage:Yes
- Garage spaces:3

New listings near 315 Glengarry Drive
- New
 $920,000Active4 beds 3 baths2,104 sq. ft.
Lot 24 Whisperwood Lane, Aurora, OH 44202
MLS# 5243764Listed by: KELLER WILLIAMS CHERVENIC RLTY - New
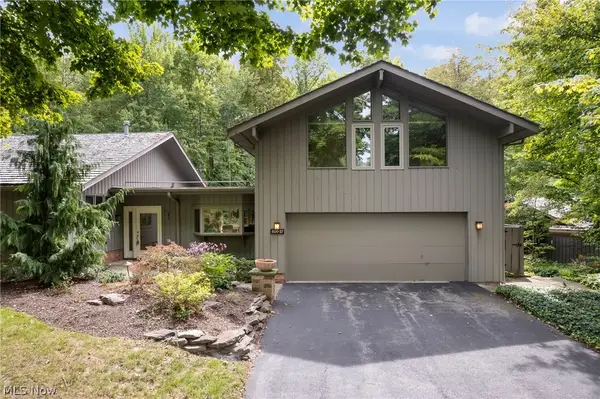 $529,900Active4 beds 3 baths2,610 sq. ft.
800 Windward Drive #37, Aurora, OH 44202
MLS# 5243556Listed by: KELLER WILLIAMS LIVING - New
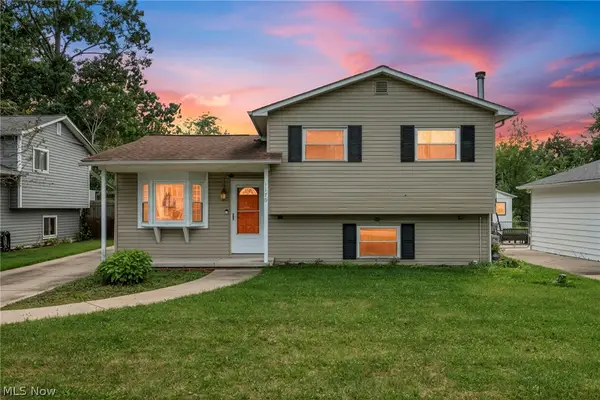 $284,900Active3 beds 2 baths2,018 sq. ft.
1175 Lloyd Avenue, Aurora, OH 44202
MLS# 5243800Listed by: GLASSHOUSE REALTY GROUP, LLC - New
 $239,900Active3 beds 2 baths1,584 sq. ft.
1221 Lake Avenue, Aurora, OH 44202
MLS# 5242493Listed by: KELLER WILLIAMS LIVING - New
 $488,000Active3 beds 3 baths2,054 sq. ft.
940-2 Memory Lane, Aurora, OH 44202
MLS# 5243216Listed by: KELLER WILLIAMS CHERVENIC RLTY  $550,000Pending4 beds 3 baths2,588 sq. ft.
999 Whisperwood Lane, Aurora, OH 44202
MLS# 5241367Listed by: KELLER WILLIAMS CHERVENIC RLTY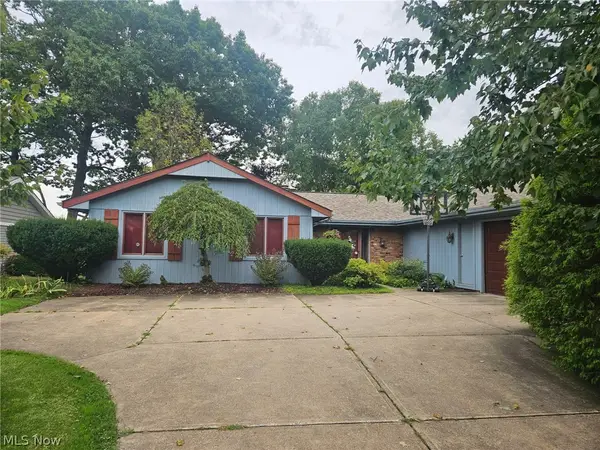 $700,000Pending4 beds 2 baths2,100 sq. ft.
1240 Surfside Circle, Aurora, OH 44202
MLS# 5242628Listed by: EXP REALTY, LLC.- New
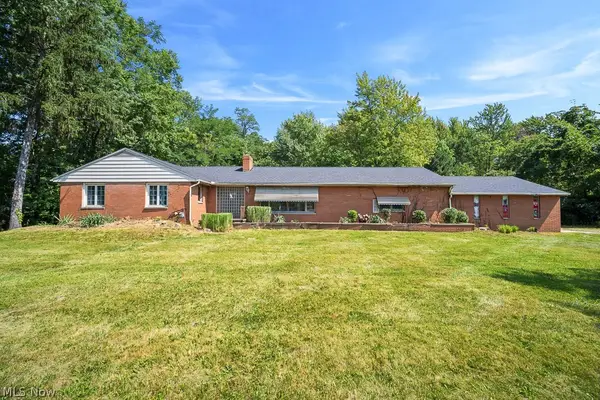 $220,000Active4 beds 2 baths1,780 sq. ft.
355 S Chillicothe Road, Aurora, OH 44202
MLS# 5242621Listed by: RUSSELL REAL ESTATE SERVICES - New
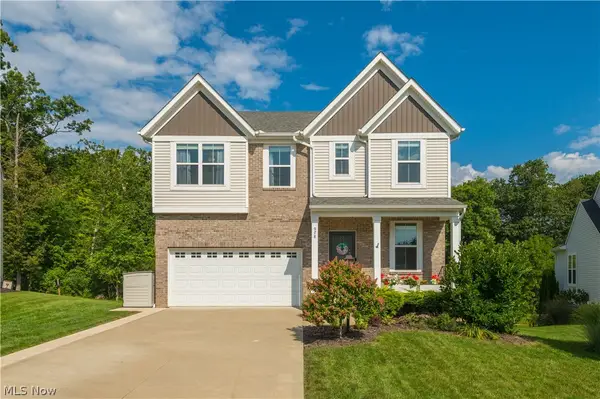 $529,900Active4 beds 4 baths2,580 sq. ft.
978 Hawkin Lane, Aurora, OH 44202
MLS# 5233986Listed by: KELLER WILLIAMS CITYWIDE 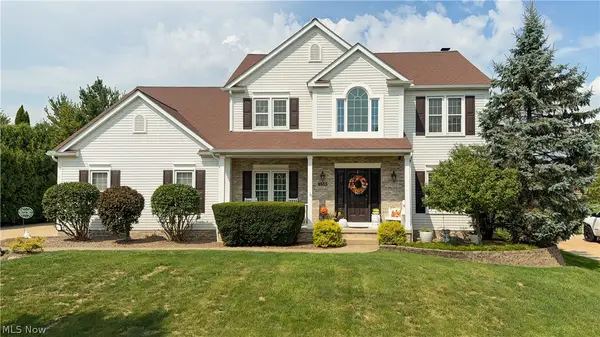 $559,900Pending4 beds 4 baths3,644 sq. ft.
159 Kingston Drive, Aurora, OH 44202
MLS# 5241134Listed by: KELLER WILLIAMS CHERVENIC RLTY


Protect your home and budget from life's surprises with an Assurant Home Warranty, backed by a partner that supports you through every step of homeownership. Explore Plans.
©2026 Century 21 Real Estate LLC. All rights reserved. CENTURY 21®, the CENTURY 21 Logo and C21® are service marks owned by Century 21 Real Estate LLC. Century 21 Real Estate LLC fully supports the principles of the Fair Housing Act and the Equal Opportunity Act. Each office is independently owned and operated. Listing information is deemed reliable but not guaranteed accurate.