
390 Club W Drive, Aurora, OH 44202
Local realty services provided by:CENTURY 21 HomeStar
Listed by: amanda s pohlman, shaun castillo
Office: keller williams living
MLS#:5244171
Source:OH_NORMLS
Price summary
- Price:$1,400,000
- Price per sq. ft.:$232.17
- Monthly HOA dues:$241
About this home
This exceptional custom-built residence showcases architectural distinction, superior craftsmanship and sophisticated design throughout. Soaring 10-foot ceilings, Brazilian cherry hardwood floors, exquisite crown molding, 8-inch baseboards and solid 9-foot doors establish an atmosphere of understated luxury. Designed for effortless entertaining and everyday comfort, the home features a beautifully appointed first-floor primary suite with a private sitting area and an inviting, light-filled hearth room. Generously sized bedrooms feature walk-in closets and private ensuite baths, offering comfort and privacy for family and guests. A dedicated wine cellar adds to the home's entertaining appeal, while a separate golf cart garage complements the country club lifestyle. Outdoors, beautifully designed hardscaping, a tranquil water feature, and thoughtfully placed landscape lighting create an inviting setting for relaxing or entertaining. From its timeless architectural details to its exceptional surroundings, this residence offers more than a beautiful place to call home. Experience the best of Barrington, where championship golf, refined living and an extraordinary sense of community come together....
Contact an agent
Home facts
- Year built:2005
- Subdivision & Development:Barrington Ph 04
- Listing ID #:5244171
- Added:4 day(s) ago
- Updated:October 18, 2026 at 02:14 PM
Rooms and interior
- Bedrooms:4
- Total bathrooms:5
- Full bathrooms:4
- Half bathrooms:1
- Rooms Total:10
- Kitchen Description:Built In Oven, Cooktop, Dishwasher, Disposal, Microwave, Refrigerator
- Basement:Yes
- Basement Description:Full, Partially Furnished
- Living area:6,030 sq. ft.
Heating and cooling
- Cooling:Central Air
- Heating:Baseboard, Forced Air
- Central air:Yes
Structure and exterior
- Roof:Asphalt
- Year built:2005
- Building area:6,030 sq. ft.
- Lot area:0.64 Acres
- Architectural Style:Colonial
- Construction Materials:Stone
- Levels:2 Stories, 2 Story
Utilities
- Water:Public
- Sewer:Public Sewer
Finances and disclosures
- Price:$1,400,000
- Price per sq. ft.:$232.17
- Tax amount:$16,860 (2025)
Features and amenities
- Appliances:Cooktop, Dishwasher, Disposal, Microwave, Refrigerator, Washer
- Laundry features:Dryer, Washer
Parking
- Parking description:Attached, Drain, Driveway, Garage
- Garage:Yes
- Garage spaces:3

New listings near 390 Club W Drive
- New
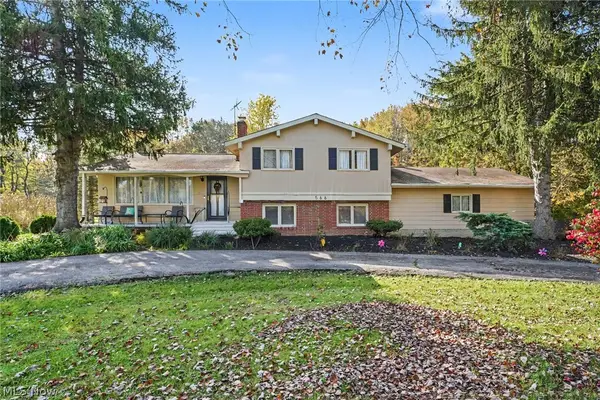 $310,000Active3 beds 2 baths2,648 sq. ft.
566 Crackel Road, Aurora, OH 44202
MLS# 5254127Listed by: JOSEPH WALTER REALTY, LLC. 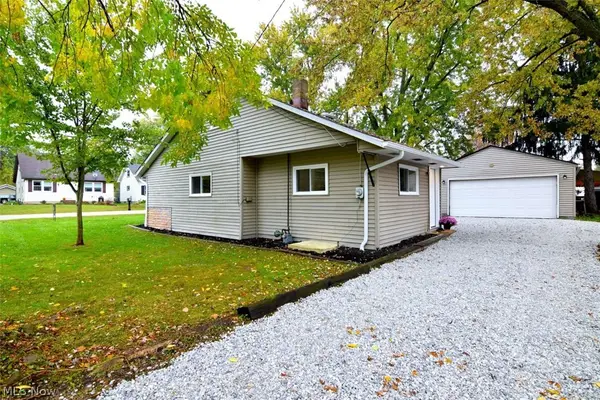 $149,000Activeundercontract2 beds 1 baths853 sq. ft.
1001 Orchard Avenue, Aurora, OH 44202
MLS# 5244649Listed by: KELLER WILLIAMS LIVING- New
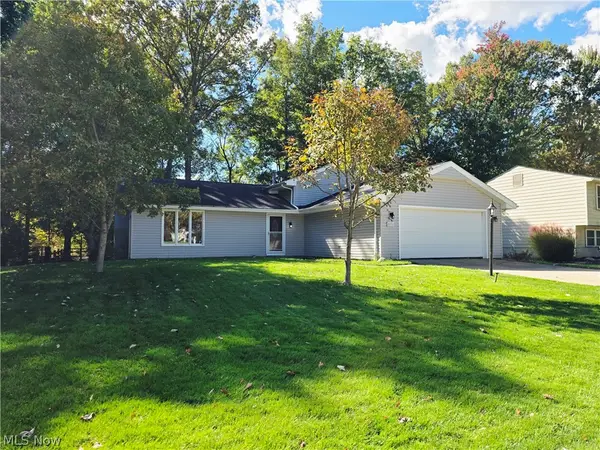 $305,000Active4 beds 2 baths2,164 sq. ft.
10257 Beaver Trail, Aurora, OH 44202
MLS# 5252286Listed by: EXP REALTY, LLC. 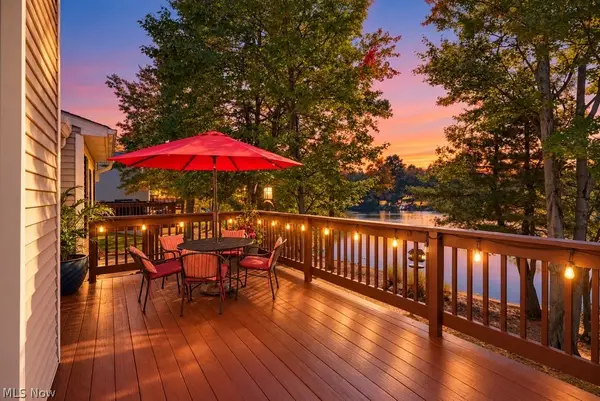 $550,000Pending4 beds 4 baths3,937 sq. ft.
968 Grand View Lane, Aurora, OH 44202
MLS# 5248633Listed by: BERKSHIRE HATHAWAY HOMESERVICES PROFESSIONAL REALTY- New
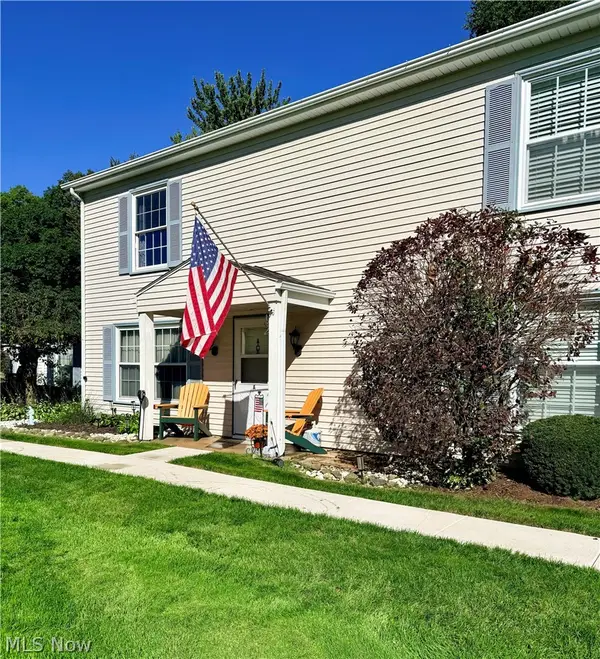 $155,000Active2 beds 1 baths968 sq. ft.
3433 Beaver Trail #A, Aurora, OH 44202
MLS# 5250926Listed by: RE/MAX ABOVE & BEYOND 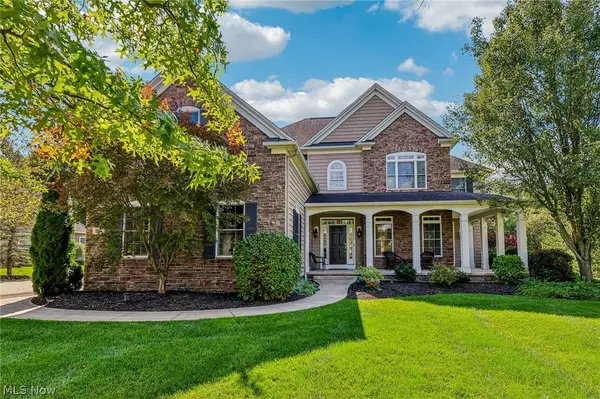 $759,900Activeundercontract4 beds 5 baths4,430 sq. ft.
205 Lookout Point, Aurora, OH 44202
MLS# 5249409Listed by: CLEVELAND REALTY SERVICES- Open Sun, 11:30am to 1pmNew
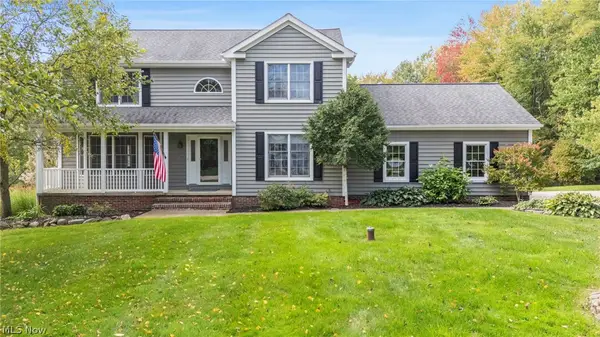 $625,000Active4 beds 3 baths3,129 sq. ft.
240 Greenview Drive, Aurora, OH 44202
MLS# 5248909Listed by: KELLER WILLIAMS CITYWIDE 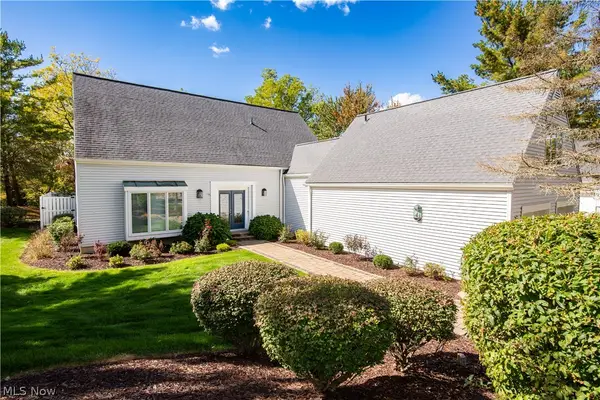 $649,000Active3 beds 4 baths
975 Meadowlark Circle, Aurora, OH 44202
MLS# 5250452Listed by: CHAMPIONSGATE REALTY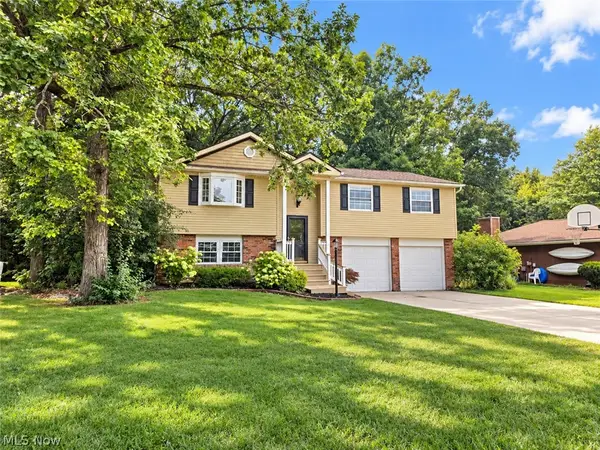 $275,000Active3 beds 3 baths1,688 sq. ft.
9900 Pebble Beach Cove, Aurora, OH 44202
MLS# 5250593Listed by: EXP REALTY, LLC.


Protect your home and budget from life's surprises with an Assurant Home Warranty, backed by a partner that supports you through every step of homeownership. Explore Plans.
©2026 Century 21 Real Estate LLC. All rights reserved. CENTURY 21®, the CENTURY 21 Logo and C21® are service marks owned by Century 21 Real Estate LLC. Century 21 Real Estate LLC fully supports the principles of the Fair Housing Act and the Equal Opportunity Act. Each office is independently owned and operated. Listing information is deemed reliable but not guaranteed accurate.