
566 Crackel Road, Aurora, OH 44202
Local realty services provided by:CENTURY 21 Lakeside Realty
Listed by: scott fader
Office: joseph walter realty, llc.
MLS#:5254127
Source:OH_NORMLS
Price summary
- Price:$310,000
- Price per sq. ft.:$117.07
About this home
SPACIOUS HOME ON 2.32 ACRES WITH FINISHED BASEMENT & 2-CAR GARAGE!
Discover the possibilities at 566 Crackel Road in Aurora, Ohio! Situated on an impressive 2.32-acre lot, this inviting property offers approximately 2,092 square feet of living space, 3 bedrooms, and 2 full bathrooms, providing plenty of room to relax, entertain, and enjoy the surrounding outdoor space. Inside, the home features a functional layout with comfortable living areas and a fireplace that adds warmth and character. The finished basement offers additional versatile space, ideal for a recreation room, home office, hobby area, or extra room for entertaining. A two-car garage provides convenient parking and additional storage, while the expansive lot offers ample room to enjoy outdoor activities, gardening, or simply appreciate the space and privacy of a larger property. If you're looking for a home with generous land, flexible living space, and the opportunity to make it your own, 566 Crackel Road is worth a closer look. Explore the possibilities and make this Aurora property your next home!...
Contact an agent
Home facts
- Year built:1974
- Subdivision & Development:Greenview Estates 02
- Listing ID #:5254127
- Added:1 day(s) ago
- Updated:October 18, 2026 at 08:42 PM
Rooms and interior
- Bedrooms:3
- Total bathrooms:2
- Full bathrooms:2
- Rooms Total:6
- Kitchen Description:Dishwasher, Microwave, Range, Refrigerator
- Basement:Yes
- Basement Description:Partial
- Living area:2,648 sq. ft.
Heating and cooling
- Cooling:Central Air
- Heating:Gas
- Central air:Yes
Structure and exterior
- Roof:Shingle
- Year built:1974
- Building area:2,648 sq. ft.
- Lot area:2.32 Acres
- Levels:2 Story
Utilities
- Water:Well
- Sewer:Septic Tank
Finances and disclosures
- Price:$310,000
- Price per sq. ft.:$117.07
- Tax amount:$5,072 (2025)
Features and amenities
- Appliances:Dishwasher, Microwave, Range, Refrigerator
Parking
- Parking description:Attached, Garage
- Garage:Yes
- Garage spaces:2

New listings near 566 Crackel Road
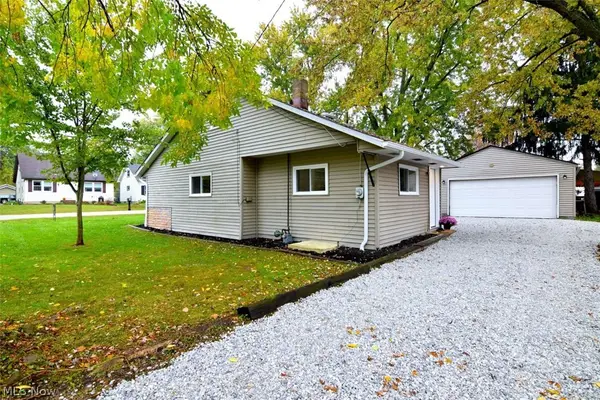 $149,000Activeundercontract2 beds 1 baths853 sq. ft.
1001 Orchard Avenue, Aurora, OH 44202
MLS# 5244649Listed by: KELLER WILLIAMS LIVING- New
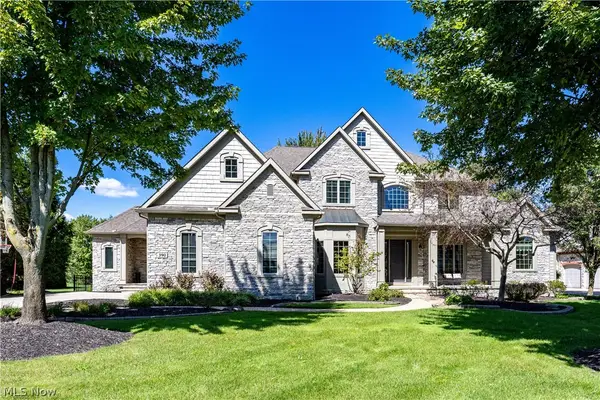 $1,400,000Active4 beds 5 baths6,030 sq. ft.
390 Club W Drive, Aurora, OH 44202
MLS# 5244171Listed by: KELLER WILLIAMS LIVING - New
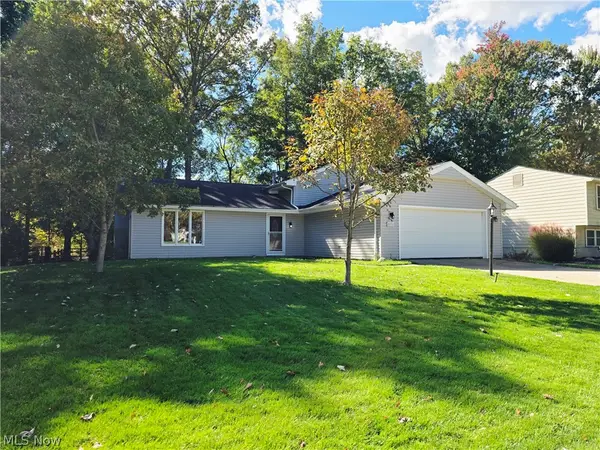 $305,000Active4 beds 2 baths2,164 sq. ft.
10257 Beaver Trail, Aurora, OH 44202
MLS# 5252286Listed by: EXP REALTY, LLC. 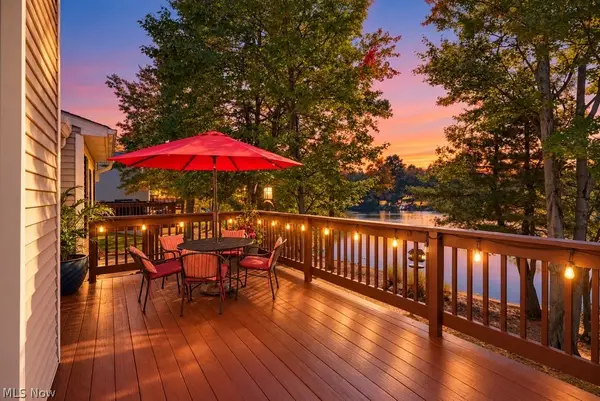 $550,000Pending4 beds 4 baths3,937 sq. ft.
968 Grand View Lane, Aurora, OH 44202
MLS# 5248633Listed by: BERKSHIRE HATHAWAY HOMESERVICES PROFESSIONAL REALTY- New
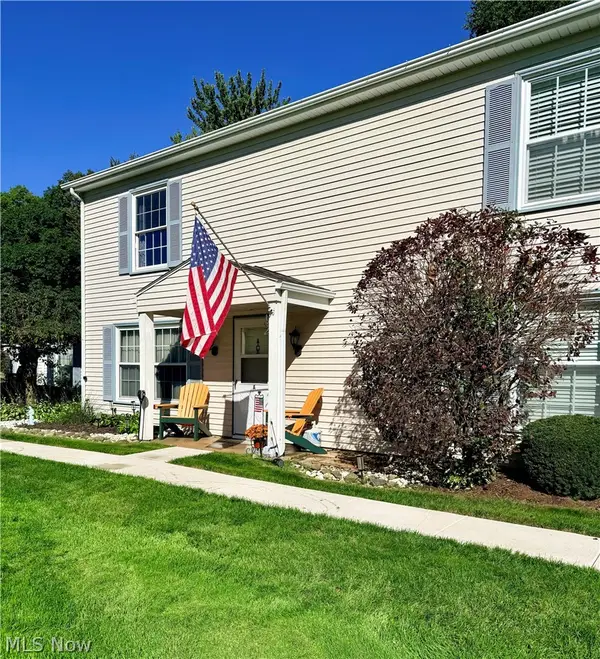 $155,000Active2 beds 1 baths968 sq. ft.
3433 Beaver Trail #A, Aurora, OH 44202
MLS# 5250926Listed by: RE/MAX ABOVE & BEYOND 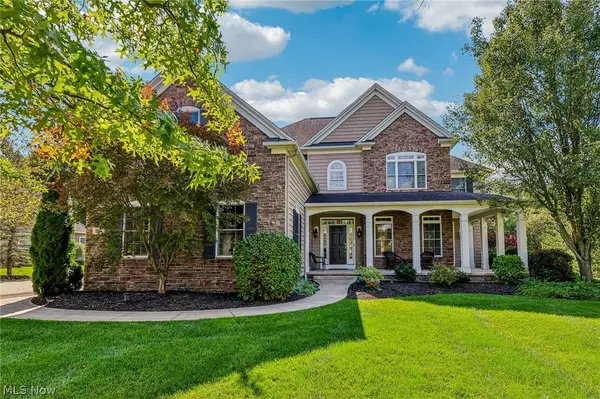 $759,900Activeundercontract4 beds 5 baths4,430 sq. ft.
205 Lookout Point, Aurora, OH 44202
MLS# 5249409Listed by: CLEVELAND REALTY SERVICES- Open Sun, 11:30am to 1pmNew
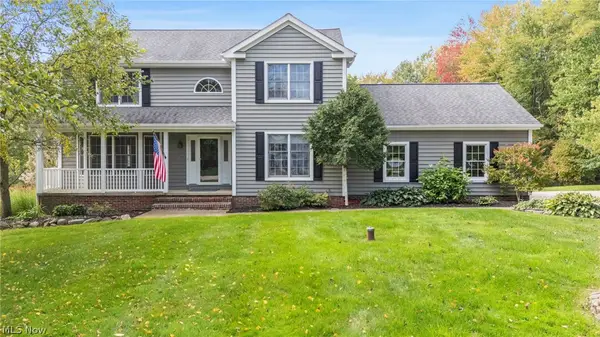 $625,000Active4 beds 3 baths3,129 sq. ft.
240 Greenview Drive, Aurora, OH 44202
MLS# 5248909Listed by: KELLER WILLIAMS CITYWIDE 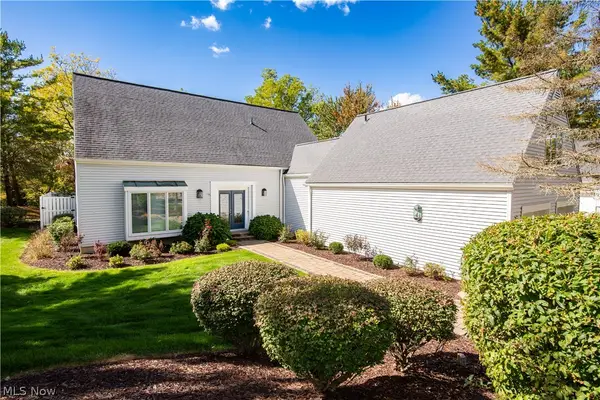 $649,000Active3 beds 4 baths
975 Meadowlark Circle, Aurora, OH 44202
MLS# 5250452Listed by: CHAMPIONSGATE REALTY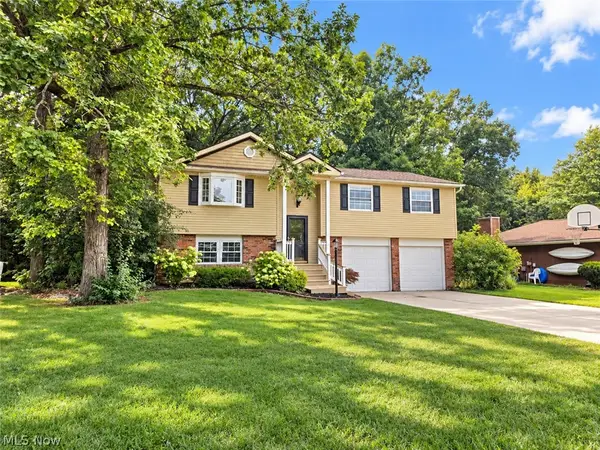 $275,000Active3 beds 3 baths1,688 sq. ft.
9900 Pebble Beach Cove, Aurora, OH 44202
MLS# 5250593Listed by: EXP REALTY, LLC.


Protect your home and budget from life's surprises with an Assurant Home Warranty, backed by a partner that supports you through every step of homeownership. Explore Plans.
©2026 Century 21 Real Estate LLC. All rights reserved. CENTURY 21®, the CENTURY 21 Logo and C21® are service marks owned by Century 21 Real Estate LLC. Century 21 Real Estate LLC fully supports the principles of the Fair Housing Act and the Equal Opportunity Act. Each office is independently owned and operated. Listing information is deemed reliable but not guaranteed accurate.