
4116 Morley Drive, Aurora, OH 44202
Local realty services provided by:CENTURY 21 Transcendent Realty
4116 Morley Drive,Aurora, OH 44202
$565,000
- 4 Beds
- 4 Baths
- 4,306 sq. ft.
- Single family
- Active
Listed by: amanda s pohlman, maryjo rischitelli clark
Office: keller williams living
MLS#:5255206
Source:OH_NORMLS
Price summary
- Price:$565,000
- Price per sq. ft.:$131.21
- Monthly HOA dues:$33.33
About this home
Welcome to this 4-bedroom home in the wonderful Willowbrook neighborhood. A beautiful entrance and grand staircase greet you as you walk in, and an office to the right gives you a dedicated space to work from home. The large kitchen features wood cabinets, new subway tile backsplash, a new microwave and refrigerator, and a breakfast bar for casual meals. It opens to the great room, where a fireplace and plenty of space to gather create an open, easy flow throughout the first floor. The living room and kitchen have fresh paint, and the slider door was recently replaced. First-floor laundry is located right off the garage, convenient for dropping shoes and sports gear as you come in. Upstairs, the primary bedroom offers high vaulted ceilings and a large over sized dressing room walk in closet with a built-in organizing system. Three additional spacious bedrooms share a hallway bath and give you room to set them up as bedrooms, a guest room, a hobby space, or whatever fits your needs. The primary and two of the bedrooms have been recently painted. The lower level has luxury vinyl flooring, a bar, lots of room for entertaining, and a full bath for guests. A new hot water tank was installed in 2026. Recent updates also include a new roof (2024) and a new furnace (2024). See supplements for a detailed list of other updates. Common areas at Willowbrook include 3 miles of wooded nature trails, lakes, picnic areas, and a playground. It is close to grocery stores, restaurants, and shopping. Seller is including a one-year APHW home warranty! Twinsburg Schools! Don't miss this opportunity, bring your offer and schedule your showing today!...
Contact an agent
Home facts
- Year built:2005
- Subdivision & Development:Willowbrook Sub Ph 2
- Listing ID #:5255206
- Added:1 day(s) ago
- Updated:October 29, 2026 at 10:48 PM
Rooms and interior
- Bedrooms:4
- Total bathrooms:4
- Full bathrooms:3
- Half bathrooms:1
- Rooms Total:9
- Kitchen Description:Dishwasher, Disposal, Microwave, Range, Refrigerator
- Basement:Yes
- Basement Description:Finished, Full, Sump Pump
- Living area:4,306 sq. ft.
Heating and cooling
- Cooling:Central Air
- Heating:Forced Air
- Central air:Yes
Structure and exterior
- Roof:Asphalt
- Year built:2005
- Building area:4,306 sq. ft.
- Lot area:0.31 Acres
- Architectural Style:Colonial
- Construction Materials:Aluminium Siding, Brick
- Levels:2 Stories, 2 Story
Utilities
- Water:Public
- Sewer:Public Sewer
Finances and disclosures
- Price:$565,000
- Price per sq. ft.:$131.21
- Tax amount:$8,714 (2025)
Features and amenities
- Appliances:Dishwasher, Disposal, Microwave, Range, Refrigerator
Parking
- Parking description:Attached, Drain, Driveway, Garage
- Garage:Yes
- Garage spaces:2

New listings near 4116 Morley Drive
- New
 $449,900Active3 beds 3 baths3,104 sq. ft.
452-59 Bramble Lane #12A, Aurora, OH 44202
MLS# 5248802Listed by: KELLER WILLIAMS GREATER METROPOLITAN - New
 $675,000Active4 beds 3 baths3,832 sq. ft.
540 Fox Run Trail, Aurora, OH 44202
MLS# 5257116Listed by: PLATINUM REAL ESTATE - New
 Active5.89 Acres
2729 State Route 82, Aurora, OH 44202
MLS# 5257157Listed by: KIKO - New
 $379,000Active4 beds 2 baths1,944 sq. ft.
3854 Surfside Circle, Aurora, OH 44202
MLS# 5256089Listed by: BERKSHIRE HATHAWAY HOMESERVICES PROFESSIONAL REALTY - New
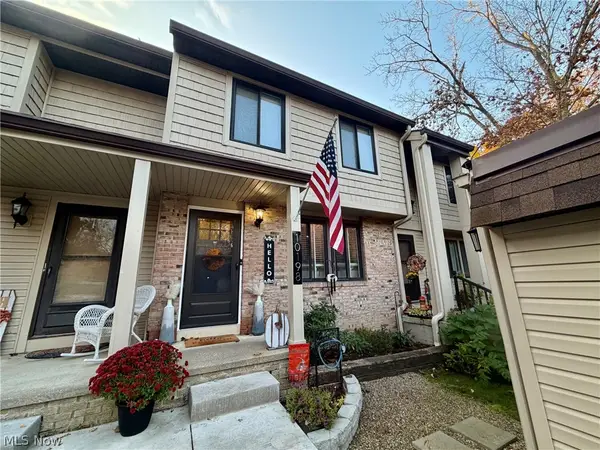 $209,900Active2 beds 2 baths1,336 sq. ft.
10198 Spinnaker Run, Aurora, OH 44202
MLS# 5256410Listed by: RE/MAX HAVEN REALTY - New
 $489,500Active3 beds 3 baths2,514 sq. ft.
10424 Maryland Street, Aurora, OH 44202
MLS# 5254589Listed by: KELLER WILLIAMS CHERVENIC RLTY - New
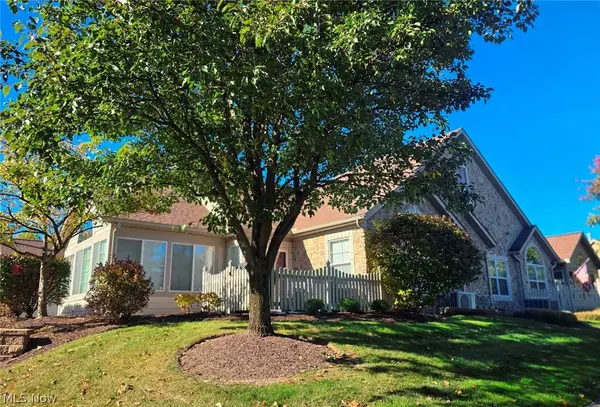 $419,900Active2 beds 2 baths
261 Arlington Drive, Aurora, OH 44202
MLS# 5254945Listed by: BERKSHIRE HATHAWAY HOMESERVICES PROFESSIONAL REALTY - New
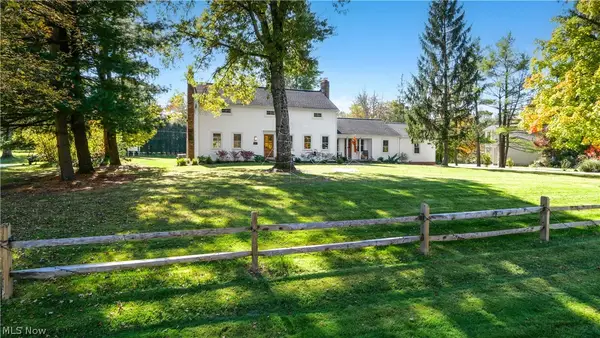 $549,000Active4 beds 3 baths2,340 sq. ft.
140 Ben Shaw Road, Aurora, OH 44202
MLS# 5254864Listed by: VINCENT PATRICK REALTY - New
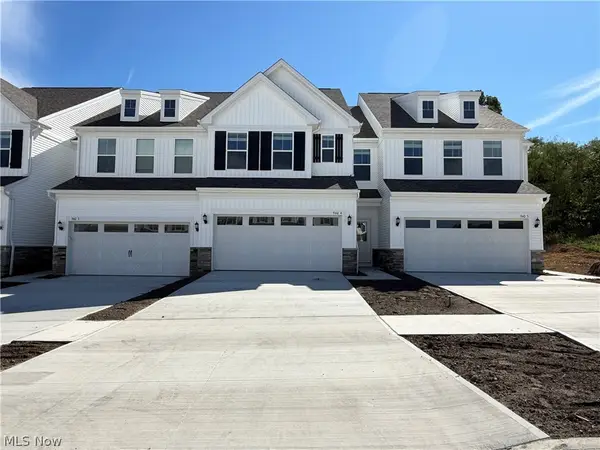 $420,000Active3 beds 3 baths1,854 sq. ft.
940-4 Memory Lane, Aurora, OH 44202
MLS# 5254757Listed by: KELLER WILLIAMS CHERVENIC RLTY


Protect your home and budget from life's surprises with an Assurant Home Warranty, backed by a partner that supports you through every step of homeownership. Explore Plans.
©2026 Century 21 Real Estate LLC. All rights reserved. CENTURY 21®, the CENTURY 21 Logo and C21® are service marks owned by Century 21 Real Estate LLC. Century 21 Real Estate LLC fully supports the principles of the Fair Housing Act and the Equal Opportunity Act. Each office is independently owned and operated. Listing information is deemed reliable but not guaranteed accurate.