
140 Ben Shaw Road, Aurora, OH 44202
Local realty services provided by:CENTURY 21 Bolte Real Estate
Upcoming open houses
- Sat, Oct 2412:00 pm - 02:00 pm
Listed by: kelly zander
Office: vincent patrick realty
MLS#:5254864
Source:OH_NORMLS
Price summary
- Price:$549,000
- Price per sq. ft.:$234.62
About this home
Located in one of Aurora's most desirable neighborhoods, known for its charming split-rail fences, expansive wooded lots, and beautiful estate-style homes! This stunning 4-bedroom home perfectly blends timeless curb appeal with magazine-worthy interior finishes, offering character, modern updates, and nearly an acre of private outdoor living space. A newly installed concrete driveway leads to an expansive rear parking area that doubles as the perfect basketball court, while the newly added third attached garage bay features an electric vehicle charger. Step inside to a striking entryway and beautiful hardwood floors that flow throughout the main level. The beautifully updated kitchen is a showstopper, featuring leathered granite countertops, subway tile backsplash, stainless steel appliances, a wine refrigerator, and a charming coffee nook. The dining room showcases stylish shiplap accents and french doors opening to the incredible backyard. The inviting living room is filled with architectural character, featuring exposed wood ceiling beams, a cozy wood-burning fireplace, and a charming window seat. A convenient first-floor laundry room and dedicated home office complete the main level. Upstairs, discover four generously sized bedrooms with abundant storage, including double closets and a spacious linen closet. The impressive primary suite offers a large walk-in closet accented by a one-of-a-kind sliding barn door salvaged from the historic Church of Aurora. The beautifully designed en-suite bathroom features distinctive brick flooring, a subway-tiled shower, double vanity, and shiplap details. Outside, your private backyard retreat awaits! Enjoy fresh landscaping, thoughtfully placed outdoor lighting, and a newly installed stamped concrete patio. A 10x12 storage shed, whimsical treehouse, and nearly an acre of beautifully wooded property provide endless opportunities to enjoy the outdoors. A truly special property you won't want to miss!...
Contact an agent
Home facts
- Year built:1966
- Subdivision & Development:Highland
- Listing ID #:5254864
- Added:2 day(s) ago
- Updated:October 24, 2026 at 02:17 PM
Rooms and interior
- Bedrooms:4
- Total bathrooms:3
- Full bathrooms:2
- Half bathrooms:1
- Kitchen Description:Built In Oven, Dishwasher, Microwave, Range, Refrigerator
- Basement:Yes
- Basement Description:Partially Furnished
- Living area:2,340 sq. ft.
Heating and cooling
- Cooling:Central Air
- Heating:Forced Air, Gas
- Central air:Yes
Structure and exterior
- Roof:Asphalt
- Year built:1966
- Building area:2,340 sq. ft.
- Lot area:0.95 Acres
- Architectural Style:Colonial
- Construction Materials:Aluminium Siding
- Exterior Features:Patio
Utilities
- Water:Public
- Sewer:Public Sewer
Finances and disclosures
- Price:$549,000
- Price per sq. ft.:$234.62
- Tax amount:$6,367 (2025)
Features and amenities
- Appliances:Dishwasher, Microwave, Range, Refrigerator, Washer
- Laundry features:Washer
Parking
- Parking description:Attached, Garage
- Garage:Yes
- Garage spaces:3

New listings near 140 Ben Shaw Road
- Open Sat, 2 to 3:30pmNew
 $489,500Active3 beds 3 baths2,514 sq. ft.
10424 Maryland Street, Aurora, OH 44202
MLS# 5254589Listed by: KELLER WILLIAMS CHERVENIC RLTY - New
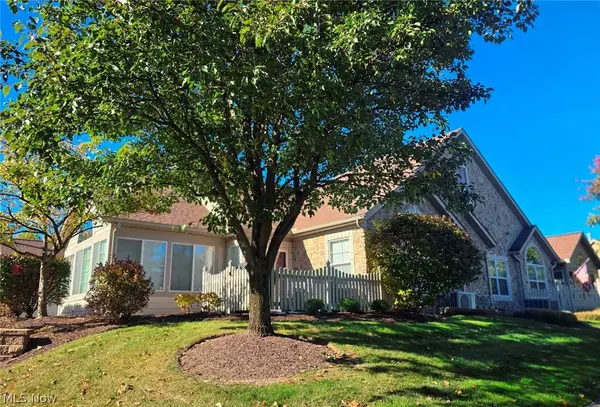 $419,900Active2 beds 2 baths
261 Arlington Drive, Aurora, OH 44202
MLS# 5254945Listed by: BERKSHIRE HATHAWAY HOMESERVICES PROFESSIONAL REALTY - Open Sun, 1 to 4pmNew
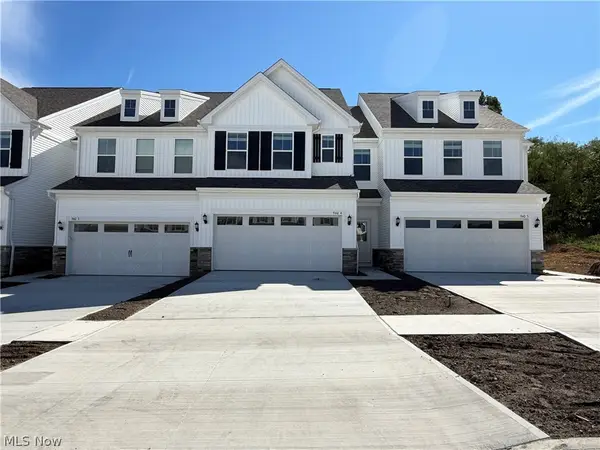 $420,000Active3 beds 3 baths1,854 sq. ft.
940-4 Memory Lane, Aurora, OH 44202
MLS# 5254757Listed by: KELLER WILLIAMS CHERVENIC RLTY - New
 $175,000Active0.59 Acres
Sherwood Drive, Aurora, OH 44202
MLS# 5254585Listed by: BERKSHIRE HATHAWAY HOMESERVICES STOUFFER REALTY - New
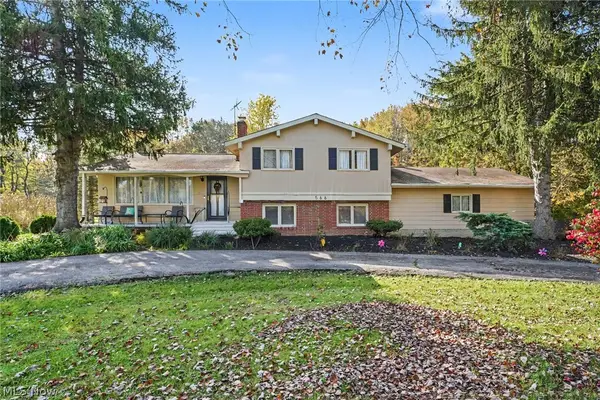 $310,000Active3 beds 2 baths2,648 sq. ft.
566 Crackel Road, Aurora, OH 44202
MLS# 5254127Listed by: JOSEPH WALTER REALTY, LLC. 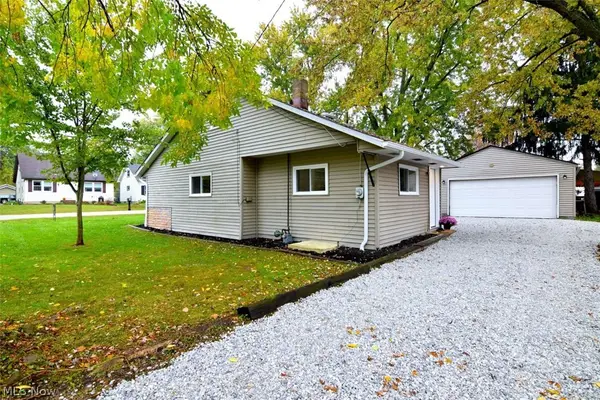 $149,000Pending2 beds 1 baths853 sq. ft.
1001 Orchard Avenue, Aurora, OH 44202
MLS# 5244649Listed by: KELLER WILLIAMS LIVING- New
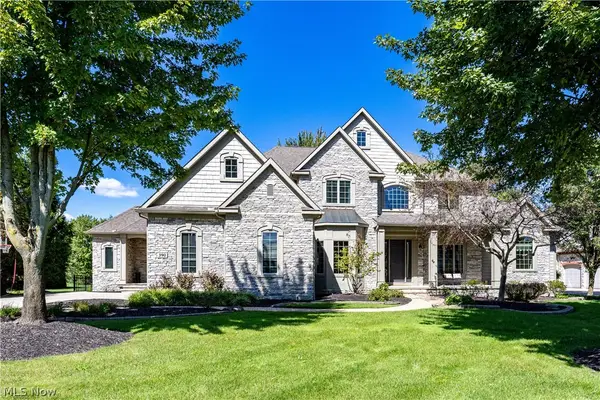 $1,400,000Active4 beds 5 baths6,030 sq. ft.
390 Club W Drive, Aurora, OH 44202
MLS# 5244171Listed by: KELLER WILLIAMS LIVING 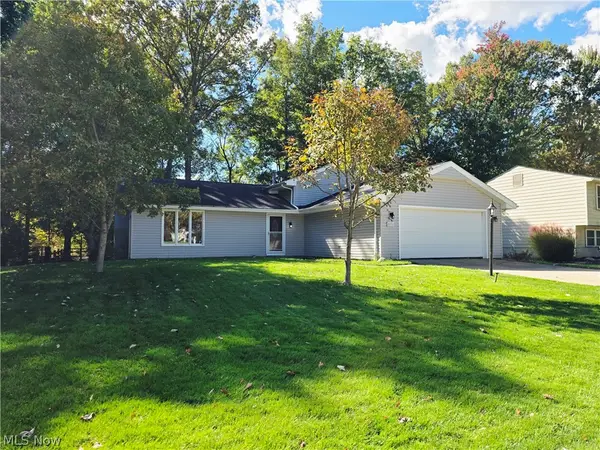 $299,000Active4 beds 2 baths2,164 sq. ft.
10257 Beaver Trail, Aurora, OH 44202
MLS# 5252286Listed by: EXP REALTY, LLC.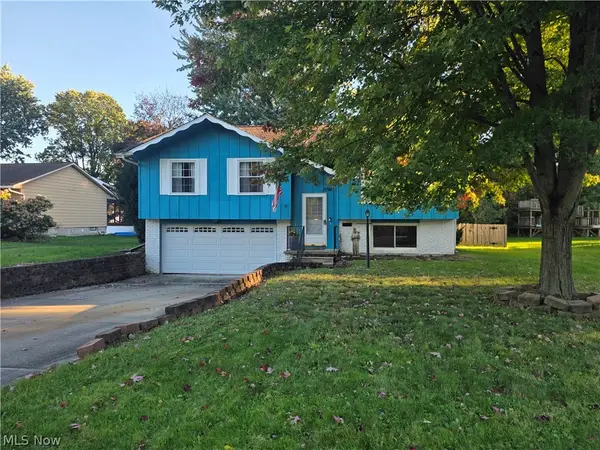 $290,000Active3 beds 2 baths1,550 sq. ft.
3798 Nautilus Trail, Aurora, OH 44202
MLS# 5251267Listed by: EXP REALTY, LLC.


Protect your home and budget from life's surprises with an Assurant Home Warranty, backed by a partner that supports you through every step of homeownership. Explore Plans.
©2026 Century 21 Real Estate LLC. All rights reserved. CENTURY 21®, the CENTURY 21 Logo and C21® are service marks owned by Century 21 Real Estate LLC. Century 21 Real Estate LLC fully supports the principles of the Fair Housing Act and the Equal Opportunity Act. Each office is independently owned and operated. Listing information is deemed reliable but not guaranteed accurate.