
551 Daleview Drive, Aurora, OH 44202
Local realty services provided by:CENTURY 21 Transcendent Realty
551 Daleview Drive,Aurora, OH 44202
$369,500
- 3 Beds
- 4 Baths
- - sq. ft.
- Condominium
- Sold
Listed by: tracie irwin, kristin berthiaume
Office: keller williams chervenic rlty
MLS#:5226297
Source:OH_NORMLS
Sorry, we are unable to map this address
Price summary
- Price:$369,500
- Monthly HOA dues:$393
About this home
Looking for a condo in the highly sought after Reserves of Aurora? Don't miss this immaculate one owner home featuring an open, airy floor plan and the convenience of first floor living. The living room welcomes you with beautiful hardwood flooring, vaulted ceilings, skylights, and abundant natural light. Sliding doors lead to a private deck overlooking the wooded backyard, where you can enjoy added privacy & watch the wildlife.
The kitchen features stainless steel appliances, a beautiful backsplash, & opens seamlessly to the main living area, making it perfect for everyday living & entertaining. First floor laundry adds convenience with additional laundry area available in the basement. The condo also features a whole house vac system!
The spacious first floor primary suite offers hardwood flooring, vaulted ceilings, generously sized walk-in closet, and an en-suite bath with dual sinks & a walk-in shower. A second first floor bedroom, currently serving as a home office, is conveniently located near the half bath.
Designed with flexibility in mind, this home also offers a private suite upstairs complete with its own en-suite bath, walk-in closet, and brand new carpet, making it ideal for guests or multigenerational living.
The expansive lower level offers endless possibilities for a media room, recreation area, fitness space, hobby room, or additional living space while still providing exceptional storage. A separate area is currently used as a woodworking shop.
Lovingly maintained by its original owner, this home combines comfort, functionality, and quality updates, including replacement windows (2013), HVAC (2018), tankless HW (2021), and air purifier (2025).
Residents enjoy a clubhouse with a lounge, fitness room, pool, & social room for private events, along with walking trails surrounding the community pond. Conveniently located near Walden Golf & Tennis Club, Aurora Golf & Country Club, Tinkers Creek State Park, Liberty Park, shopping, dining, and more!...
Contact an agent
Home facts
- Year built:1997
- Subdivision & Development:Reserves Aurora
- Listing ID #:5226297
- Added:59 day(s) ago
- Updated:September 15, 2026 at 06:22 AM
Rooms and interior
- Bedrooms:3
- Total bathrooms:4
- Full bathrooms:2
- Half bathrooms:2
- Rooms Total:6
- Kitchen Description:Dishwasher, Disposal, Microwave, Range, Refrigerator
- Basement:Yes
- Basement Description:Full, Unfinished
Heating and cooling
- Cooling:Central Air
- Heating:Baseboard
- Central air:Yes
Structure and exterior
- Roof:Asphalt, Fiberglass
- Year built:1997
- Architectural Style:Colonial, Conventional
- Construction Materials:Brick, Vinyl Siding
- Exterior Features:Deck
- Levels:2 Stories
Utilities
- Water:Public
- Sewer:Public Sewer
Finances and disclosures
- Price:$369,500
- Tax amount:$4,502 (2025)
Features and amenities
- Appliances:Air Purifier, Dishwasher, Disposal, Microwave, Range, Refrigerator, Water Softener
- Amenities:Air Filtration, Carbon Monoxide Detectors, Central Vacuum, Smoke Detectors
- Pool features:Community, In Ground
Parking
- Parking description:Attached, Driveway, Garage
- Garage:Yes
- Garage spaces:2

New listings near 551 Daleview Drive
- New
 $185,000Active2 beds 1 baths1,824 sq. ft.
11250 Loris Avenue, Aurora, OH 44202
MLS# 5243991Listed by: RE/MAX HAVEN REALTY - New
 $920,000Active4 beds 3 baths2,104 sq. ft.
Lot 24 Whisperwood Lane, Aurora, OH 44202
MLS# 5243764Listed by: KELLER WILLIAMS CHERVENIC RLTY - New
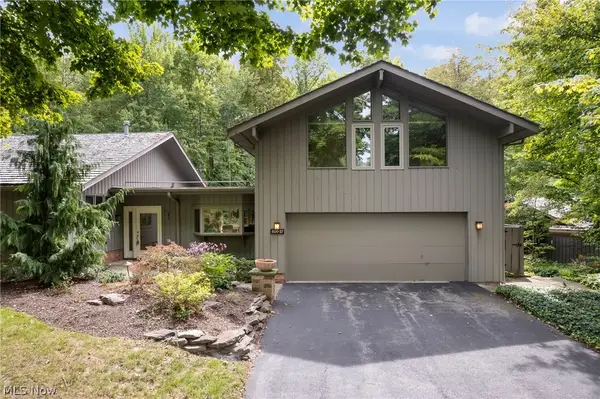 $529,900Active4 beds 3 baths2,610 sq. ft.
800 Windward Drive #37, Aurora, OH 44202
MLS# 5243556Listed by: KELLER WILLIAMS LIVING - New
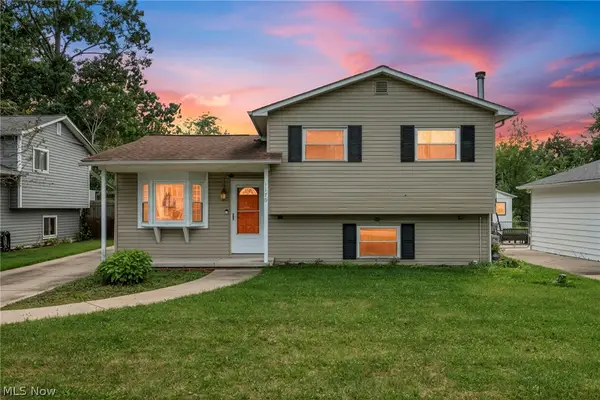 $284,900Active3 beds 2 baths2,018 sq. ft.
1175 Lloyd Avenue, Aurora, OH 44202
MLS# 5243800Listed by: GLASSHOUSE REALTY GROUP, LLC - New
 $239,900Active3 beds 2 baths1,584 sq. ft.
1221 Lake Avenue, Aurora, OH 44202
MLS# 5242493Listed by: KELLER WILLIAMS LIVING - Open Sat, 12 to 3pmNew
 $488,000Active3 beds 3 baths2,054 sq. ft.
940-2 Memory Lane, Aurora, OH 44202
MLS# 5243216Listed by: KELLER WILLIAMS CHERVENIC RLTY  $550,000Pending4 beds 3 baths2,588 sq. ft.
999 Whisperwood Lane, Aurora, OH 44202
MLS# 5241367Listed by: KELLER WILLIAMS CHERVENIC RLTY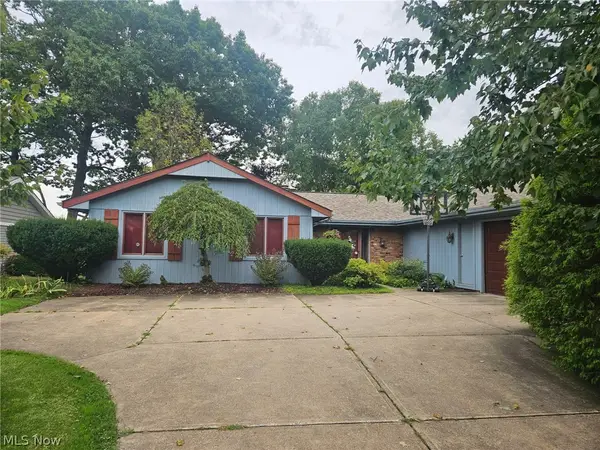 $700,000Pending4 beds 2 baths2,100 sq. ft.
1240 Surfside Circle, Aurora, OH 44202
MLS# 5242628Listed by: EXP REALTY, LLC.- New
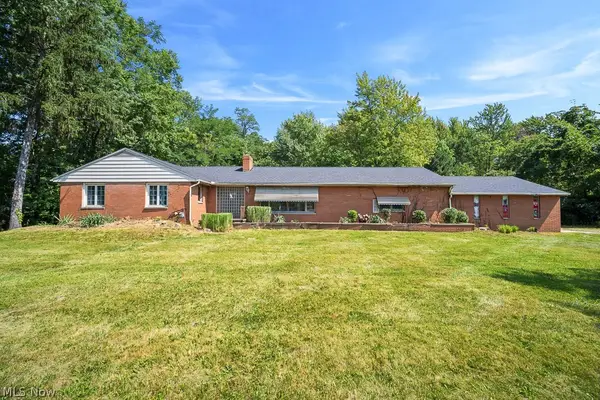 $220,000Active4 beds 2 baths1,780 sq. ft.
355 S Chillicothe Road, Aurora, OH 44202
MLS# 5242621Listed by: RUSSELL REAL ESTATE SERVICES - New
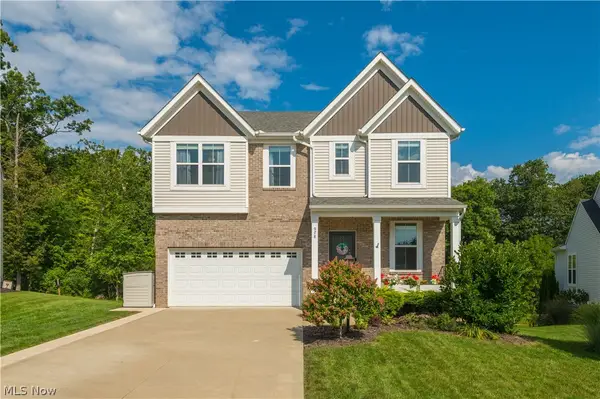 $529,900Active4 beds 4 baths2,580 sq. ft.
978 Hawkin Lane, Aurora, OH 44202
MLS# 5233986Listed by: KELLER WILLIAMS CITYWIDE


Protect your home and budget from life's surprises with an Assurant Home Warranty, backed by a partner that supports you through every step of homeownership. Explore Plans.
©2026 Century 21 Real Estate LLC. All rights reserved. CENTURY 21®, the CENTURY 21 Logo and C21® are service marks owned by Century 21 Real Estate LLC. Century 21 Real Estate LLC fully supports the principles of the Fair Housing Act and the Equal Opportunity Act. Each office is independently owned and operated. Listing information is deemed reliable but not guaranteed accurate.