
978 Hawkin Lane, Aurora, OH 44202
Local realty services provided by:CENTURY 21 Full Service Realty
Listed by: michael w thies, kyle m lawrence
Office: keller williams citywide
MLS#:5233986
Source:OH_NORMLS
Price summary
- Price:$519,000
- Price per sq. ft.:$195.48
- Monthly HOA dues:$100
About this home
Welcome to this beautifully maintained 2018 built 4-bedroom, 3.5-bath colonial nestled in the city of Aurora. Offering approximately 2500 square feet of thoughtfully designed living space. This inviting home blends timeless style and detail with everyday functionality.The spacious kitchen features ample cabinetry, generous counter space and stainless steel appliances, flowing seamlessly to the main living area to create an ideal gathering place for both everyday living and entertaining. Kitchen has eating area and sliding doors to rear deck that leads to rear yard and lower patio. Rear yard has pond and wooded views. Formal living room and guest half bath complete main level. First floor features manufactured hardwood throughout. The spacious second floor includes a versatile loft type bonus space and four generously sized bedrooms, including a well-appointed private primary suite complete with an en-suite bathroom and walk-in closet. Tons of storage throughout, a second-floor laundry ( washer / dryer stay) for your convenince. The finished lower walkout level provides flexible additional living space with direct access to the backyard patio and yard perfect for relaxing, entertaining or enjoying the outdoors offering plenty of room for outdoor gatherings or quiet evenings. A covered front porch entry way provides another inviting space to enjoy the neighborhood. The attached two-car garage adds everyday convenience and additional storage. Recent updates and improvements include rear patio and HVAC in 2026. Ideally located near Aurora schools, downtown shopping, restaurants and community events, this fantastic property offers the perfect blend of space, comfort, convenience and location. A wonderful opportunity to enjoy all that Aurora and Hawkin neighborhood has to offer!...
Contact an agent
Home facts
- Year built:2018
- Subdivision & Development:Hawkin Sub
- Listing ID #:5233986
- Added:49 day(s) ago
- Updated:October 24, 2026 at 08:35 AM
Rooms and interior
- Bedrooms:4
- Total bathrooms:4
- Full bathrooms:3
- Half bathrooms:1
- Rooms Total:9
- Kitchen Description:Dishwasher, Disposal, Microwave, Range, Refrigerator
- Basement:Yes
- Basement Description:Full, Partially Furnished, Walk Out Access
- Living area:2,655 sq. ft.
Heating and cooling
- Cooling:Central Air
- Heating:Forced Air, Gas
- Central air:Yes
Structure and exterior
- Roof:Asphalt, Fiberglass, Shingle
- Year built:2018
- Building area:2,655 sq. ft.
- Lot area:0.16 Acres
- Architectural Style:Colonial
- Construction Materials:Brick, Vinyl Siding
- Exterior Features:Deck, Patio
- Levels:2 Story, 3 Stories
Utilities
- Water:Public
- Sewer:Public Sewer
Finances and disclosures
- Price:$519,000
- Price per sq. ft.:$195.48
- Tax amount:$7,008 (2025)
Features and amenities
- Appliances:Dishwasher, Disposal, Microwave, Range, Refrigerator, Washer
- Laundry features:Dryer, Washer
Parking
- Parking description:Attached, Driveway, Garage, Paved
- Garage:Yes
- Garage spaces:2

New listings near 978 Hawkin Lane
- Open Sat, 2 to 3:30pmNew
 $489,500Active3 beds 3 baths2,514 sq. ft.
10424 Maryland Street, Aurora, OH 44202
MLS# 5254589Listed by: KELLER WILLIAMS CHERVENIC RLTY - New
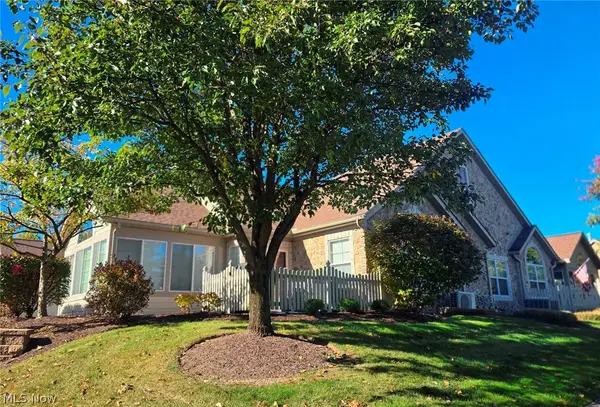 $419,900Active2 beds 2 baths
261 Arlington Drive, Aurora, OH 44202
MLS# 5254945Listed by: BERKSHIRE HATHAWAY HOMESERVICES PROFESSIONAL REALTY - Open Sat, 12 to 2pmNew
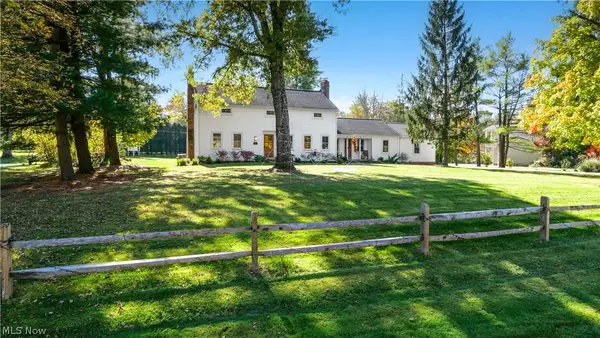 $549,000Active4 beds 3 baths2,340 sq. ft.
140 Ben Shaw Road, Aurora, OH 44202
MLS# 5254864Listed by: VINCENT PATRICK REALTY - Open Sun, 1 to 4pmNew
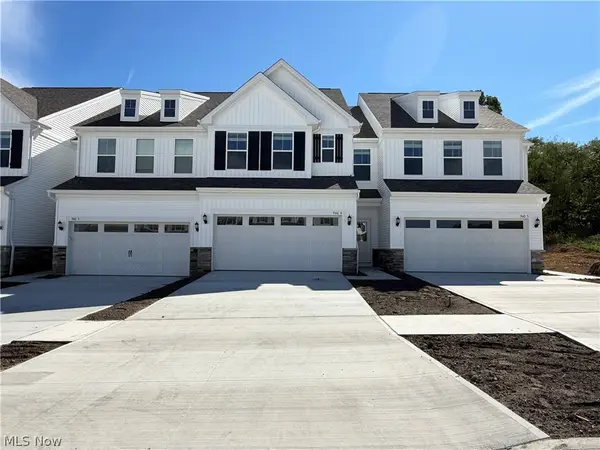 $420,000Active3 beds 3 baths1,854 sq. ft.
940-4 Memory Lane, Aurora, OH 44202
MLS# 5254757Listed by: KELLER WILLIAMS CHERVENIC RLTY - New
 $175,000Active0.59 Acres
Sherwood Drive, Aurora, OH 44202
MLS# 5254585Listed by: BERKSHIRE HATHAWAY HOMESERVICES STOUFFER REALTY - New
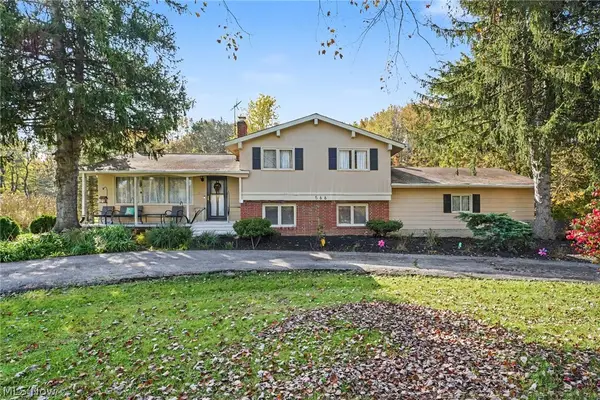 $310,000Active3 beds 2 baths2,648 sq. ft.
566 Crackel Road, Aurora, OH 44202
MLS# 5254127Listed by: JOSEPH WALTER REALTY, LLC. 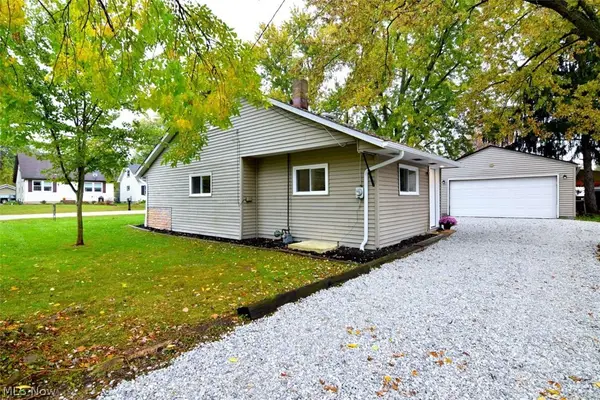 $149,000Pending2 beds 1 baths853 sq. ft.
1001 Orchard Avenue, Aurora, OH 44202
MLS# 5244649Listed by: KELLER WILLIAMS LIVING- New
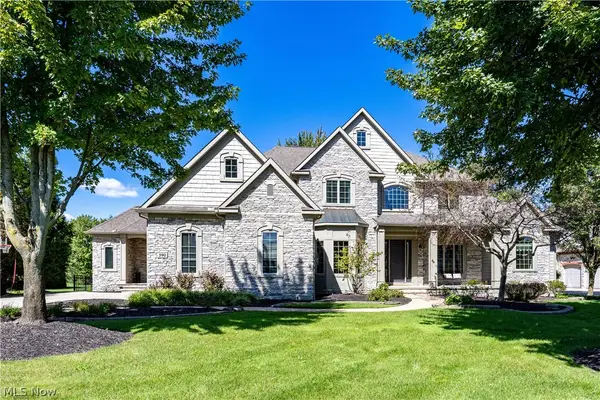 $1,400,000Active4 beds 5 baths6,030 sq. ft.
390 Club W Drive, Aurora, OH 44202
MLS# 5244171Listed by: KELLER WILLIAMS LIVING 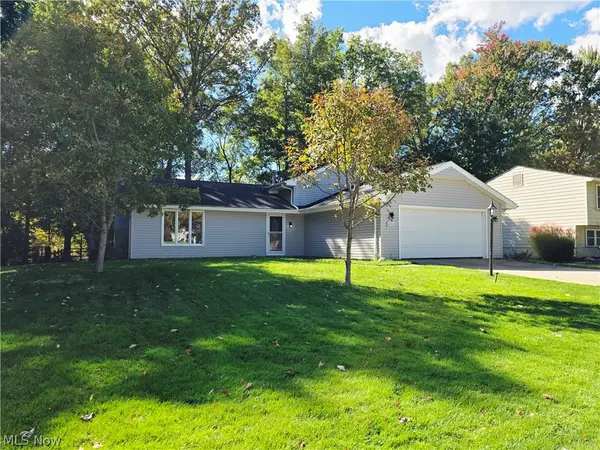 $299,000Active4 beds 2 baths2,164 sq. ft.
10257 Beaver Trail, Aurora, OH 44202
MLS# 5252286Listed by: EXP REALTY, LLC.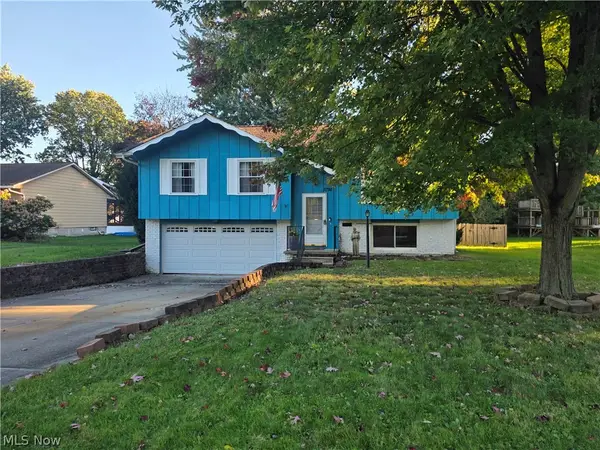 $290,000Active3 beds 2 baths1,550 sq. ft.
3798 Nautilus Trail, Aurora, OH 44202
MLS# 5251267Listed by: EXP REALTY, LLC.


Protect your home and budget from life's surprises with an Assurant Home Warranty, backed by a partner that supports you through every step of homeownership. Explore Plans.
©2026 Century 21 Real Estate LLC. All rights reserved. CENTURY 21®, the CENTURY 21 Logo and C21® are service marks owned by Century 21 Real Estate LLC. Century 21 Real Estate LLC fully supports the principles of the Fair Housing Act and the Equal Opportunity Act. Each office is independently owned and operated. Listing information is deemed reliable but not guaranteed accurate.