
705 Lake Trail, Aurora, OH 44202
Local realty services provided by:CENTURY 21 DeAnna Realty
705 Lake Trail,Aurora, OH 44202
$595,000
- 4 Beds
- 3 Baths
- - sq. ft.
- Single family
- Sold
Listed by: lyndi gesiorski
Office: exp realty, llc.
MLS#:5214452
Source:OH_NORMLS
Sorry, we are unable to map this address
Price summary
- Price:$595,000
- Monthly HOA dues:$42.83
About this home
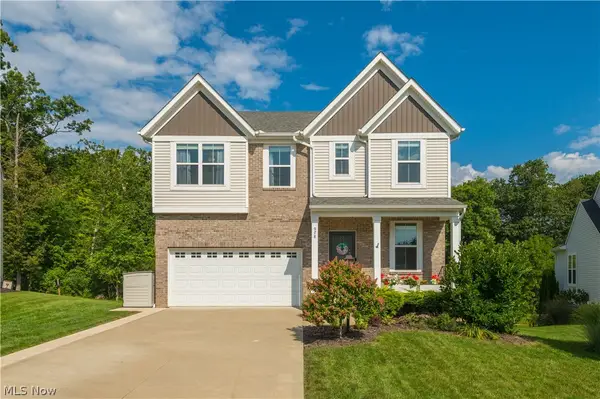
Distinguished Colonial home in the desire-able Lakes of Aurora on a serene park like lot. Steps away from community walking trail and beautiful lake. Prestigious elevation and front landscape beckon you to step inside a lovely hardwood foyer leading to formal dining, living room and hall to 1/2 bath and kitchen. Wonderful flow throughout this updated space. Front living room used as home office is carpeted w/newer light fixture and two large new windows flooding the room with light and warmth. Continue into the sweet family room w/wood burning fireplace, crown molding, new slider to 16 x16 covered porch and open to large kitchen. Cherry wood cabinetry, stainless appliances, hardwood floors and loads of counter and storage space flanked by vaulted morning room. This fantastic space serves as casual or formal dining or cozy sitting area with gas or wood fireplace, beautiful brick surround and wood mantel. Additional new slider providing access to the coveted covered porch. Formal dining carpeted, w/new windows, tray ceiling and decorative finish. Double door pantry and storage closet, first flr laundry and entry to 2-car side load garage w/man door to backyard. Half bath updated w/porcelain tile floors, wainscoting and quartz vanity. Upstairs you will find a double door vaulted primary suite, carpeted w/walk-in closet. Luxury vinyl plank primary bath offers dual vanity, soaker tub and standalone shower. Three additional great size carpeted bedrooms, guest bath w/luxury vinyl plank floor, tub/shower combination, granite vanity and linen closet. Lower level offers tons of additional recreation and storage space, under the stairs nook, built-in cabinetry and plumb for 1/2 bath. Covered porch, paver patio, fire pit and wooded lot is the perfect space for morning coffee, evening wine and entertaining a few or many. Community tennis & basketball courts, playground, walking trails, fitness room and pool. Minutes from Aurora Farms, area shopping, restaurants and highway....
Contact an agent
Home facts
- Year built:1994
- Subdivision & Development:Lakes Aurora
- Listing ID #:5214452
- Added:107 day(s) ago
- Updated:September 15, 2026 at 06:22 AM
Rooms and interior
- Bedrooms:4
- Total bathrooms:3
- Full bathrooms:2
- Half bathrooms:1
- Rooms Total:8
- Kitchen Description:Dishwasher, Microwave, Range, Refrigerator
- Basement:Yes
- Basement Description:Partially Furnished
Heating and cooling
- Cooling:Central Air
- Heating:Fireplaces, Forced Air, Gas
- Central air:Yes
Structure and exterior
- Roof:Shingle
- Year built:1994
- Lot Features:Wooded/Treed
- Architectural Style:Colonial
- Construction Materials:Vinyl Siding
- Exterior Features:Patio, Wooded
- Levels:2 Stories, 2 Story
Utilities
- Water:Public
- Sewer:Public Sewer
Finances and disclosures
- Price:$595,000
- Tax amount:$8,158 (2025)
Features and amenities
- Appliances:Dishwasher, Microwave, Range, Refrigerator, Washer
- Laundry features:Dryer, Washer
- Pool features:Community
Parking
- Parking description:Attached, Driveway, Garage
- Garage:Yes
- Garage spaces:2

New listings near 705 Lake Trail
- New
 $185,000Active2 beds 1 baths1,824 sq. ft.
11250 Loris Avenue, Aurora, OH 44202
MLS# 5243991Listed by: RE/MAX HAVEN REALTY - New
 $920,000Active4 beds 3 baths2,104 sq. ft.
Lot 24 Whisperwood Lane, Aurora, OH 44202
MLS# 5243764Listed by: KELLER WILLIAMS CHERVENIC RLTY - New
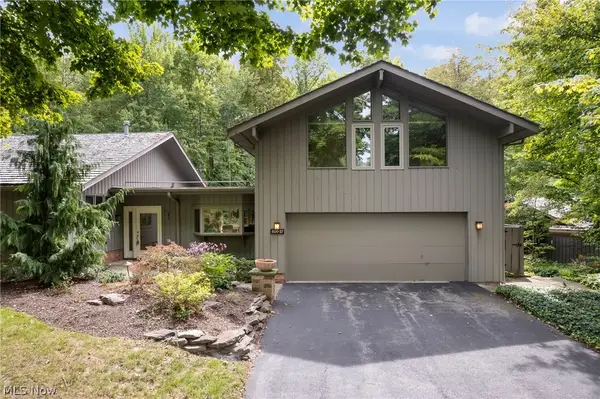 $529,900Active4 beds 3 baths2,610 sq. ft.
800 Windward Drive #37, Aurora, OH 44202
MLS# 5243556Listed by: KELLER WILLIAMS LIVING - New
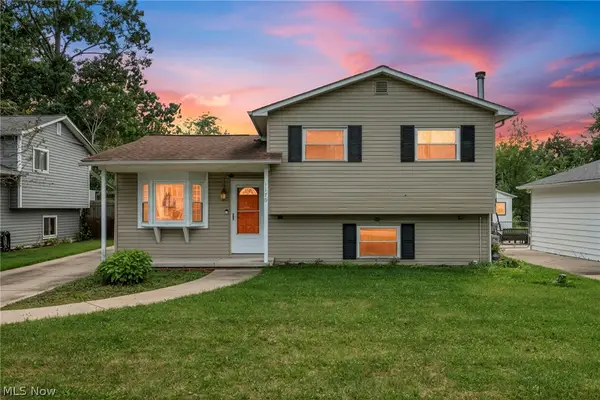 $284,900Active3 beds 2 baths2,018 sq. ft.
1175 Lloyd Avenue, Aurora, OH 44202
MLS# 5243800Listed by: GLASSHOUSE REALTY GROUP, LLC - New
 $239,900Active3 beds 2 baths1,584 sq. ft.
1221 Lake Avenue, Aurora, OH 44202
MLS# 5242493Listed by: KELLER WILLIAMS LIVING - Open Sat, 12 to 3pmNew
 $488,000Active3 beds 3 baths2,054 sq. ft.
940-2 Memory Lane, Aurora, OH 44202
MLS# 5243216Listed by: KELLER WILLIAMS CHERVENIC RLTY  $550,000Pending4 beds 3 baths2,588 sq. ft.
999 Whisperwood Lane, Aurora, OH 44202
MLS# 5241367Listed by: KELLER WILLIAMS CHERVENIC RLTY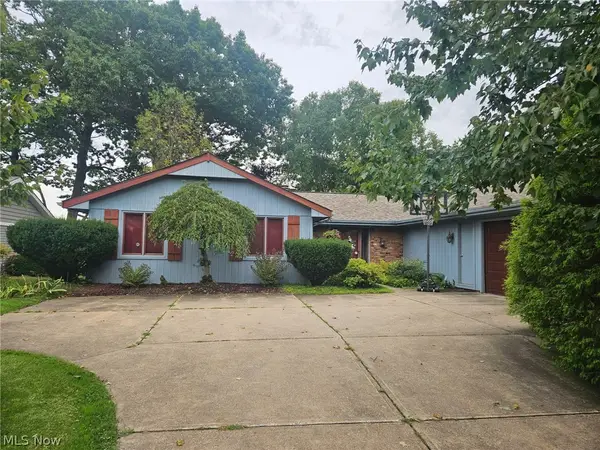 $700,000Pending4 beds 2 baths2,100 sq. ft.
1240 Surfside Circle, Aurora, OH 44202
MLS# 5242628Listed by: EXP REALTY, LLC.- New
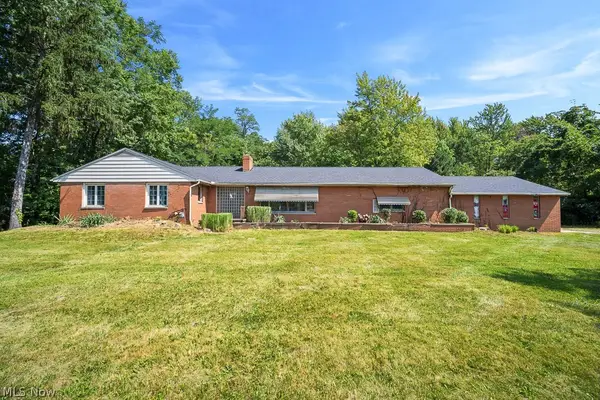 $220,000Active4 beds 2 baths1,780 sq. ft.
355 S Chillicothe Road, Aurora, OH 44202
MLS# 5242621Listed by: RUSSELL REAL ESTATE SERVICES - New
 $529,900Active4 beds 4 baths2,580 sq. ft.
978 Hawkin Lane, Aurora, OH 44202
MLS# 5233986Listed by: KELLER WILLIAMS CITYWIDE


Protect your home and budget from life's surprises with an Assurant Home Warranty, backed by a partner that supports you through every step of homeownership. Explore Plans.
©2026 Century 21 Real Estate LLC. All rights reserved. CENTURY 21®, the CENTURY 21 Logo and C21® are service marks owned by Century 21 Real Estate LLC. Century 21 Real Estate LLC fully supports the principles of the Fair Housing Act and the Equal Opportunity Act. Each office is independently owned and operated. Listing information is deemed reliable but not guaranteed accurate.