
555 W River View Drive, Austinburg, OH 44010
Local realty services provided by:CENTURY 21 Transcendent Realty
Upcoming open houses
- Sat, Sep 1209:00 am - 11:00 am
Listed by: jayne m gerren
Office: homesmart real estate momentum llc.
MLS#:5244029
Source:OH_NORMLS
Price summary
- Price:$339,000
- Price per sq. ft.:$239.41
About this home
GRAND RIVERFRONT LIVING WITH CABIN CHARM! This beautiful 4-bedroom, 2-full-bath, two-story home offers the perfect blend of cozy cabin character and comfortable living. Featuring warm wood décor, open-concept layout, equipped kitchen, built-ins, winding staircase, fireplace and pellet stove. Large picture windows capture beautiful Grand River views, while the spacious deck provides the perfect place to relax and enjoy the scenery.
The upstairs primary bedroom and second bedroom each offer patio-door access to the deck overlooking the river, while the two additional bedrooms on the main floor.
Enjoy the backyard patio and hot tub while watching kayakers, fishermen and boaters drift along the Grand River. The impressive two-story detached garage offers heat & A/C, laundry area and abundant storage, with an upper level perfect for entertaining, a game room, guest space or mancave.
Located just minutes from award-winning wineries, breweries, covered bridges and fantastic restaurants in Northeast Ohio's Grand River Valley Wine Region. A wonderful opportunity for a year-round home, peaceful retreat or income-producing vacation rental—come experience the beauty of Grand River living!...
Contact an agent
Home facts
- Year built:1965
- Subdivision & Development:River Glen 02
- Listing ID #:5244029
- Added:1 day(s) ago
- Updated:September 12, 2026 at 02:29 PM
Rooms and interior
- Bedrooms:4
- Total bathrooms:2
- Full bathrooms:2
- Rooms Total:6
- Kitchen Description:Built In Oven, Cooktop, Refrigerator
- Basement:Yes
- Living area:1,416 sq. ft.
Heating and cooling
- Cooling:Wall Units
- Heating:Baseboard, Electric, Fireplaces, Heat Pump, Pellet Stove, Wood, Zoned
Structure and exterior
- Roof:Asphalt, Fiberglass
- Year built:1965
- Building area:1,416 sq. ft.
- Lot area:0.67 Acres
- Architectural Style:Colonial
- Construction Materials:Vinyl Siding
- Exterior Features:Deck, Patio
- Foundation Description:Slab
- Levels:2 Stories, 2 Story
Utilities
- Water:Public
- Sewer:Septic Tank
Finances and disclosures
- Price:$339,000
- Price per sq. ft.:$239.41
- Tax amount:$2,428 (2025)
Features and amenities
- Appliances:Cooktop, Refrigerator, Washer
- Laundry features:Dryer, Washer
Parking
- Parking description:Detached, Driveway, Garage
- Garage:Yes
- Garage spaces:1

New listings near 555 W River View Drive
 $325,000Active3 beds 3 baths3,292 sq. ft.
3189 State Route 307, Austinburg, OH 44010
MLS# 5240433Listed by: ALL POINTS REALTY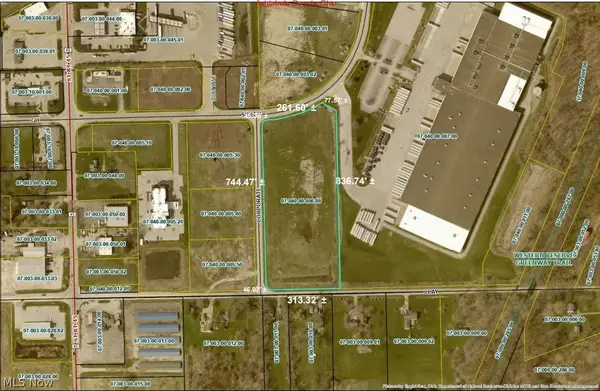 $450,000Active6.5 Acres
VL Sidley Drive, Austinburg, OH 44010
MLS# 5239582Listed by: MCDOWELL HOMES REAL ESTATE SERVICES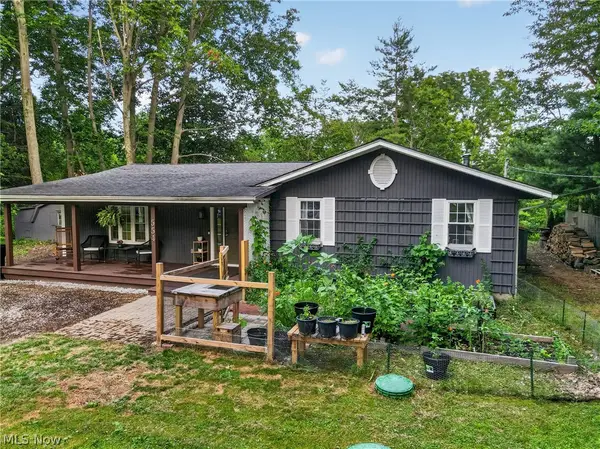 $239,900Active3 beds 2 baths1,499 sq. ft.
554 E River View Drive, Austinburg, OH 44010
MLS# 5228960Listed by: PLATINUM REAL ESTATE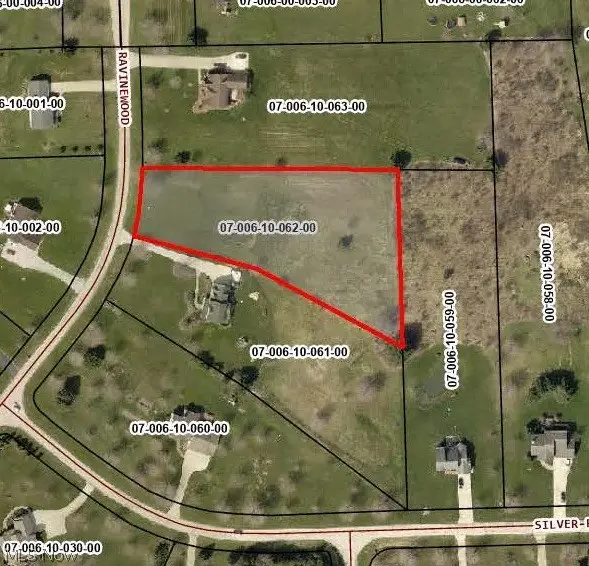 $59,900Active1.74 Acres
SL 62 Ravinewood Drive, Austinburg, OH 44010
MLS# 5204571Listed by: HOMESMART REAL ESTATE MOMENTUM LLC


Protect your home and budget from life's surprises with an Assurant Home Warranty, backed by a partner that supports you through every step of homeownership. Explore Plans.
©2026 Century 21 Real Estate LLC. All rights reserved. CENTURY 21®, the CENTURY 21 Logo and C21® are service marks owned by Century 21 Real Estate LLC. Century 21 Real Estate LLC fully supports the principles of the Fair Housing Act and the Equal Opportunity Act. Each office is independently owned and operated. Listing information is deemed reliable but not guaranteed accurate.