3697 Orchard Hill Drive, Austintown, OH 44406
Local realty services provided by:CENTURY 21 DeAnna Realty
Upcoming open houses
- Sun, Nov 0812:00 pm - 02:00 pm
Listed by: patty bates
Office: agency real estate
MLS#:5257820
Source:OH_NORMLS
Price summary
- Price:$209,900
- Price per sq. ft.:$188.08
About this home
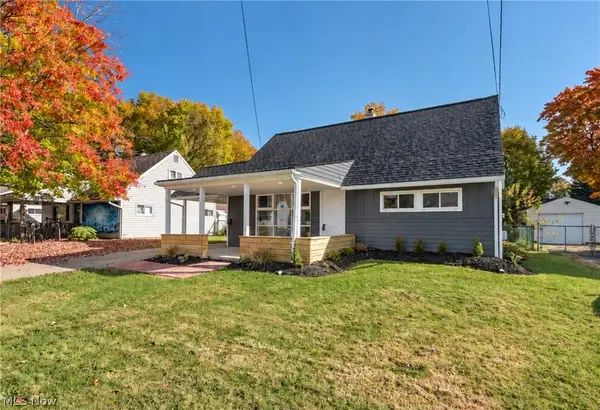
Check out this IMMACULATE updated 3 Bedroom ranch with an attached 2 Car garage! Just Move In! It's been freshly painted throughout; a new front door has been added and new LTV flooring and new carpet. New KITCHEN with new stainless-steel appliances, new disposal, new lighting, granite counters and tile backsplash. This lovely home has a great floorplan with a large living room, dining room, and the kitchen has room for a coffee bar. The bathroom has been updated, and the laundry room has an extra closet for storage space. Enjoy the backyard with the huge vaulted covered porch, fenced in yard and 2 storage sheds. Low utilities here since extra insulation has been installed and there are replacement vinyl windows. And low maintenance, too, with the concrete driveway, concrete/stone/brick patios and stone landscaping. This home has been nicely updated and is easy to maintain. Carefree living!
Contact an agent
Home facts
- Year built:1972
- Subdivision & Development:Brookewood 09
- Listing ID #:5257820
- Added:1 day(s) ago
- Updated:November 03, 2026 at 04:18 PM
Rooms and interior
- Bedrooms:3
- Total bathrooms:1
- Full bathrooms:1
- Rooms Total:5
- Kitchen Description:Dishwasher, Microwave, Range, Refrigerator
- Basement:Yes
- Living area:1,116 sq. ft.
Heating and cooling
- Cooling:Central Air
- Heating:Forced Air, Gas
- Central air:Yes
Structure and exterior
- Roof:Asphalt, Fiberglass
- Year built:1972
- Building area:1,116 sq. ft.
- Lot area:0.26 Acres
- Architectural Style:Ranch
- Construction Materials:Vinyl Siding
- Foundation Description:Slab
- Levels:1 Story
Utilities
- Water:Public
- Sewer:Public Sewer
Finances and disclosures
- Price:$209,900
- Price per sq. ft.:$188.08
- Tax amount:$1,455 (2025)
Features and amenities
- Appliances:Dishwasher, Microwave, Range, Refrigerator
Parking
- Parking description:Attached, Driveway, Garage
- Garage:Yes
- Garage spaces:2

New listings near 3697 Orchard Hill Drive
- New
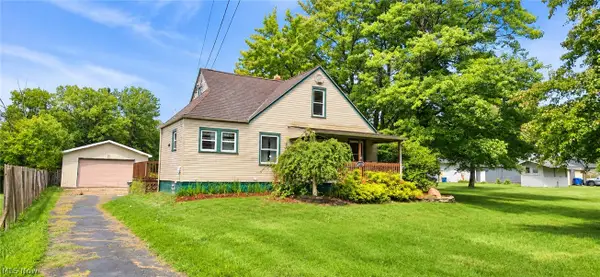 $90,000Active3 beds 1 baths1,366 sq. ft.
4455 New Road, Austintown, OH 44515
MLS# 5257791Listed by: JOSEPH WALTER REALTY, LLC. - New
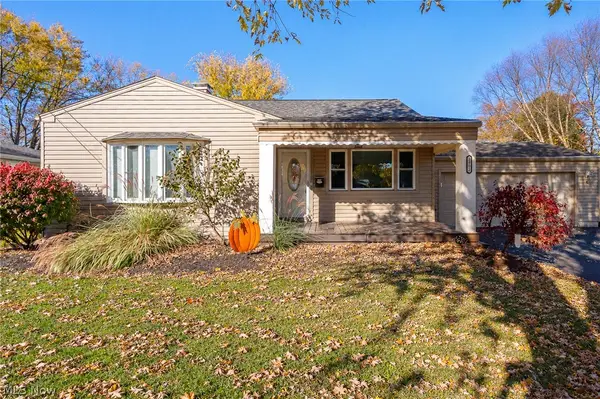
 $232,000Active3 beds 2 baths
3902 Ayrshire Drive, Austintown, OH 44511
MLS# 5257590Listed by: CENTURY 21 LAKESIDE REALTY - New
 Active25.92 Acres
Crum Road, Youngstown, OH 44515
MLS# 5257537Listed by: BAER AUCTIONEERS REALTY LLC - New
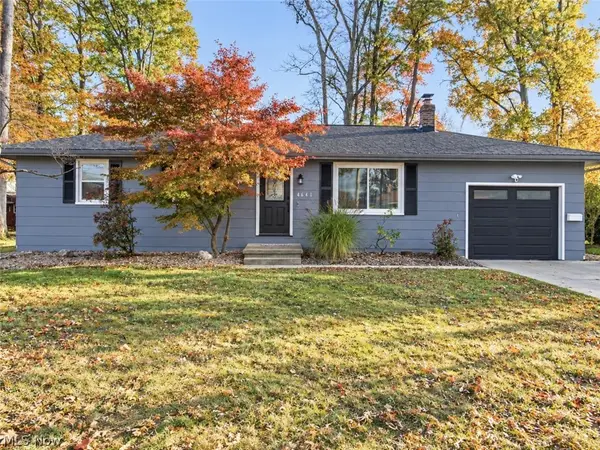 $235,000Active3 beds 2 baths
4641 Crabwood Drive, Youngstown, OH 44515
MLS# 5257016Listed by: KELLER WILLIAMS CHERVENIC REALTY  $295,000Pending3 beds 2 baths2,880 sq. ft.
6620 Silica Road, Austintown, OH 44515
MLS# 5256516Listed by: CENTURY 21 LAKESIDE REALTY- New
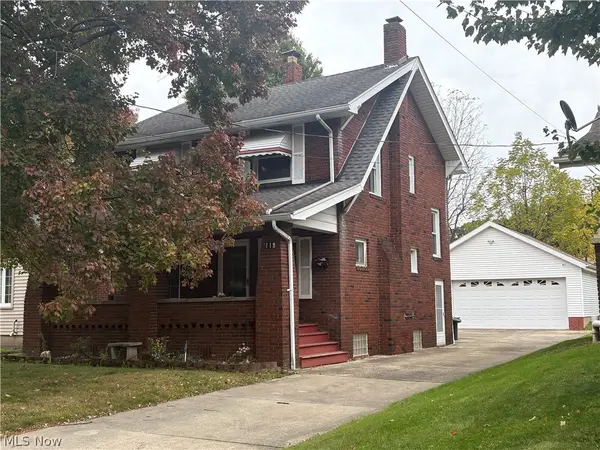 $119,900Active3 beds 2 baths1,392 sq. ft.
119 Rosemont Avenue, Youngstown, OH 44515
MLS# 5255946Listed by: GLASSHOUSE REALTY GROUP, LLC - New
 $148,900Active3 beds 1 baths1,152 sq. ft.
345 N Edgehill Avenue, Austintown, OH 44515
MLS# 5255936Listed by: CENTURY 21 LAKESIDE REALTY - New
 $259,900Active3 beds 2 baths1,716 sq. ft.
171 Fair Meadow Drive, Austintown, OH 44515
MLS# 5255664Listed by: CENTURY 21 LAKESIDE REALTY - New
 $200,000Active3 beds 2 baths1,720 sq. ft.
4710 Pinegrove Avenue, Austintown, OH 44515
MLS# 5254936Listed by: CENTURY 21 LAKESIDE REALTY


Protect your home and budget from life's surprises with an Assurant Home Warranty, backed by a partner that supports you through every step of homeownership. Explore Plans.
©2026 Century 21 Real Estate LLC. All rights reserved. CENTURY 21®, the CENTURY 21 Logo and C21® are service marks owned by Century 21 Real Estate LLC. Century 21 Real Estate LLC fully supports the principles of the Fair Housing Act and the Equal Opportunity Act. Each office is independently owned and operated. Listing information is deemed reliable but not guaranteed accurate.