171 Fair Meadow Drive, Austintown, OH 44515
Local realty services provided by:CENTURY 21 Lakeside Realty
Upcoming open houses
- Sat, Oct 3101:00 pm - 02:30 pm
Listed by:
 Tibitha Matheney(330) 501 - 9085CENTURY 21 Lakeside Realty
Office: century 21 lakeside realty
MLS#:5255664
Source:OH_NORMLS
Price summary
- Price:$259,900
- Price per sq. ft.:$151.46
About this home
You finally found it! This four level split has so many new upgrades! Pulling into the driveway you will see the current owners sure have been busy do updating so you don’t need to! Updated new exterior siding, vinyl windows, all in 2024. The fenced yard also has a new Large shed in 2025 and a Lighthouse Pinnacle pool with gas heater 2024 and deck as well to enjoy in the summer months! The interior will leave you smiling as well with All Freshly painted walls, new Luxury Vinyl Tile and Mohawk carpeting installed in 2024. The lighting too was updated in 2024, plus the lights and switches in 2025. The Main Floor consists of a Formal Living Room that is currently used as a huge formal dining room and the seller created custom Dining wall treatments 2024. The Eat-In Kitchen offers fresh painted kitchen cabinets and additional New Hickory cabinets/Island/Wine fridge installed (2024), updated Cook top & Microwave (2025) a new Kitchen sink/Faucet (2026). Glass Door Sliders that Exit to the spacious backyard. The upper level holds 3 Spacious Bedrooms plus Full Bath remodeled in 2024. The rooms are freshly painted. The Lower Level offers a warm and inviting Family Room with wood burning Fireplace, plenty of space for an office space and 2nd remodeled Full Bath (2026). A nice added bonus is the Basement level-Large Rec area, Utility/Laundry Room and Tons of Storage. Glass Block Windows (2025)Hot water tank (2026). Updated furnace & central air (2022), & the Furnace blower/motor/board replaced (2026). Two Car attached Garage with carriage style updated overhead door! SO much more! You will just need to schedule and see in person, this is worth your time! Call now!...
Contact an agent
Home facts
- Year built:1978
- Subdivision & Development:Country Gree
- Listing ID #:5255664
- Added:1 day(s) ago
- Updated:October 25, 2026 at 02:46 AM
Rooms and interior
- Bedrooms:3
- Total bathrooms:2
- Full bathrooms:2
- Rooms Total:6
- Kitchen Description:Dishwasher, Microwave, Range, Refrigerator
- Basement:Yes
- Living area:1,716 sq. ft.
Heating and cooling
- Cooling:Central Air
- Heating:Forced Air, Gas
- Central air:Yes
Structure and exterior
- Roof:Asphalt
- Year built:1978
- Building area:1,716 sq. ft.
- Lot area:0.33 Acres
- Construction Materials:Brick, Stucco
- Exterior Features:Deck, Patio
- Levels:2 Stories, 2 Story
Utilities
- Water:Public
- Sewer:Public Sewer
Finances and disclosures
- Price:$259,900
- Price per sq. ft.:$151.46
- Tax amount:$2,984 (2025)
Features and amenities
- Appliances:Dishwasher, Microwave, Range, Refrigerator
- Pool features:Above Ground
Parking
- Parking description:Attached, Garage, Paved
- Garage:Yes
- Garage spaces:2
New listings near 171 Fair Meadow Drive
- New

 $200,000Active3 beds 2 baths1,720 sq. ft.
4710 Pinegrove Avenue, Youngstown, OH 44515
MLS# 5254936Listed by: CENTURY 21 LAKESIDE REALTY - New
 $240,000Active3 beds 2 baths1,300 sq. ft.
3939 Nottingham Avenue, Austintown, OH 44511
MLS# 5255451Listed by: CENTURY 21 LAKESIDE REALTY - New
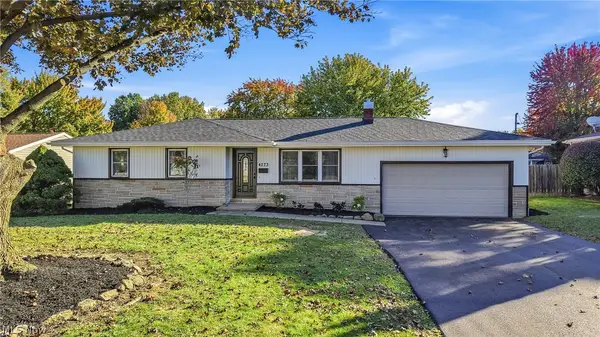 $249,900Active3 beds 2 baths1,682 sq. ft.
4273 Selkirk Avenue, Youngstown, OH 44511
MLS# 5255267Listed by: BROKERS REALTY GROUP - New
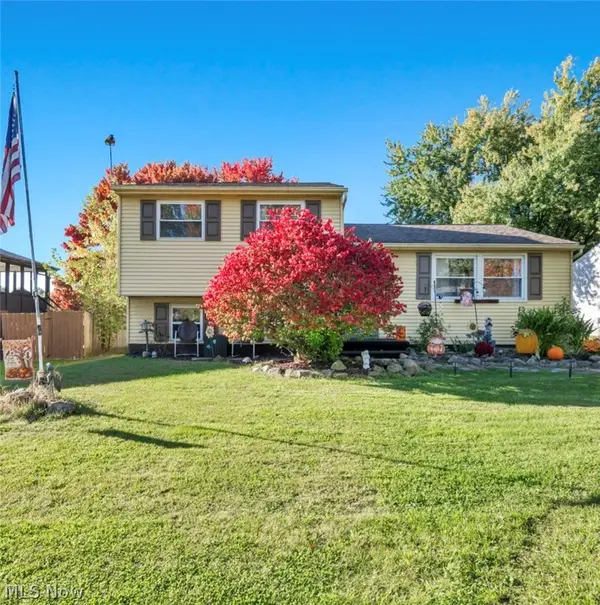 $215,000Active3 beds 1 baths1,940 sq. ft.
702 Oberlin Place, Austintown, OH 44515
MLS# 5254708Listed by: KEY REALTY - Open Sun, 11am to 1pm
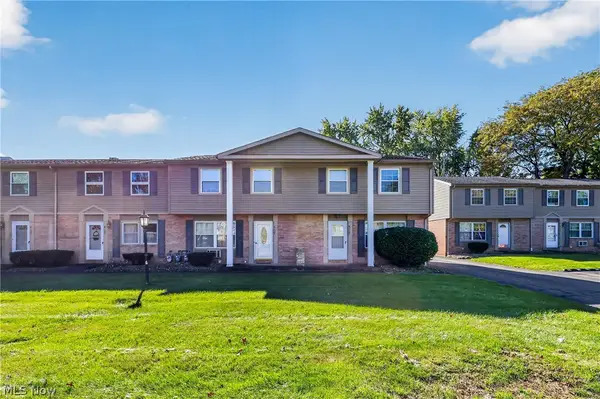 $115,000Pending3 beds 1 baths1,056 sq. ft.
4129 New Road, Youngstown, OH 44515
MLS# 5254858Listed by: CENTURY 21 LAKESIDE REALTY - Open Sun, 12 to 2pmNew
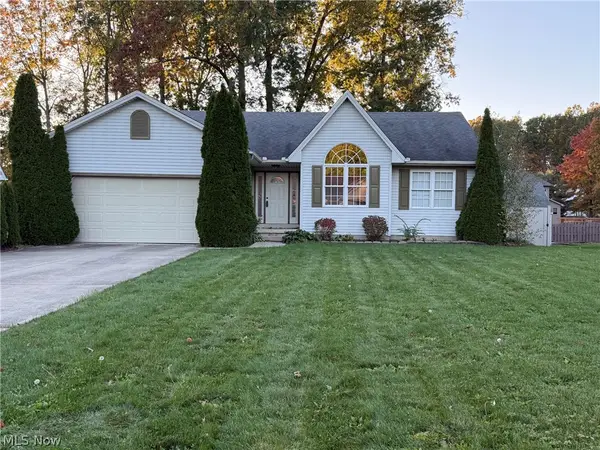 $413,000Active3 beds 2 baths1,375 sq. ft.
660 Mallard Court, Austintown, OH 44515
MLS# 5254631Listed by: RE/MAX VALLEY REAL ESTATE - New
 $440,000Active4 beds 3 baths
5202 N Beacon Drive, Youngstown, OH 44515
MLS# 5254103Listed by: KELLER WILLIAMS LEGACY GROUP REALTY - New
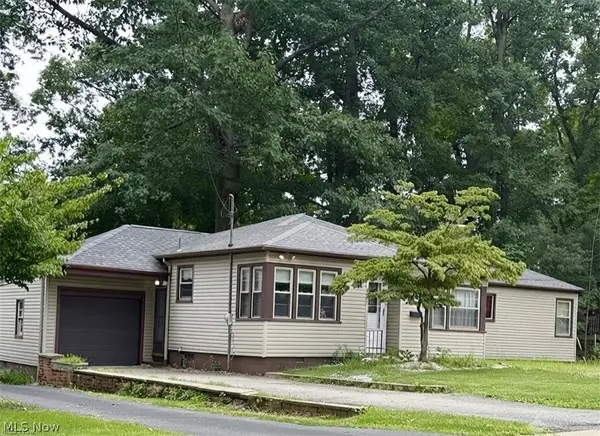 $149,900Active3 beds 2 baths1,400 sq. ft.
151 Parkgate Avenue, Austintown, OH 44515
MLS# 5254201Listed by: CENTURY 21 LAKESIDE REALTY 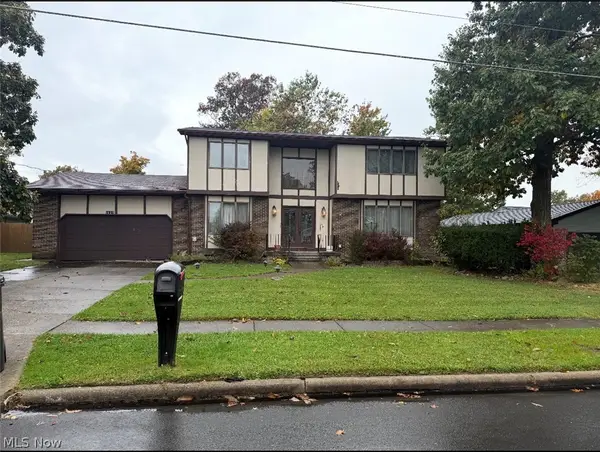 $235,000Activeundercontract4 beds 3 baths3,448 sq. ft.
5627 London Drive, Austintown, OH 44515
MLS# 5254092Listed by: STEPHANIE SOLOMON REALTY, LLC


Protect your home and budget from life's surprises with an Assurant Home Warranty, backed by a partner that supports you through every step of homeownership. Explore Plans.
©2026 Century 21 Real Estate LLC. All rights reserved. CENTURY 21®, the CENTURY 21 Logo and C21® are service marks owned by Century 21 Real Estate LLC. Century 21 Real Estate LLC fully supports the principles of the Fair Housing Act and the Equal Opportunity Act. Each office is independently owned and operated. Listing information is deemed reliable but not guaranteed accurate.