
566 Hyannis Port Circle, Avon Lake, OH 44012
Local realty services provided by:CENTURY 21 Premiere Properties
566 Hyannis Port Circle,Avon Lake, OH 44012
$360,000
- 3 Beds
- 3 Baths
- - sq. ft.
- Condominium
- Sold
Listed by: kelsey haig
Office: berkshire hathaway homeservices professional realty
MLS#:5231764
Source:OH_NORMLS
Sorry, we are unable to map this address
Price summary
- Price:$360,000
- Monthly HOA dues:$41.67
About this home
Beautifully maintained and well cared for, this spacious 3-bedroom, 2.5-bath condominium offers the perfect blend of elegance, comfort, and low-maintenance living in the gated Waterside Crossing community. Offered by the original owner since it was built and lightly lived in as a secondary residence, this home is truly move-in ready. Designed with both everyday living and entertaining in mind, the open-concept floor plan features a spacious great room with custom built-in bookcases, high ceilings, and a fireplace that flows seamlessly into the dining area and eat-in kitchen complete with stainless steel appliances and a breakfast bar. The main-level primary suite offers a walk-in closet, an additional oversized closet, and a private full bath. A second bedroom, half bath, first-floor laundry room with wash basin, and attached two-car garage add everyday convenience. Upstairs, a second primary suite features a walk-in closet and full bath providing an ideal retreat for visitors, extended family, or multigenerational living. Enjoy peaceful mornings on the private rear patio overlooking the neighboring winery and vineyard. Community amenities include access to the swimming pool, beautifully maintained grounds, snow removal, landscaping, and exterior window cleaning, allowing you to enjoy a truly carefree lifestyle. Recent updates include a new A/C (2021), hot water tank (2023), and garbage disposal (2024). Ideally located near shopping, dining, and the Lake Erie shoreline, this move-in-ready home offers refined living in one of Avon Lake's premier gated communities. Schedule your private showing today!...
Contact an agent
Home facts
- Year built:2010
- Subdivision & Development:Waterside Crossing
- Listing ID #:5231764
- Added:49 day(s) ago
- Updated:September 17, 2026 at 06:28 AM
Rooms and interior
- Bedrooms:3
- Total bathrooms:3
- Full bathrooms:2
- Half bathrooms:1
- Kitchen Description:Dishwasher, Disposal, Microwave, Range, Refrigerator
Heating and cooling
- Cooling:Central Air
- Heating:Forced Air, Gas
- Central air:Yes
Structure and exterior
- Roof:Asphalt
- Year built:2010
- Construction Materials:Vinyl Siding
- Exterior Features:Patio, Porch
- Foundation Description:Slab
- Levels:2 Stories, 2 Story
Utilities
- Water:Public
- Sewer:Public Sewer
Finances and disclosures
- Price:$360,000
- Tax amount:$5,550 (2025)
Features and amenities
- Appliances:Dishwasher, Disposal, Microwave, Range, Refrigerator, Washer
- Laundry features:Dryer, Washer
- Amenities:Carbon Monoxide Detectors, Smoke Detectors
- Pool features:Community, In Ground
Parking
- Parking description:Attached, Driveway, Garage, Paved
- Garage:Yes
- Garage spaces:2

New listings near 566 Hyannis Port Circle
- New
 $595,000Active3 beds 4 baths4,938 sq. ft.
717 Wedgewood Drive, Avon Lake, OH 44012
MLS# 5245331Listed by: REAL OF OHIO - New
 $615,990Active3 beds 3 baths2,813 sq. ft.
656 South Port Drive, Avon Lake, OH 44012
MLS# 5245326Listed by: KELLER WILLIAMS CHERVENIC RLTY - New
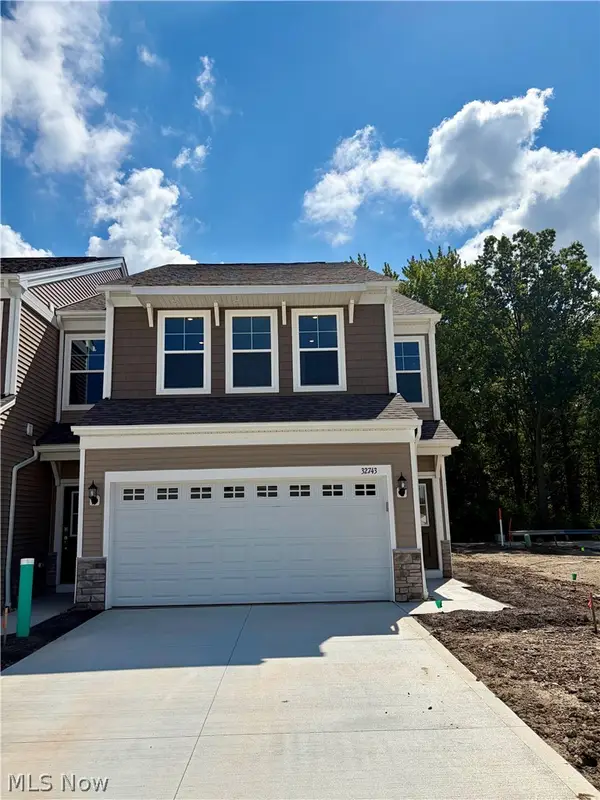 $494,540Active3 beds 3 baths1,954 sq. ft.
32743 Sandridge Run, Avon Lake, OH 44012
MLS# 5245342Listed by: KELLER WILLIAMS CHERVENIC RLTY - New
 $449,900Active4 beds 3 baths2,050 sq. ft.
384 Clearbrook Drive, Avon Lake, OH 44012
MLS# 5242313Listed by: KELLER WILLIAMS CITYWIDE  $609,900Pending4 beds 3 baths3,154 sq. ft.
743 Hunt Club Way, Avon Lake, OH 44012
MLS# 5244343Listed by: CHOSEN REAL ESTATE GROUP- New
 $750,000Active4 beds 4 baths3,662 sq. ft.
32249 Hawthorne Court, Avon Lake, OH 44012
MLS# 5243049Listed by: KELLER WILLIAMS CITYWIDE  $378,000Pending2 beds 4 baths2,626 sq. ft.
721 Cranberry Court, Avon Lake, OH 44012
MLS# 5242675Listed by: AFFORDABLE LISTING SERVICES $214,900Active2 beds 2 baths1,620 sq. ft.
410 Rachel Lane, Avon Lake, OH 44012
MLS# 5241483Listed by: HOMESMART REAL ESTATE MOMENTUM LLC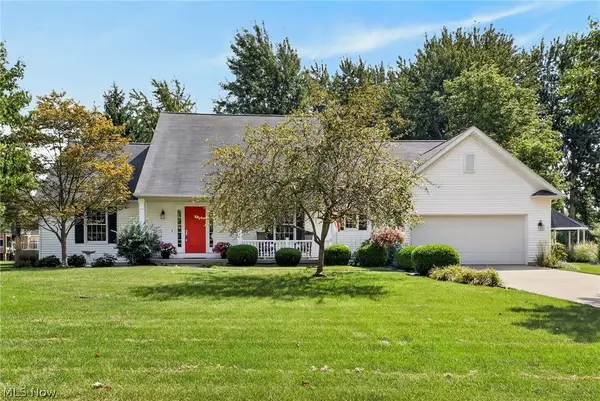 $465,000Pending3 beds 3 baths2,102 sq. ft.
32079 Country Club Drive, Avon Lake, OH 44012
MLS# 5239225Listed by: KELLER WILLIAMS GREATER METROPOLITAN $439,900Active4 beds 3 baths2,684 sq. ft.
209 James Circle, Avon Lake, OH 44012
MLS# 5241416Listed by: REALTY PROFESSIONALS, INC.


Protect your home and budget from life's surprises with an Assurant Home Warranty, backed by a partner that supports you through every step of homeownership. Explore Plans.
©2026 Century 21 Real Estate LLC. All rights reserved. CENTURY 21®, the CENTURY 21 Logo and C21® are service marks owned by Century 21 Real Estate LLC. Century 21 Real Estate LLC fully supports the principles of the Fair Housing Act and the Equal Opportunity Act. Each office is independently owned and operated. Listing information is deemed reliable but not guaranteed accurate.