
1395 S Azalea Boulevard, Barberton, OH 44203
Local realty services provided by:CENTURY 21 Darfus Realty
Listed by: joseph tupta
Office: innovate real estate
MLS#:5253547
Source:OH_NORMLS
Price summary
- Price:$165,000
- Price per sq. ft.:$112.24
- Monthly HOA dues:$167
About this home
Welcome to 1395 S Azalea Blvd! This beautifully kept and tastefully updated condo is ready for its new owners to move right in. The first floor offers spacious living area that flows into the open dining area and kitchen. The first floor also offers a half bath, convenient for when guests are over. Upstairs you will find the three bedrooms and the full bathroom, nicely separated from the living spaces. The basement offers a large recreational room that has been finished, perfect for extra entertainment space. There is also a small wet bar area conveniently built in beneath the stairs. Outside you will be greeted by the well maintained landscaping and curb appeal. So what are you waiting for, call your favorite agent now and schedule your own private viewing of this beautiful condo!
Contact an agent
Home facts
- Year built:1974
- Subdivision & Development:Austin Heights
- Listing ID #:5253547
- Added:1 day(s) ago
- Updated:October 18, 2026 at 02:14 PM
Rooms and interior
- Bedrooms:3
- Total bathrooms:2
- Full bathrooms:1
- Half bathrooms:1
- Rooms Total:7
- Kitchen Description:Dishwasher, Microwave, Range, Refrigerator
- Basement:Yes
- Basement Description:Full, Partially Furnished
- Living area:1,470 sq. ft.
Heating and cooling
- Cooling:Central Air
- Heating:Forced Air, Gas
- Central air:Yes
Structure and exterior
- Roof:Asphalt, Fiberglass, Shingle
- Year built:1974
- Building area:1,470 sq. ft.
- Lot area:0.03 Acres
- Construction Materials:Vinyl Siding
- Levels:2 Stories, 2 Story
Utilities
- Water:Public
- Sewer:Public Sewer
Finances and disclosures
- Price:$165,000
- Price per sq. ft.:$112.24
- Tax amount:$1,748 (2025)
Features and amenities
- Appliances:Dishwasher, Microwave, Range, Refrigerator, Washer
- Laundry features:Dryer, Washer
Parking
- Parking description:Detached, Garage
- Garage:Yes
- Garage spaces:1

New listings near 1395 S Azalea Boulevard
- New
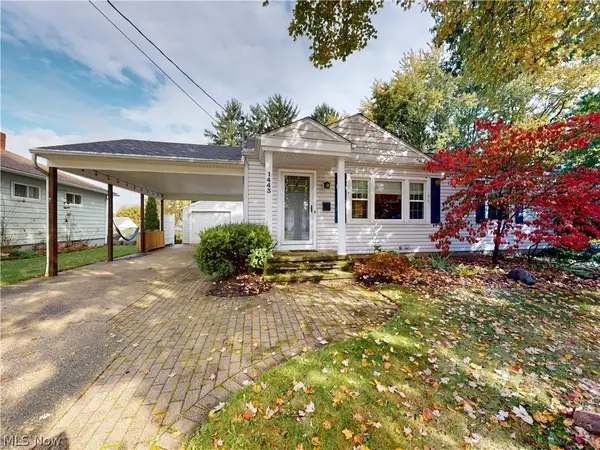 $199,500Active2 beds 1 baths
1443 Union Street, Barberton, OH 44203
MLS# 5253897Listed by: MCDOWELL HOMES REAL ESTATE SERVICES - New
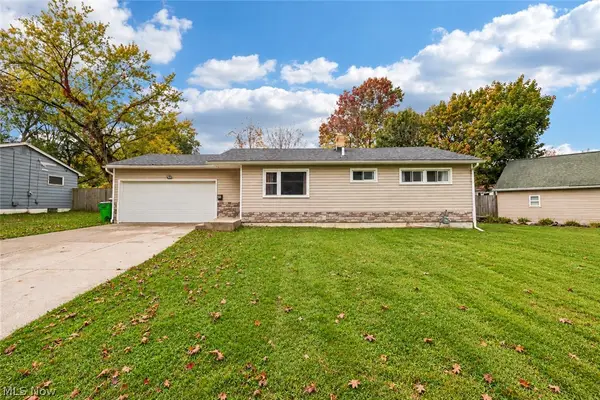 $200,000Active2 beds 1 baths952 sq. ft.
30 Taylor Road, Barberton, OH 44203
MLS# 5253284Listed by: EXP REALTY, LLC. - New
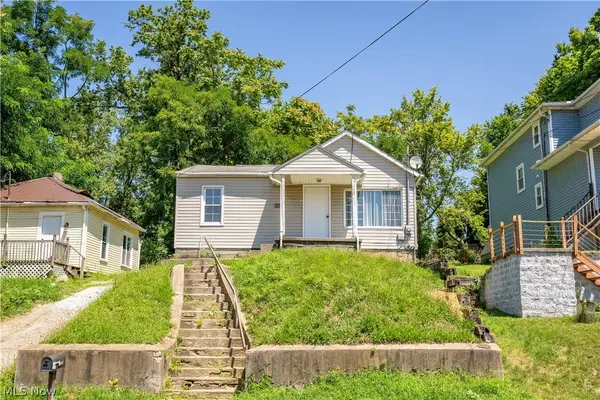 $119,000Active3 beds 1 baths
155 Fernwood Avenue, Barberton, OH 44203
MLS# 5246216Listed by: RE/MAX EDGE REALTY - New
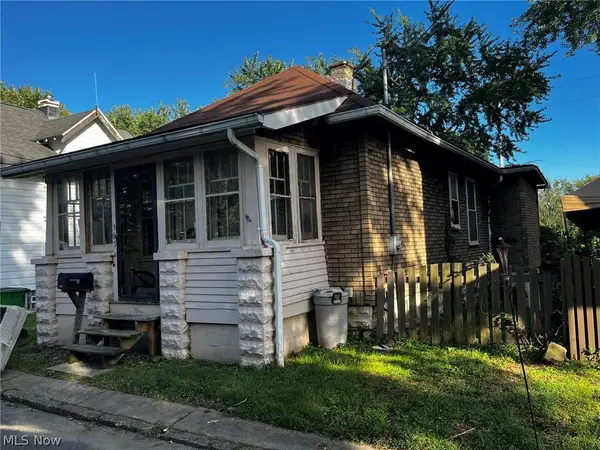 $68,900Active2 beds 1 baths653 sq. ft.
565 Paul Place, Barberton, OH 44203
MLS# 5252998Listed by: RUBBER CITY REALTY, INC. - New
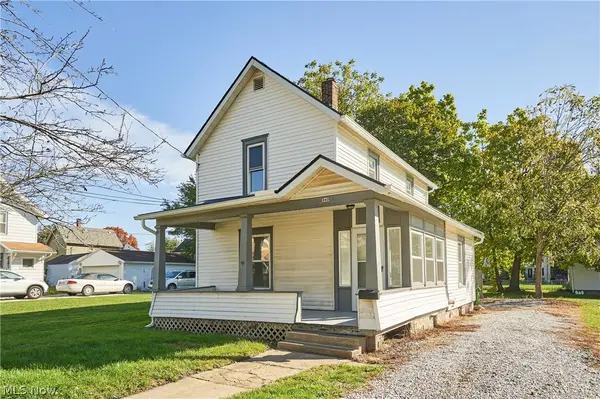 $159,900Active3 beds 2 baths1,235 sq. ft.
305 4th Nw Street, Barberton, OH 44203
MLS# 5252540Listed by: RE/MAX EDGE REALTY - New
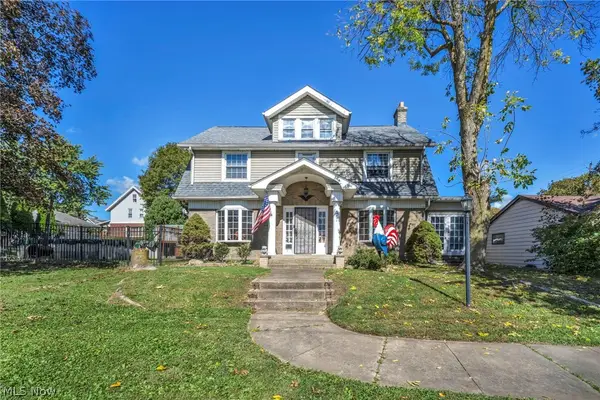 $283,000Active4 beds 2 baths2,815 sq. ft.
251 Norton Avenue, Barberton, OH 44203
MLS# 5250941Listed by: GLASSHOUSE REALTY GROUP, LLC - New
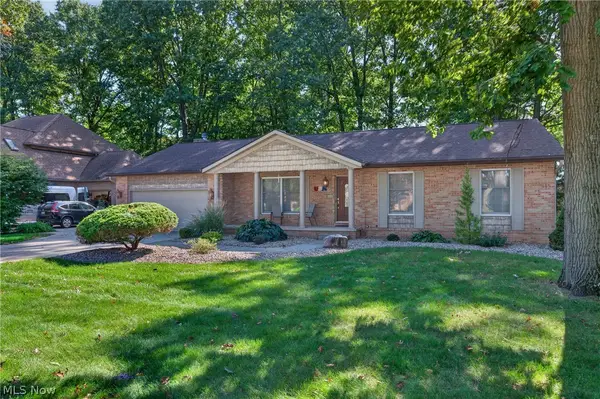 $349,000Active3 beds 3 baths2,274 sq. ft.
700 Austin Drive, Barberton, OH 44203
MLS# 5252133Listed by: HELEN SCOTT REALTY LLC - New
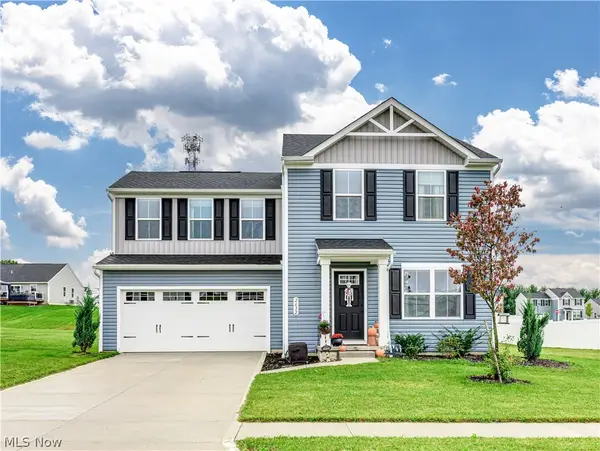 $275,000Active3 beds 3 baths1,440 sq. ft.
2632 Bishop Oval, Barberton, OH 44203
MLS# 5248170Listed by: THRIVE OHIO 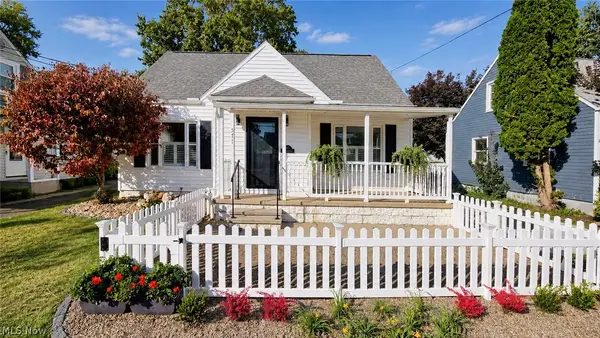 $239,900Activeundercontract3 beds 2 baths1,558 sq. ft.
571 E Lake Avenue, Barberton, OH 44203
MLS# 5251747Listed by: HELEN SCOTT REALTY LLC


Protect your home and budget from life's surprises with an Assurant Home Warranty, backed by a partner that supports you through every step of homeownership. Explore Plans.
©2026 Century 21 Real Estate LLC. All rights reserved. CENTURY 21®, the CENTURY 21 Logo and C21® are service marks owned by Century 21 Real Estate LLC. Century 21 Real Estate LLC fully supports the principles of the Fair Housing Act and the Equal Opportunity Act. Each office is independently owned and operated. Listing information is deemed reliable but not guaranteed accurate.