
30 Taylor Road, Barberton, OH 44203
Local realty services provided by:CENTURY 21 Darfus Realty
Listed by: dustin a purtan
Office: exp realty, llc.
MLS#:5253284
Source:OH_NORMLS
Price summary
- Price:$200,000
- Price per sq. ft.:$210.08
About this home
Welcome to 30 Taylor Road in Barberton! This extensively updated 2-bedroom, 1-bath ranch offers approximately 952 square feet of comfortable single-floor living, an attached 2-car garage, a full basement, and an impressive list of improvements throughout! Major updates completed in 2022 include a new roof, windows, siding, HVAC system, water heater, and electrical and plumbing upgrades, taking care of many of the home's big-ticket items.
Step inside to a bright and inviting living room featuring updated luxury vinyl plank flooring that continues through the main living areas. The updated kitchen offers beautiful granite countertops installed in 2025, new base cabinetry, updated upper cabinets, and a modern sink and faucet. Additional interior improvements include fresh paint, updated trim, and a ceiling fan. The home's original 3-bedroom layout has been reconfigured into 2 bedrooms, creating a more spacious bedroom. The bedrooms currently feature carpeting, with additional flooring materials available to remain with the home for the next owner.
The full basement provides plenty of room for storage, laundry, and additional usable space. Outside, enjoy a spacious, private backyard with mature trees, fencing, and a newer rear landing off the dining area. The attached 2-car garage provides convenient parking and additional storage.
With major mechanical and exterior improvements completed, an updated interior, and a convenient Barberton location, this property offers an excellent opportunity for buyers looking for an affordable, move-in-ready ranch with plenty of value. Schedule your private showing today!...
Contact an agent
Home facts
- Year built:1961
- Subdivision & Development:Barberton
- Listing ID #:5253284
- Added:1 day(s) ago
- Updated:October 18, 2026 at 02:14 PM
Rooms and interior
- Bedrooms:2
- Total bathrooms:1
- Full bathrooms:1
- Rooms Total:4
- Kitchen Description:Microwave, Range, Refrigerator
- Basement:Yes
- Basement Description:Full
- Living area:952 sq. ft.
Heating and cooling
- Cooling:Central Air
- Heating:Forced Air, Gas
- Central air:Yes
Structure and exterior
- Roof:Asphalt, Fiberglass
- Year built:1961
- Building area:952 sq. ft.
- Lot area:0.19 Acres
- Architectural Style:Ranch
- Construction Materials:Aluminium Siding
- Levels:1 Story
Utilities
- Water:Public
- Sewer:Public Sewer
Finances and disclosures
- Price:$200,000
- Price per sq. ft.:$210.08
- Tax amount:$2,350 (2025)
Features and amenities
- Appliances:Microwave, Range, Refrigerator, Washer
- Laundry features:Dryer, Washer
Parking
- Parking description:Attached, Garage
- Garage:Yes
- Garage spaces:2

New listings near 30 Taylor Road
- New
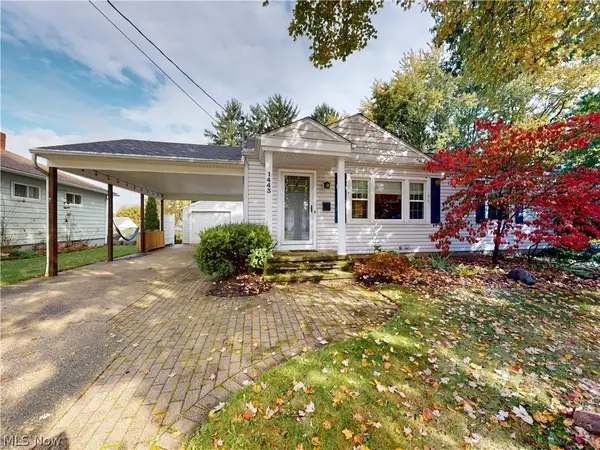 $199,500Active2 beds 1 baths
1443 Union Street, Barberton, OH 44203
MLS# 5253897Listed by: MCDOWELL HOMES REAL ESTATE SERVICES - New
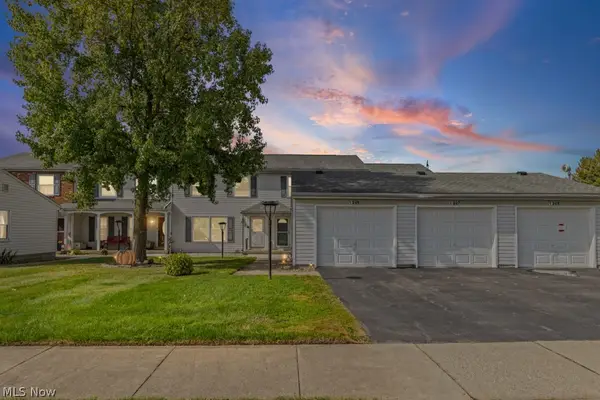 $165,000Active3 beds 2 baths1,470 sq. ft.
1395 S Azalea Boulevard, Barberton, OH 44203
MLS# 5253547Listed by: INNOVATE REAL ESTATE - New
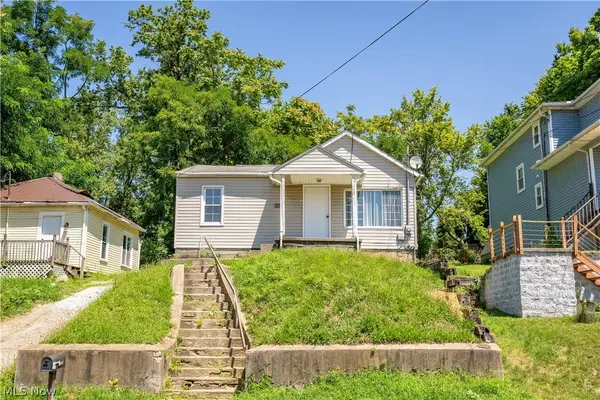 $119,000Active3 beds 1 baths
155 Fernwood Avenue, Barberton, OH 44203
MLS# 5246216Listed by: RE/MAX EDGE REALTY - New
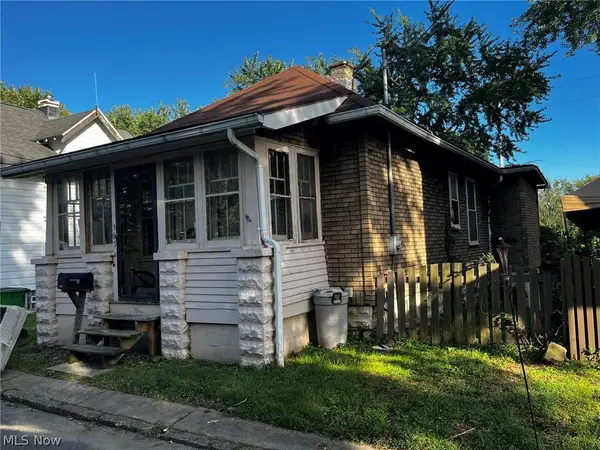 $68,900Active2 beds 1 baths653 sq. ft.
565 Paul Place, Barberton, OH 44203
MLS# 5252998Listed by: RUBBER CITY REALTY, INC. - New
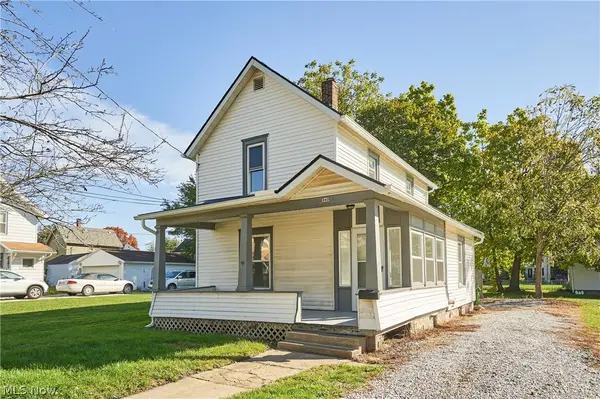 $159,900Active3 beds 2 baths1,235 sq. ft.
305 4th Nw Street, Barberton, OH 44203
MLS# 5252540Listed by: RE/MAX EDGE REALTY - New
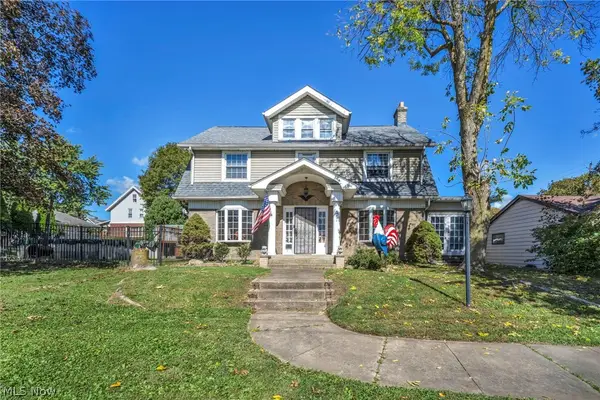 $283,000Active4 beds 2 baths2,815 sq. ft.
251 Norton Avenue, Barberton, OH 44203
MLS# 5250941Listed by: GLASSHOUSE REALTY GROUP, LLC - New
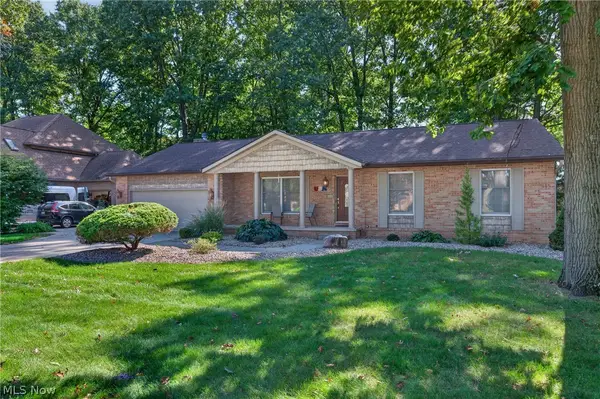 $349,000Active3 beds 3 baths2,274 sq. ft.
700 Austin Drive, Barberton, OH 44203
MLS# 5252133Listed by: HELEN SCOTT REALTY LLC - New
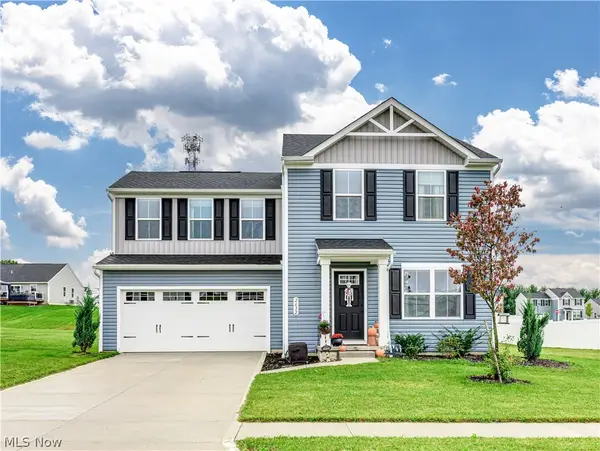 $275,000Active3 beds 3 baths1,440 sq. ft.
2632 Bishop Oval, Barberton, OH 44203
MLS# 5248170Listed by: THRIVE OHIO 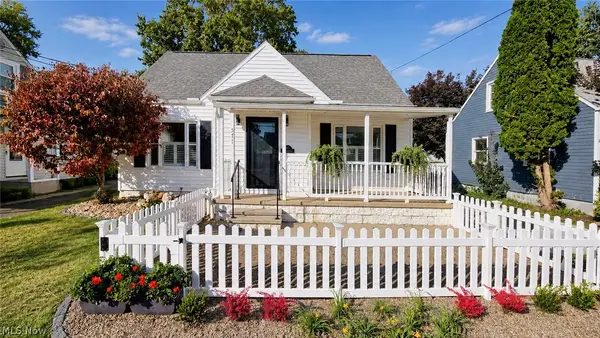 $239,900Activeundercontract3 beds 2 baths1,558 sq. ft.
571 E Lake Avenue, Barberton, OH 44203
MLS# 5251747Listed by: HELEN SCOTT REALTY LLC


Protect your home and budget from life's surprises with an Assurant Home Warranty, backed by a partner that supports you through every step of homeownership. Explore Plans.
©2026 Century 21 Real Estate LLC. All rights reserved. CENTURY 21®, the CENTURY 21 Logo and C21® are service marks owned by Century 21 Real Estate LLC. Century 21 Real Estate LLC fully supports the principles of the Fair Housing Act and the Equal Opportunity Act. Each office is independently owned and operated. Listing information is deemed reliable but not guaranteed accurate.