
306 E State Street, Barberton, OH 44203
Local realty services provided by:CENTURY 21 Darfus Realty
Listed by: sharon fletcher, frank f ruma
Office: keller williams elevate
MLS#:5245497
Source:OH_NORMLS
Price summary
- Price:$180,000
- Price per sq. ft.:$174.25
About this home
Welcome to this beautifully updated raised ranch. This home offers 3 bedrooms 2 full baths.
New luxury vinyl flooring flows seamlessly throughout the home. The large kitchen has ample cabinet and counter space and offers new stainless steel range/refrigerator, new countertops pair beautifully with the tiled backsplash. Bathrooms were not missed when doing updates, the main bath features fashionable large charcoal tiling, tiled bathtub area, new vanity and lights. The home has been freshly painted throughout. Looking for a project there is none in the main living area, but the lower level could be finished to provide a gaming or tv room. Laundry and full bath can be found in the lower level, the 2 car garage is accessed from the lower level and then just a few short steps to your kitchen. We are a blank slate perfectly neutral and move in ready. You do not want to miss touring this home.
furnace (2023), hot water tank (2023), Central Air (2016), Gutter Solutions (2015), roof (2012) New interior doors (2025)...
Contact an agent
Home facts
- Year built:1965
- Subdivision & Development:Grandview Heights
- Listing ID #:5245497
- Added:1 day(s) ago
- Updated:September 20, 2026 at 01:45 AM
Rooms and interior
- Bedrooms:3
- Total bathrooms:2
- Full bathrooms:2
- Rooms Total:5
- Kitchen Description:Disposal, Range, Refrigerator
- Basement:Yes
- Basement Description:Full, Sump Pump
- Living area:1,033 sq. ft.
Heating and cooling
- Cooling:Central Air
- Heating:Forced Air, Gas
- Central air:Yes
Structure and exterior
- Roof:Asphalt, Fiberglass
- Year built:1965
- Building area:1,033 sq. ft.
- Lot area:0.15 Acres
- Architectural Style:Ranch
- Construction Materials:Vinyl Siding
- Levels:1 Story
Utilities
- Water:Public
- Sewer:Public Sewer
Finances and disclosures
- Price:$180,000
- Price per sq. ft.:$174.25
- Tax amount:$1,805 (2025)
Features and amenities
- Appliances:Disposal, Range, Refrigerator
Parking
- Parking description:Attached, Garage, Underground Parking
- Garage:Yes
- Garage spaces:2

New listings near 306 E State Street
- New
 $199,900Active5 beds 2 baths
3007 Oak Street, Barberton, OH 44203
MLS# 5246398Listed by: HARVEST HOME REALTY, CORP. - New
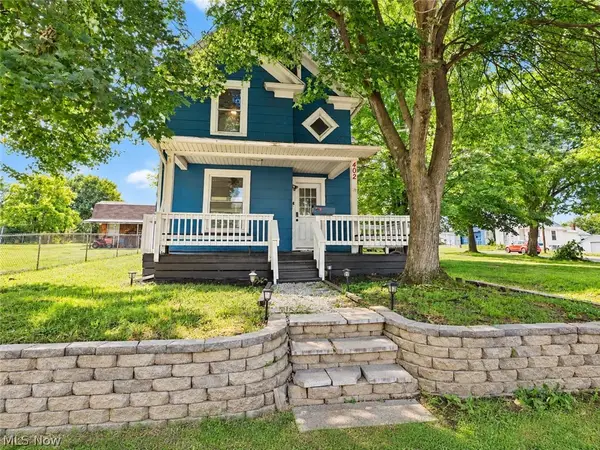 $139,900Active3 beds 1 baths1,174 sq. ft.
402 Hall Avenue, Barberton, OH 44203
MLS# 5246341Listed by: DEHOFF REALTORS - New
 $179,900Active3 beds 1 baths1,012 sq. ft.
1356 Stratford Street, Barberton, OH 44203
MLS# 5245979Listed by: THRIVE OHIO - New
 $179,900Active2 beds 1 baths1,664 sq. ft.
522 Grandview Avenue, Barberton, OH 44203
MLS# 5245578Listed by: HELEN SCOTT REALTY LLC  $149,850Pending2 beds 1 baths1,587 sq. ft.
691 E Ford Avenue, Barberton, OH 44203
MLS# 5244880Listed by: EXP REALTY, LLC.- New
 $179,900Active3 beds 1 baths1,047 sq. ft.
553 Wesleyan Avenue, Barberton, OH 44203
MLS# 5245009Listed by: THRIVE OHIO - New
 $49,900Active1.18 Acres
4051 Greenbay Drive, Barberton, OH 44203
MLS# 5243519Listed by: KELLER WILLIAMS ELEVATE  $239,900Pending3 beds 2 baths1,132 sq. ft.
763 Lockwood Road, Barberton, OH 44203
MLS# 5244858Listed by: HELEN SCOTT REALTY LLC $239,900Pending3 beds 3 baths1,631 sq. ft.
114 7th Ne Street, Barberton, OH 44203
MLS# 5244270Listed by: RE/MAX TRENDS REALTY


Protect your home and budget from life's surprises with an Assurant Home Warranty, backed by a partner that supports you through every step of homeownership. Explore Plans.
©2026 Century 21 Real Estate LLC. All rights reserved. CENTURY 21®, the CENTURY 21 Logo and C21® are service marks owned by Century 21 Real Estate LLC. Century 21 Real Estate LLC fully supports the principles of the Fair Housing Act and the Equal Opportunity Act. Each office is independently owned and operated. Listing information is deemed reliable but not guaranteed accurate.