513 Taft Avenue, Barberton, OH 44203
Local realty services provided by:CENTURY 21 HomeStar
Listed by: shannon m donahue
Office: hayes realty
MLS#:5258510
Source:OH_NORMLS
Price summary
- Price:$169,900
- Price per sq. ft.:$153.06
About this home
Welcome to this charming, move-in-ready Cape Cod! Step onto the large covered front porch and feel right at home. Inside, the sunlit living room welcomes you with new vinyl tile flooring and an abundance of windows. The heart of the home is the bright eat-in kitchen, featuring ample cabinet space, warm butcher block countertops, a stylish tile backsplash, and sliding glass doors that open directly to the back deck for seamless indoor-outdoor living. The main level offers two bedrooms and a full bathroom complete with a classic bathtub/shower combo and a clean tile surround. Head upstairs to discover two additional bedrooms, providing a flexible layout for family, guests, or a home office. All four bedrooms feature new carpeting. Additional conveniences include a functional breezeway with doors leading to the front and back and a one car garage with opener. Outside you’ll find a large, fully fenced backyard with a deck and a custom stone paver walkway leading to a cozy fire pit. This home includes a brand-new furnace for added peace of mind. Don't miss your chance to own this well-maintained charmer. Schedule your private tour today!...
Contact an agent
Home facts
- Year built:1952
- Subdivision & Development:Orchard View
- Listing ID #:5258510
- Added:1 day(s) ago
- Updated:November 06, 2026 at 03:34 PM
Rooms and interior
- Bedrooms:4
- Total bathrooms:1
- Full bathrooms:1
- Kitchen Description:Dishwasher, Range
- Basement:Yes
- Basement Description:Full, Unfinished
- Living area:1,110 sq. ft.
Heating and cooling
- Cooling:Central Air
- Heating:Forced Air, Gas
- Central air:Yes
Structure and exterior
- Roof:Asphalt, Fiberglass, Shingle
- Year built:1952
- Building area:1,110 sq. ft.
- Lot area:0.17 Acres
- Construction Materials:Vinyl Siding
- Exterior Features:Deck, Patio
- Levels:2 Stories, 2 Story
Utilities
- Water:Public
- Sewer:Public Sewer
Finances and disclosures
- Price:$169,900
- Price per sq. ft.:$153.06
- Tax amount:$1,860 (2025)
Features and amenities
- Appliances:Dishwasher, Range
Parking
- Parking description:Driveway, Garage
- Garage:Yes
- Garage spaces:1

New listings near 513 Taft Avenue
- Open Sat, 12 to 2pmNew
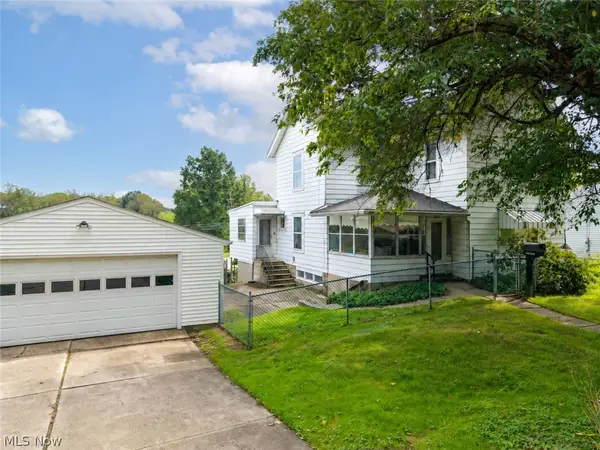 $200,000Active4 beds 3 baths2,144 sq. ft.
335 31st Sw Street, Barberton, OH 44203
MLS# 5258821Listed by: EXP REALTY, LLC. - New
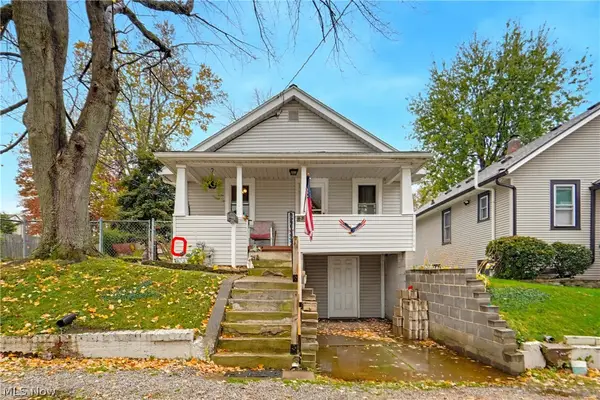 $119,900Active3 beds 1 baths960 sq. ft.
482 Grandview Avenue, Barberton, OH 44203
MLS# 5258798Listed by: EXP REALTY, LLC. - New
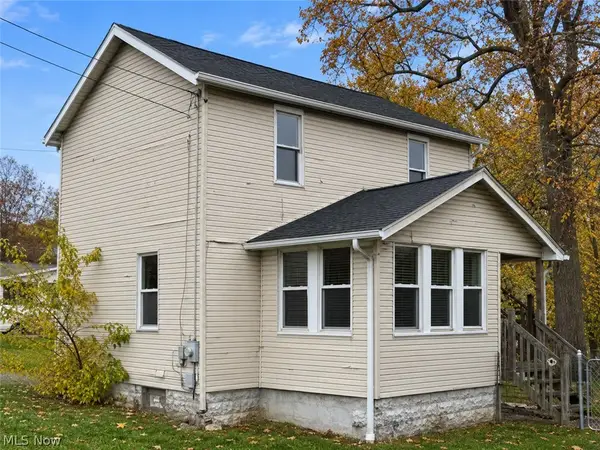 $129,900Active2 beds 1 baths864 sq. ft.
25 Goodrich Avenue, Barberton, OH 44203
MLS# 5258620Listed by: REAL OF OHIO - New
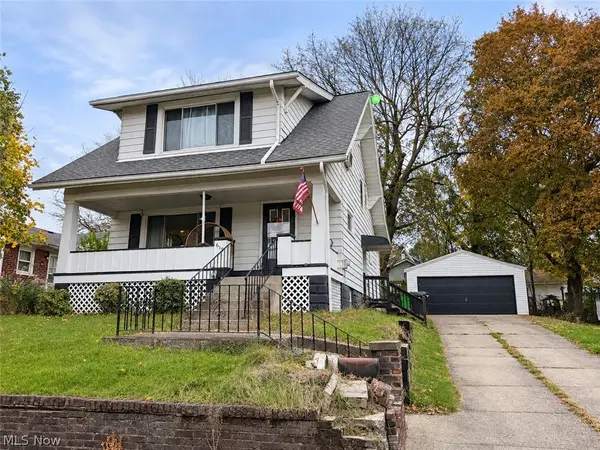 $129,900Active3 beds 1 baths1,486 sq. ft.
619 Orchard Avenue, Barberton, OH 44203
MLS# 5258371Listed by: KELLER WILLIAMS LEGACY GROUP REALTY - New

 $3,000Active0.11 Acres
491 Taft Avenue, Barberton, OH 44203
MLS# 5258666Listed by: CENTURY 21 CAROLYN RILEY RL. EST. SRVCS, INC. - New
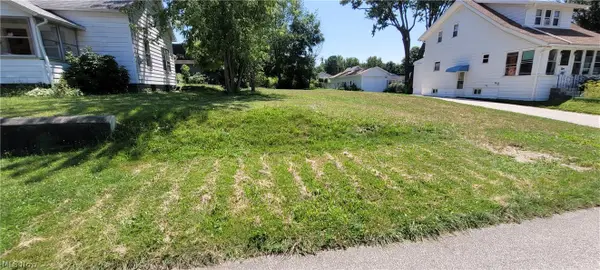 $6,800Active0.14 Acres
604 Highland Avenue, Barberton, OH 44203
MLS# 5258547Listed by: MARKLEY REALTY, INC. - New
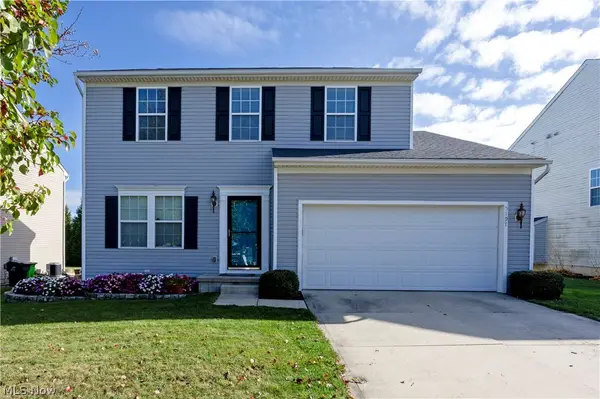 $314,900Active3 beds 4 baths2,712 sq. ft.
5197 Frederick Street, Barberton, OH 44203
MLS# 5257582Listed by: BERKSHIRE HATHAWAY HOMESERVICES PROFESSIONAL REALTY - New
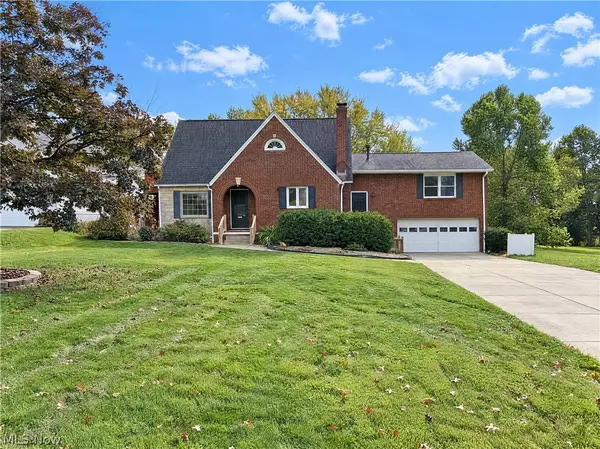 $270,000Active5 beds 4 baths2,136 sq. ft.
380 Portsmouth Street, Barberton, OH 44203
MLS# 5258029Listed by: REDFIN REAL ESTATE CORPORATION - New
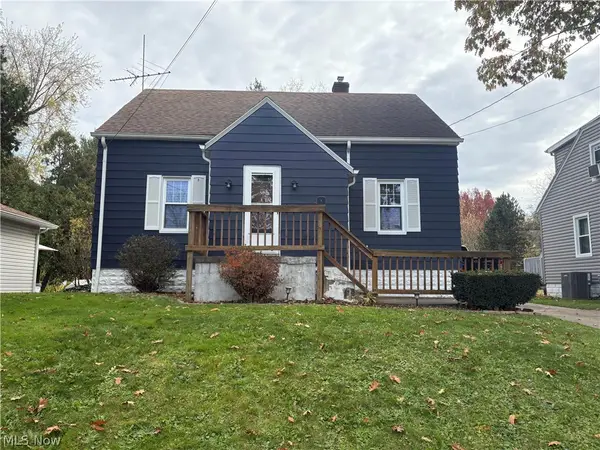 $186,000Active3 beds 3 baths
149 27th Nw Street, Barberton, OH 44203
MLS# 5257884Listed by: CUTLER REAL ESTATE


Protect your home and budget from life's surprises with an Assurant Home Warranty, backed by a partner that supports you through every step of homeownership. Explore Plans.
©2026 Century 21 Real Estate LLC. All rights reserved. CENTURY 21®, the CENTURY 21 Logo and C21® are service marks owned by Century 21 Real Estate LLC. Century 21 Real Estate LLC fully supports the principles of the Fair Housing Act and the Equal Opportunity Act. Each office is independently owned and operated. Listing information is deemed reliable but not guaranteed accurate.