5197 Frederick Street, Barberton, OH 44203
Local realty services provided by:CENTURY 21 DeAnna Realty
Listed by: amy marinello
Office: berkshire hathaway homeservices professional realty
MLS#:5257582
Source:OH_NORMLS
Price summary
- Price:$314,900
- Price per sq. ft.:$116.11
- Monthly HOA dues:$25
About this home
Spacious, Move-In Ready Home with Room to Enjoy! Welcome home to this beautiful, spacious newer home offering an abundance of living space, wonderful natural light, and room for everyone! Featuring 3 bedrooms, 2 full baths, and 2 half baths, this home offers a fantastic floor plan designed for both everyday living and entertaining. Generously sized rooms throughout create an open, inviting atmosphere, while the versatile loft area provides additional space for a home office, sitting area, or whatever suits your needs. The owner's suite is oversized and offers and attached full bath and great closet space. The finished lower level features a wonderful family room, perfect for movie nights, entertaining, or simply relaxing, along with an impressive amount of unfinished storage space. Step outside and enjoy the amazing deck overlooking the fenced backyard, ideal for outdoor gatherings, pets, or peaceful evenings at home. An additional storage shed provides even more convenience. With its spacious layout, natural light, fantastic indoor and outdoor living areas, and so much more, this move-in ready home is one you won't want to miss! Situated in an amazing development offering a community picnic and playground area....
Contact an agent
Home facts
- Year built:2009
- Subdivision & Development:New Haven
- Listing ID #:5257582
- Added:1 day(s) ago
- Updated:November 06, 2026 at 03:34 PM
Rooms and interior
- Bedrooms:3
- Total bathrooms:4
- Full bathrooms:2
- Half bathrooms:2
- Rooms Total:7
- Kitchen Description:Dishwasher, Microwave, Range, Refrigerator
- Basement:Yes
- Basement Description:Partially Furnished
- Living area:2,712 sq. ft.
Heating and cooling
- Cooling:Central Air
- Heating:Forced Air, Gas
- Central air:Yes
Structure and exterior
- Roof:Asphalt
- Year built:2009
- Building area:2,712 sq. ft.
- Lot area:0.15 Acres
- Architectural Style:Colonial
- Construction Materials:Vinyl Siding
- Exterior Features:Deck
- Levels:2 Story
Utilities
- Water:Public
- Sewer:Public Sewer
Finances and disclosures
- Price:$314,900
- Price per sq. ft.:$116.11
- Tax amount:$4,160 (2025)
Features and amenities
- Appliances:Dishwasher, Microwave, Range, Refrigerator, Washer
- Laundry features:Dryer, Washer
Parking
- Parking description:Attached, Garage, Paved
- Garage:Yes
- Garage spaces:2

New listings near 5197 Frederick Street
- Open Sat, 12 to 2pmNew
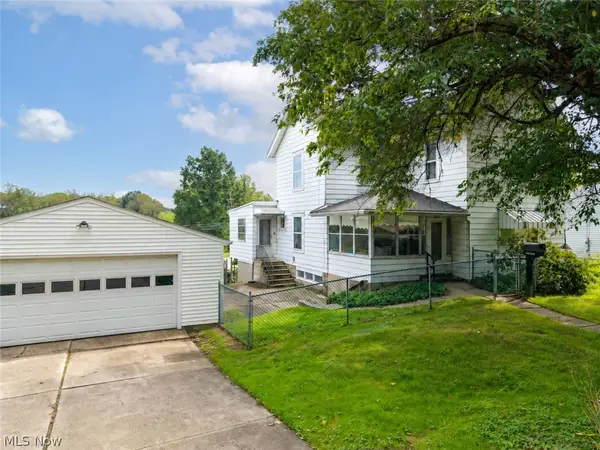 $200,000Active4 beds 3 baths2,144 sq. ft.
335 31st Sw Street, Barberton, OH 44203
MLS# 5258821Listed by: EXP REALTY, LLC. - New
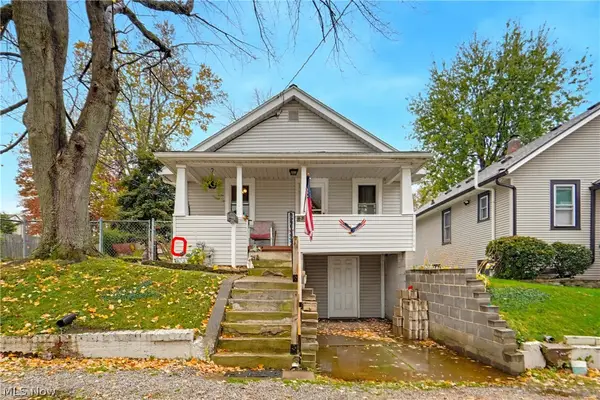 $119,900Active3 beds 1 baths960 sq. ft.
482 Grandview Avenue, Barberton, OH 44203
MLS# 5258798Listed by: EXP REALTY, LLC. - New
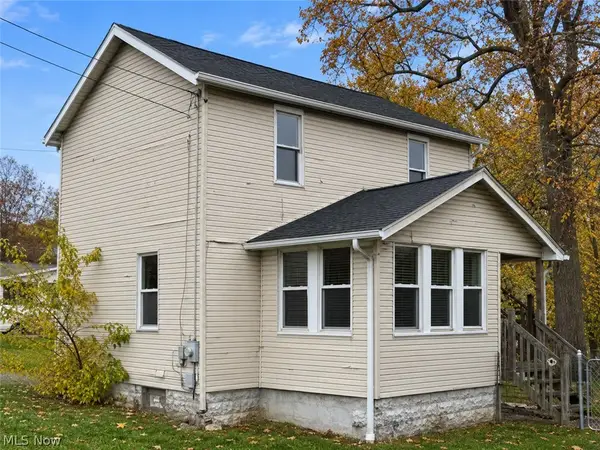 $129,900Active2 beds 1 baths864 sq. ft.
25 Goodrich Avenue, Barberton, OH 44203
MLS# 5258620Listed by: REAL OF OHIO - New
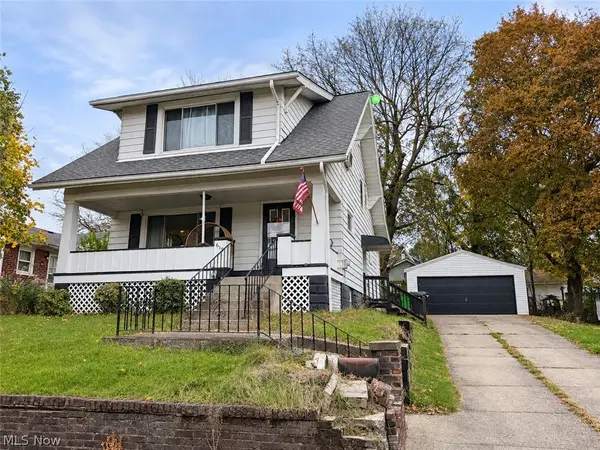 $129,900Active3 beds 1 baths1,486 sq. ft.
619 Orchard Avenue, Barberton, OH 44203
MLS# 5258371Listed by: KELLER WILLIAMS LEGACY GROUP REALTY - New
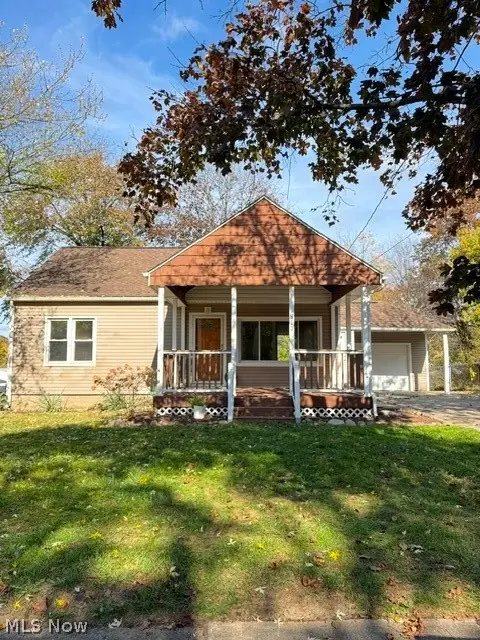 $169,900Active4 beds 1 baths1,110 sq. ft.
513 Taft Avenue, Barberton, OH 44203
MLS# 5258510Listed by: HAYES REALTY - New

 $3,000Active0.11 Acres
491 Taft Avenue, Barberton, OH 44203
MLS# 5258666Listed by: CENTURY 21 CAROLYN RILEY RL. EST. SRVCS, INC. - New
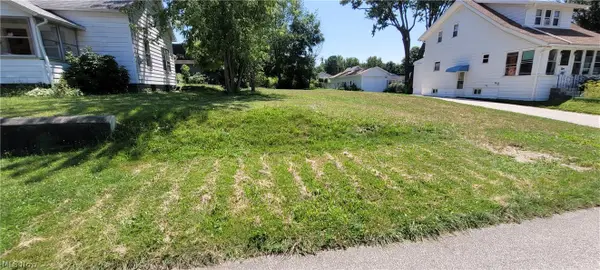 $6,800Active0.14 Acres
604 Highland Avenue, Barberton, OH 44203
MLS# 5258547Listed by: MARKLEY REALTY, INC. - New
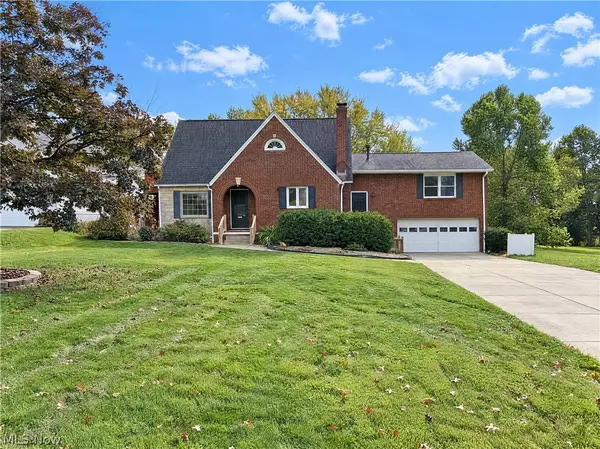 $270,000Active5 beds 4 baths2,136 sq. ft.
380 Portsmouth Street, Barberton, OH 44203
MLS# 5258029Listed by: REDFIN REAL ESTATE CORPORATION - New
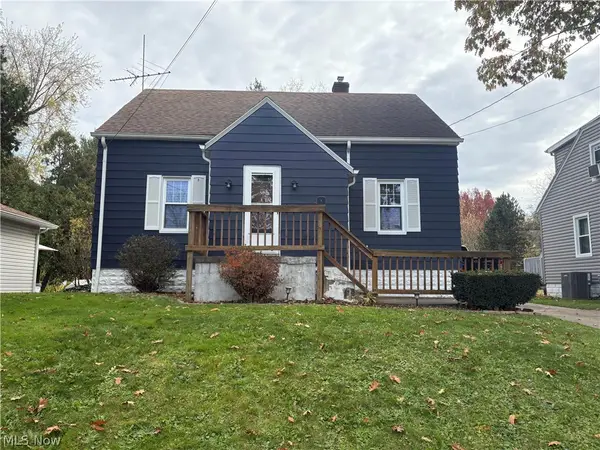 $186,000Active3 beds 3 baths
149 27th Nw Street, Barberton, OH 44203
MLS# 5257884Listed by: CUTLER REAL ESTATE


Protect your home and budget from life's surprises with an Assurant Home Warranty, backed by a partner that supports you through every step of homeownership. Explore Plans.
©2026 Century 21 Real Estate LLC. All rights reserved. CENTURY 21®, the CENTURY 21 Logo and C21® are service marks owned by Century 21 Real Estate LLC. Century 21 Real Estate LLC fully supports the principles of the Fair Housing Act and the Equal Opportunity Act. Each office is independently owned and operated. Listing information is deemed reliable but not guaranteed accurate.