5314 Frederick Street, Barberton, OH 44203
Local realty services provided by:CENTURY 21 Lakeside Realty
Listed by: derrick t bailey
Office: re/max trends realty
MLS#:5242763
Source:OH_NORMLS
Price summary
- Price:$350,000
- Price per sq. ft.:$129.44
- Monthly HOA dues:$22.5
About this home
Welcome Home to this custom built 1 owner 4 bedroom, 3 full bathroom Ranch. Sitting on a quiet Cul De Sac with incredible views, this house feels like HOME. Welcome your guests in through either the front door and into the open and airy living room, dining room kitchen open concept floor plan. Or just around to the back of the home and into the unbelievable lower level. To call this a basement is doing it an injustice. This lower level is the star of the home. Complete kitchen, family room, and dining area are ready for many family get togethers and entertaining. There is a 4th bedroom and a full bathroom. The bathroom is straight out of a magazine. Full walk in shower and a beautiful stand alone tub. Full walkout and 2 full size windows make this lower level so light filled and airy. Off the lower level is a stamped concrete patio and a picturesque water fall. Back upstairs you will find 3 nicely sized bedroom and 2 full bathroom. This split floor plan separates the master suite giving you peace and privacy. A full master bath and spacious walk in closet finish off this suite. A dedicated laundry room is tucked away nicely for ease and convenience. Just off the dining area through a nice set of sliding doors is a grand composite deck. With incredible views including sunsets, countryside trees and a horse farm. Enjoy the walkable neighbor hood with street lights and sidewalks. A community park with Gazebo and swing sets. So much to love about this home. Nothing to do but move in....
Contact an agent
Home facts
- Year built:2019
- Subdivision & Development:East New Haven Ph One
- Listing ID #:5242763
- Added:1 day(s) ago
- Updated:September 11, 2026 at 02:44 PM
Rooms and interior
- Bedrooms:4
- Total bathrooms:3
- Full bathrooms:3
- Rooms Total:7
- Kitchen Description:Dishwasher, Microwave, Range, Refrigerator
- Basement:Yes
- Basement Description:Finished, Full, Walk Out Access
- Living area:2,704 sq. ft.
Heating and cooling
- Cooling:Central Air
- Heating:Forced Air, Gas
- Central air:Yes
Structure and exterior
- Roof:Asphalt
- Year built:2019
- Building area:2,704 sq. ft.
- Lot area:0.18 Acres
- Architectural Style:Ranch
- Construction Materials:Vinyl Siding
- Exterior Features:Deck, Patio
- Levels:2 Story
Utilities
- Water:Public
- Sewer:Public Sewer
Finances and disclosures
- Price:$350,000
- Price per sq. ft.:$129.44
- Tax amount:$3,455 (2025)
Features and amenities
- Appliances:Dishwasher, Microwave, Range, Refrigerator, Washer
- Laundry features:Dryer, Washer
Parking
- Parking description:Attached, Driveway, Garage
- Garage:Yes
- Garage spaces:2

New listings near 5314 Frederick Street
- New
 $249,900Active2 beds 2 baths1,781 sq. ft.
1353 S Azalea Boulevard, Barberton, OH 44203
MLS# 5243785Listed by: BERKSHIRE HATHAWAY HOMESERVICES STOUFFER REALTY 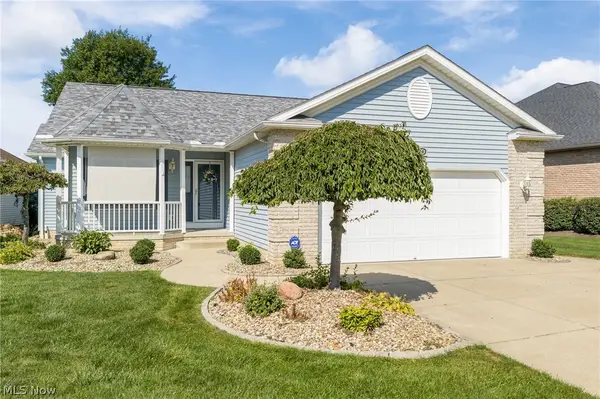 $314,900Pending2 beds 2 baths1,440 sq. ft.
860 Arroyo Drive, Barberton, OH 44203
MLS# 5240957Listed by: RE/MAX EDGE REALTY- Open Sat, 11am to 1pmNew
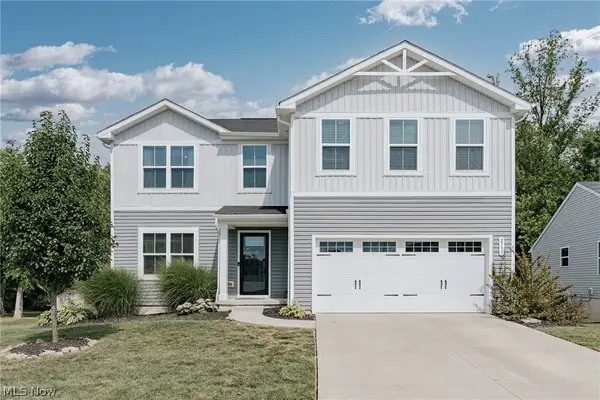 $324,900Active4 beds 3 baths3,264 sq. ft.
2595 Bishop Oval, Barberton, OH 44203
MLS# 5243505Listed by: KELLER WILLIAMS GREATER METROPOLITAN - New
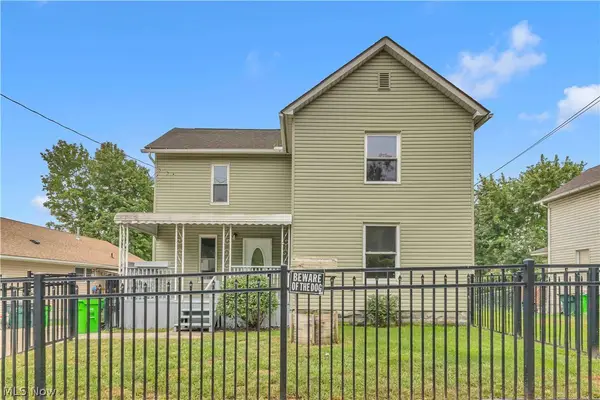 $179,900Active4 beds 3 baths1,664 sq. ft.
1038 W Hopocan Avenue, Barberton, OH 44203
MLS# 5234008Listed by: WORTH CLARK - New
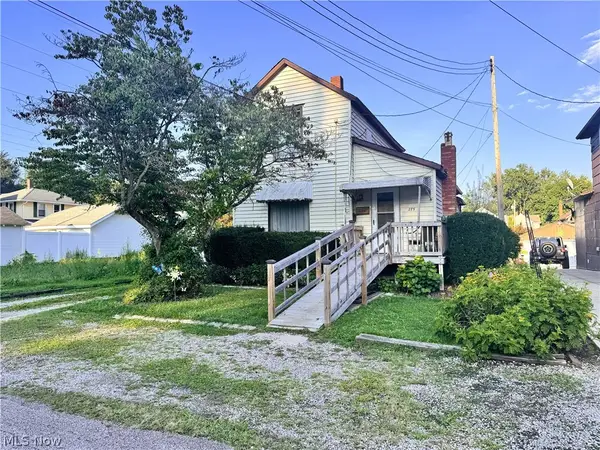 $132,000Active4 beds 2 baths1,630 sq. ft.
275 21st Nw Street, Barberton, OH 44203
MLS# 5242753Listed by: EXP REALTY, LLC. - New
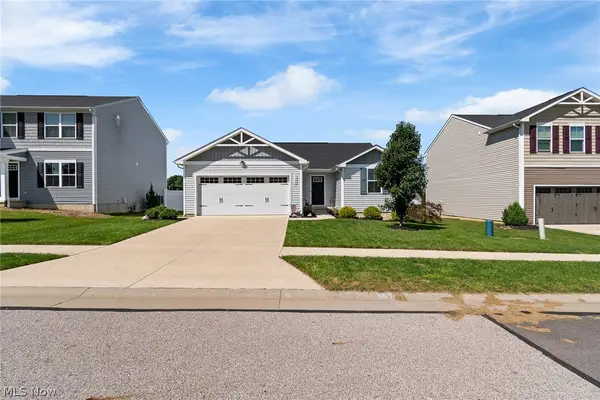 $279,900Active3 beds 2 baths1,296 sq. ft.
5248 Decker Street, Barberton, OH 44203
MLS# 5236260Listed by: M. C. REAL ESTATE - New
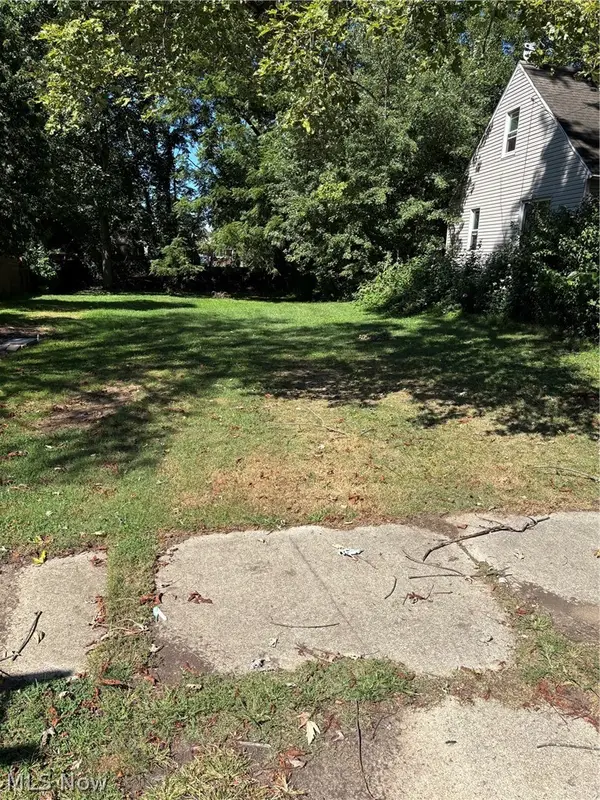 $15,000Active0.16 Acres
168 26th Street, Barberton, OH 44203
MLS# 5242765Listed by: RE/MAX TRENDS REALTY 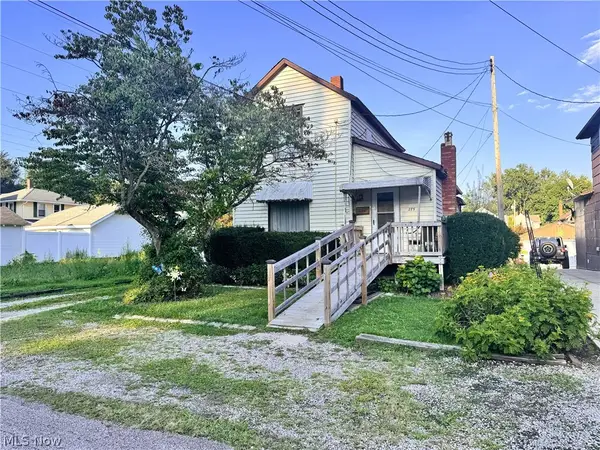 $132,000Active4 beds 2 baths1,000 sq. ft.
275 21st Nw Street, Barberton, OH 44203
MLS# 5237404Listed by: EXP REALTY, LLC.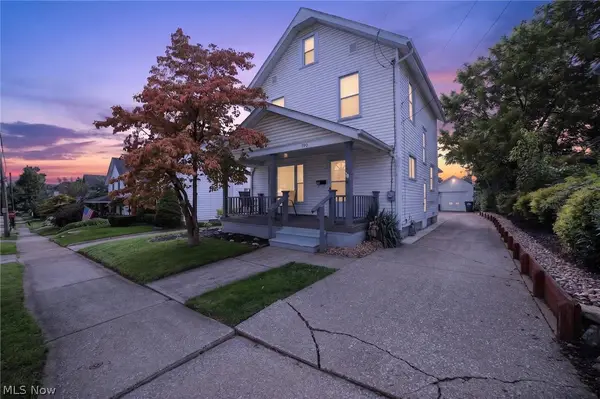
 $174,900Pending3 beds 2 baths
190 24th Nw Street, Barberton, OH 44203
MLS# 5242439Listed by: CENTURY 21 DEPIERO & ASSOCIATES, INC.


Protect your home and budget from life's surprises with an Assurant Home Warranty, backed by a partner that supports you through every step of homeownership. Explore Plans.
©2026 Century 21 Real Estate LLC. All rights reserved. CENTURY 21®, the CENTURY 21 Logo and C21® are service marks owned by Century 21 Real Estate LLC. Century 21 Real Estate LLC fully supports the principles of the Fair Housing Act and the Equal Opportunity Act. Each office is independently owned and operated. Listing information is deemed reliable but not guaranteed accurate.