
143 S 4th Street, Batavia, OH 45103
Local realty services provided by:CENTURY 21 The Gene Group
143 S 4th Street,Batavia, OH 45103
$234,900
- 3 Beds
- 3 Baths
- 1,154 sq. ft.
- Single family
- Active
Listed by: stephanie wrobleski
Office: huff realty513-474-3500
MLS#:1898938
Source:OH_CINCY
Price summary
- Price:$234,900
- Price per sq. ft.:$203.55
About this home
Your country village getaway awaits. Discover the charm of country living in this 3-BR home, offering a wonderful blend of comfort, convenience, and thoughtful updates. Remodeled in 2015, this home offers a welcoming atmosphere with features designed to make everyday living cozy. The primary BR features a custom built-in desk and makeup vanity, creating a versatile space for work from home, getting ready for the day or a retreat. Need room for hobbies, projects or extra storage? Oversized 25x30 garage features custom built cabinetry providing ideal space for tools, workshop, storage. Outdoor storage shed will hold the essentials. Make it yours while it's still available!
Contact an agent
Home facts
- Year built:1924
- Listing ID #:1898938
- Added:1 day(s) ago
- Updated:October 31, 2026 at 07:05 PM
Rooms and interior
- Bedrooms:3
- Total bathrooms:3
- Full bathrooms:2
- Half bathrooms:1
- Rooms Total:6
- Kitchen Description:Counter Bar, Dishwasher, Island, Microwave, Oven/Range, Refrigerator, Tile Floor
- Bedroom Description:Bath Adjoins, Walk-in Closet, Wall-to-Wall Carpet
- Basement Description:Concrete Floor, Partial
- Living area:1,154 sq. ft.
Heating and cooling
- Cooling:Ceiling Fans, Central Air
- Heating:Gas
Structure and exterior
- Roof:Shingle
- Year built:1924
- Building area:1,154 sq. ft.
- Lot area:0.12 Acres
- Architectural Style:Craftsman/Bungalow
- Construction Materials:Aluminum Siding
- Exterior Features:Fire Pit, Patio, Yard Lights
- Foundation Description:Stone
- Levels:1 Story
Utilities
- Water:Public
- Sewer:Public Sewer
Finances and disclosures
- Price:$234,900
- Price per sq. ft.:$203.55
Features and amenities
- Appliances:Dishwasher, Dryer, Microwave, Oven/Range, Refrigerator, Washer
- Laundry features:Dryer, Washer
Parking
- Parking description:On Street
- Garage:Yes
- Garage spaces:2
 Information deemed reliable but not guaranteed. The data relating to real estate for sale on this web site comes in part from the Broker Reciprocity program of the Multiple Listing Service of Greater Cincinnati. Real estate listings held by brokerage firms other than CENTURY 21 The Gene Group are marked with the Broker Reciprocity™ logo (the small house as shown to the left) and detailed information about them includes the name of the listing brokers. 2026, MLS of Greater Cincinnati, Inc. All rights reserved.
New listings near 143 S 4th Street
- New
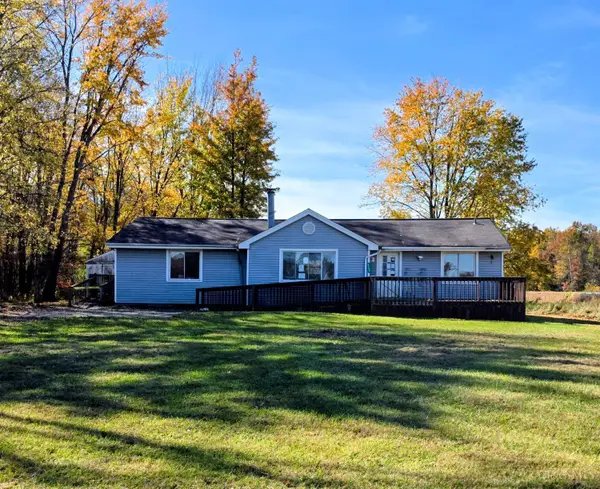 $124,900Active3 beds 1 baths1,516 sq. ft.
3949 Elston Hockstock Road, Batavia, OH 45103
MLS# 1898983Listed by: VYLLA HOME - New
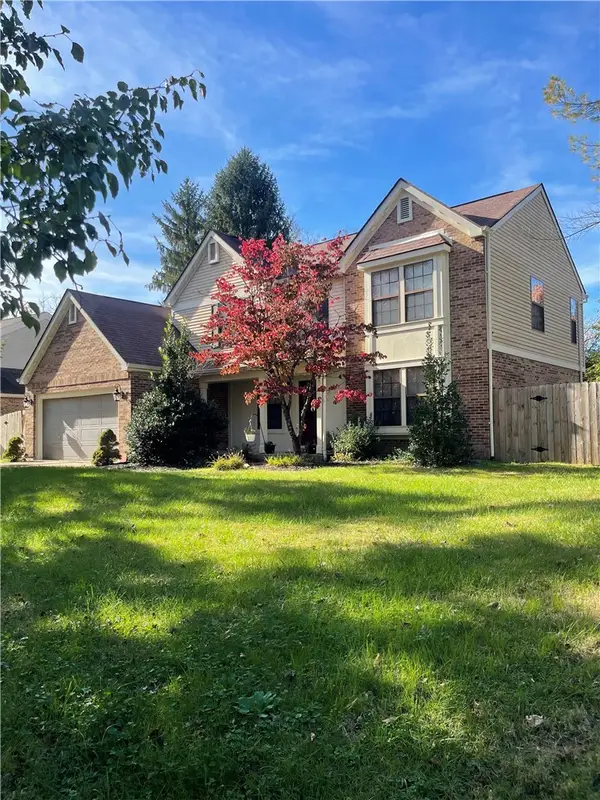 $365,000Active4 beds 4 baths2,271 sq. ft.
1186 Cedar Run Court, Batavia, OH 45103
MLS# 972293Listed by: KEY REALTY - New
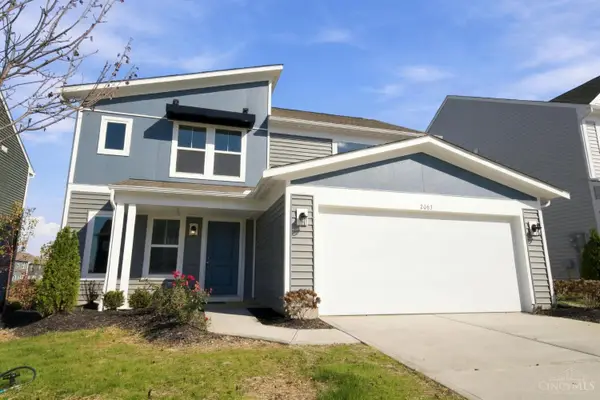 $350,000Active3 beds 3 baths1,842 sq. ft.
2063 Longmeadow Lane, Batavia Twp, OH 45103
MLS# 1898878Listed by: EXP REALTY 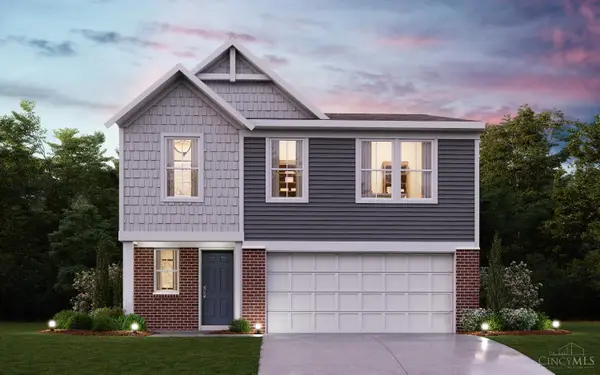 $362,904Pending4 beds 3 baths
4105 Sterling Place, Union Twp, OH 45103
MLS# 1898909Listed by: HMS REAL ESTATE- New
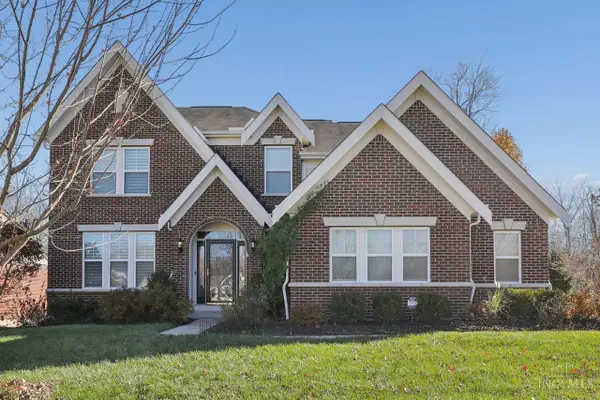 $475,000Active4 beds 4 baths3,348 sq. ft.
1295 Autumnview Drive, Batavia, OH 45103
MLS# 1898826Listed by: COLDWELL BANKER REALTY, ANDERS 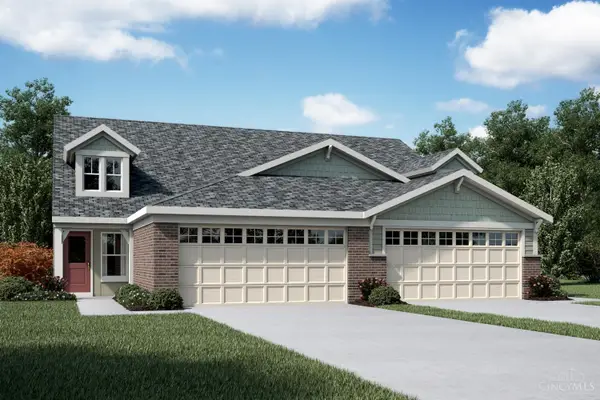 $329,710Pending3 beds 3 baths2,187 sq. ft.
2068 Wild Berry Way #348, Batavia, OH 45103
MLS# 1898768Listed by: HMS REAL ESTATE- New
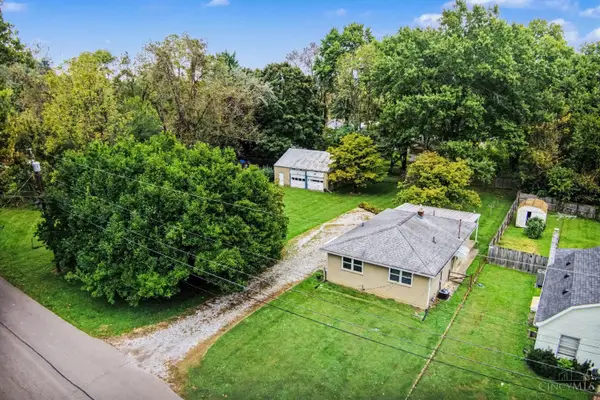 $235,000Active3 beds 1 baths1,177 sq. ft.
218 Forest Avenue, Batavia, OH 45103
MLS# 1898597Listed by: RAGAN MCKINNEY REAL ESTATE 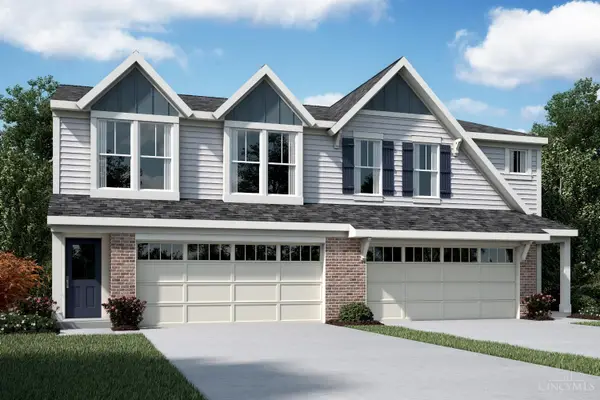 $284,810Pending3 beds 3 baths1,651 sq. ft.
2112 Sunflower Place #329B, Batavia, OH 45103
MLS# 1898718Listed by: HMS REAL ESTATE- New
 $559,000Active4 beds 3 baths3,271 sq. ft.
110 Wood Street, Batavia, OH 45103
MLS# 1897564Listed by: PLUM TREE REALTY


Protect your home and budget from life's surprises with an Assurant Home Warranty, backed by a partner that supports you through every step of homeownership. Explore Plans.
©2026 Century 21 Real Estate LLC. All rights reserved. CENTURY 21®, the CENTURY 21 Logo and C21® are service marks owned by Century 21 Real Estate LLC. Century 21 Real Estate LLC fully supports the principles of the Fair Housing Act and the Equal Opportunity Act. Each office is independently owned and operated. Listing information is deemed reliable but not guaranteed accurate.