
2063 Longmeadow Lane, Batavia, OH 45103
Local realty services provided by:CENTURY 21 Premiere Properties
Listed by: nicholas motz
Office: exp realty216-242-2322
MLS#:1898878
Source:OH_CINCY
Price summary
- Price:$350,000
- Price per sq. ft.:$190.01
- Monthly HOA dues:$47.92
About this home
Why build when you can move in now, for less? This never-occupied 2026 Fischer Homes Wesley model is offered below its original contract price, AND the seller is adding a paid 2-1 rate buy-down: 2% below current market rates in YR1, 1% below in YR2 - that's builder-level incentives without the builder's timeline! Inside the Urban Modern exterior are 1,842 SF with a light-filled study behind French doors, a living room anchored by a modern linear fireplace, and an open kitchen with Dallas White granite, 42' cabinetry, a large island, walk-in pantry and stainless GE appliances - all flowing to the morning/dining room. The second floor adds a loft, two bedrooms and an owner's suite with double vanity and walk-in closet. Fan-ready ceilings, LED lighting, Wi-Fi thermostat and a 15-year tax abatement. Enjoy Harvest Meadows' pond, pool and cabana with quick SR-32 and I-275 access. OPEN Sunday, 11/1, 1P-3P.
Contact an agent
Home facts
- Subdivision & Development:Harvest Meadows
- Listing ID #:1898878
- Added:1 day(s) ago
- Updated:October 31, 2026 at 07:05 PM
Rooms and interior
- Bedrooms:3
- Total bathrooms:3
- Full bathrooms:2
- Half bathrooms:1
- Rooms Total:14
- Kitchen Description:Dishwasher, Eat-In, Garbage Disposal, Gourmet, Island, Marble/Granite/Slate, Microwave, Oven/Range, Pantry, Walkout, Wood Cabinets
- Bedroom Description:Bath Adjoins, Walk-in Closet, Wall-to-Wall Carpet
- Living area:1,842 sq. ft.
Heating and cooling
- Cooling:Central Air, ENERGY STAR, SEER Rated 16+
- Heating:ENERGY STAR, Electric, Heat Pump, Program Thermostat
Structure and exterior
- Roof:Shingle
- Building area:1,842 sq. ft.
- Lot area:0.14 Acres
- Lot Features:Level
- Architectural Style:Contemporary/Modern
- Construction Materials:Vinyl Siding
- Exterior Features:Patio
- Foundation Description:Slab
- Levels:2 Story
Utilities
- Water:Public
- Sewer:Public Sewer
Finances and disclosures
- Price:$350,000
- Price per sq. ft.:$190.01
Features and amenities
- Appliances:Dishwasher, Garbage Disposal, Microwave, Oven/Range
- Laundry features:Electric Dryer Hookup
- Amenities:French Doors, Multi Panel Doors
Parking
- Parking description:Driveway, Off Street
- Garage:Yes
- Garage spaces:2
 Information deemed reliable but not guaranteed. The data relating to real estate for sale on this web site comes in part from the Broker Reciprocity program of the Multiple Listing Service of Greater Cincinnati. Real estate listings held by brokerage firms other than CENTURY 21 Premiere Properties are marked with the Broker Reciprocity™ logo (the small house as shown to the left) and detailed information about them includes the name of the listing brokers. 2026, MLS of Greater Cincinnati, Inc. All rights reserved.
New listings near 2063 Longmeadow Lane
- New
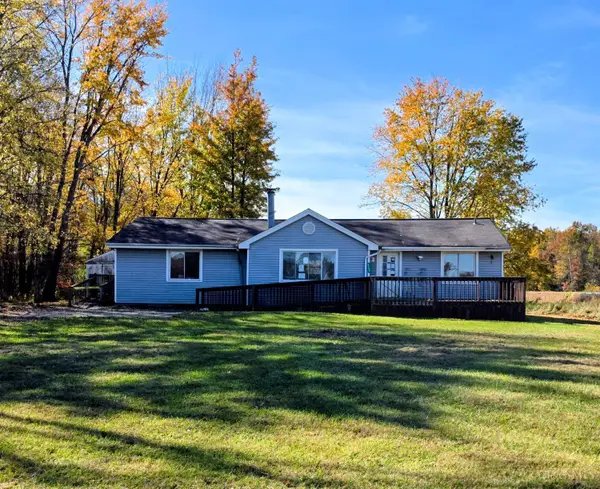 $124,900Active3 beds 1 baths1,516 sq. ft.
3949 Elston Hockstock Road, Batavia, OH 45103
MLS# 1898983Listed by: VYLLA HOME - New
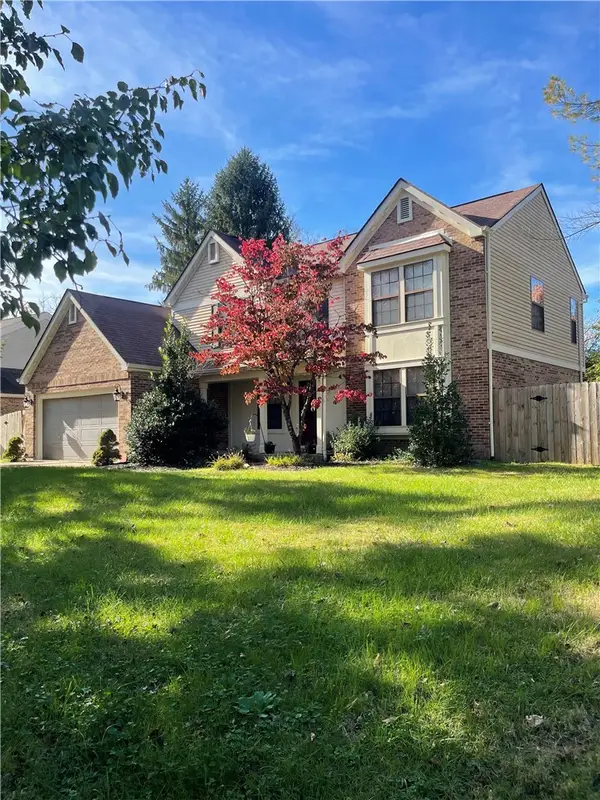 $365,000Active4 beds 4 baths2,271 sq. ft.
1186 Cedar Run Court, Batavia, OH 45103
MLS# 972293Listed by: KEY REALTY - New
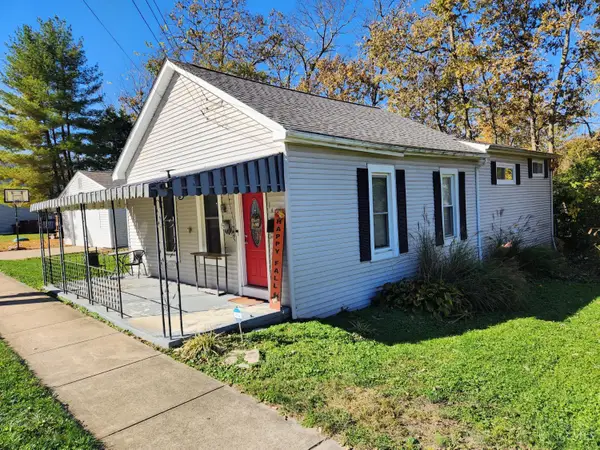 $234,900Active3 beds 3 baths1,154 sq. ft.
143 S 4th Street, Batavia, OH 45103
MLS# 1898938Listed by: HUFF REALTY 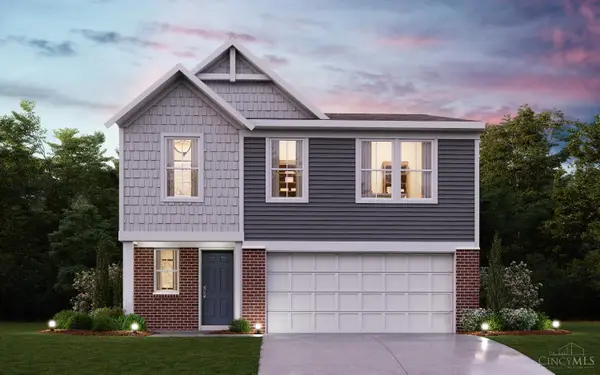 $362,904Pending4 beds 3 baths
4105 Sterling Place, Union Twp, OH 45103
MLS# 1898909Listed by: HMS REAL ESTATE- New
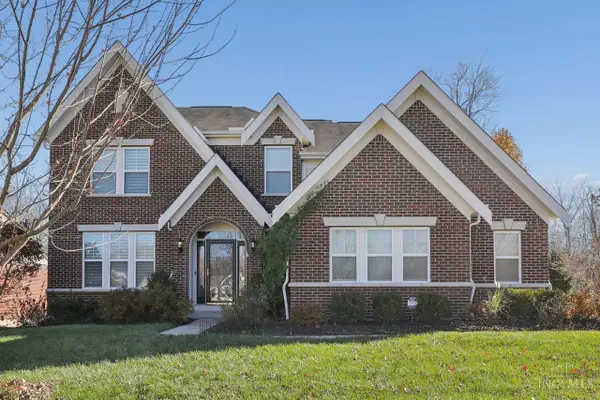 $475,000Active4 beds 4 baths3,348 sq. ft.
1295 Autumnview Drive, Batavia, OH 45103
MLS# 1898826Listed by: COLDWELL BANKER REALTY, ANDERS 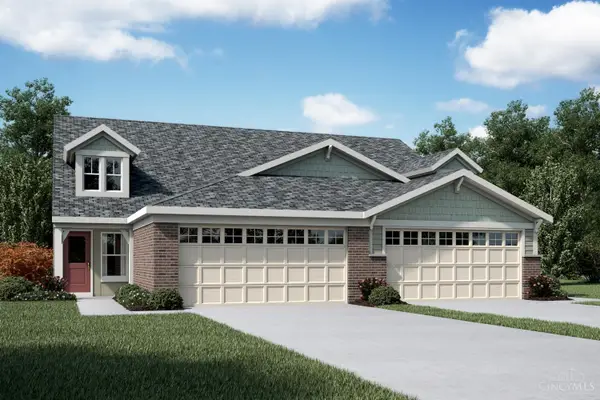 $329,710Pending3 beds 3 baths2,187 sq. ft.
2068 Wild Berry Way #348, Batavia, OH 45103
MLS# 1898768Listed by: HMS REAL ESTATE- New
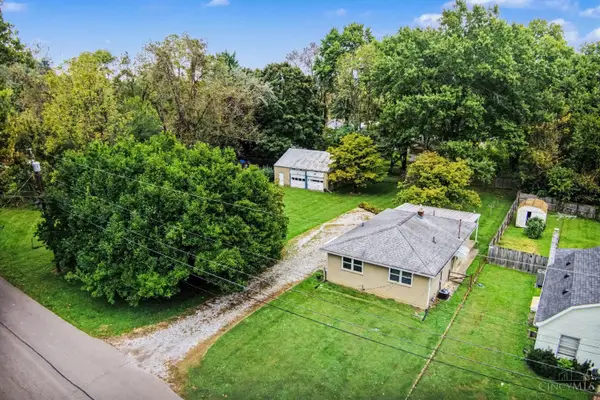 $235,000Active3 beds 1 baths1,177 sq. ft.
218 Forest Avenue, Batavia, OH 45103
MLS# 1898597Listed by: RAGAN MCKINNEY REAL ESTATE 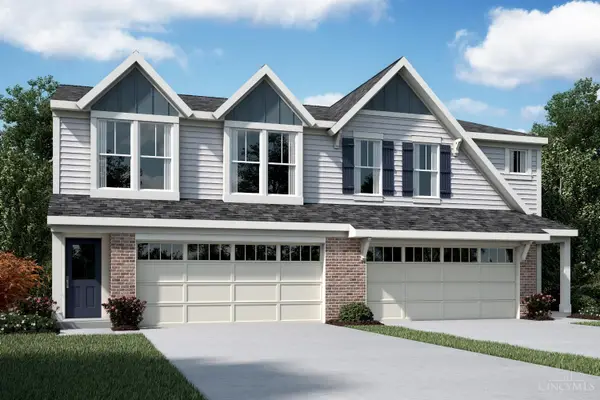 $284,810Pending3 beds 3 baths1,651 sq. ft.
2112 Sunflower Place #329B, Batavia, OH 45103
MLS# 1898718Listed by: HMS REAL ESTATE- New
 $559,000Active4 beds 3 baths3,271 sq. ft.
110 Wood Street, Batavia, OH 45103
MLS# 1897564Listed by: PLUM TREE REALTY


Protect your home and budget from life's surprises with an Assurant Home Warranty, backed by a partner that supports you through every step of homeownership. Explore Plans.
©2026 Century 21 Real Estate LLC. All rights reserved. CENTURY 21®, the CENTURY 21 Logo and C21® are service marks owned by Century 21 Real Estate LLC. Century 21 Real Estate LLC fully supports the principles of the Fair Housing Act and the Equal Opportunity Act. Each office is independently owned and operated. Listing information is deemed reliable but not guaranteed accurate.