
4290 Hickory Park Lane #5E, Batavia, OH 45103
Local realty services provided by:CENTURY 21 HomeStar
4290 Hickory Park Lane #5E,Batavia Twp, OH 45103
$245,000
- 2 Beds
- 2 Baths
- 1,082 sq. ft.
- Condominium
- Active
Listed by: bruce senters
Office: era real solutions realty, llc.513-873-6116
MLS#:1888915
Source:OH_CINCY
Price summary
- Price:$245,000
- Price per sq. ft.:$226.43
- Monthly HOA dues:$233
About this home
Welcome home to this beautifully maintained first floor living. 2-bedroom, 2-full-bath condo in the desirable Commons of Crosspointe! Featuring newer luxury vinyl flooring throughout and neutral paint, this move-in ready home offers a warm, inviting feel. Relax on the private patio just off the living room and enjoy the landscaped front and back outdoor spaces. The HOA takes care of all exterior maintenance, giving you more time to enjoy the outstanding community amenities, including a clubhouse, pool, fitness center, walking paths, two scenic lakes, playground, basketball court, and disc golf course. Conveniently located just minutes from shopping, dining, and State Route 32, this is low-maintenance living at its best!
Contact an agent
Home facts
- Year built:2004
- Subdivision & Development:Crosspointe Commons
- Listing ID #:1888915
- Added:1 day(s) ago
- Updated:July 31, 2026 at 04:49 PM
Rooms and interior
- Bedrooms:2
- Total bathrooms:2
- Full bathrooms:2
- Rooms Total:8
- Kitchen Description:Dishwasher, Microwave, Oven/Range, Refrigerator, Vinyl Floor, Wood Cabinets
- Bedroom Description:Bath Adjoins, Walk-in Closet
- Living area:1,082 sq. ft.
Heating and cooling
- Cooling:Ceiling Fans, Central Air
- Heating:Gas
Structure and exterior
- Roof:Shingle
- Year built:2004
- Building area:1,082 sq. ft.
- Lot area:0.02 Acres
- Architectural Style:Traditional
- Construction Materials:Brick, Vinyl Siding
- Exterior Features:Patio, Porch
- Foundation Description:Poured
- Levels:1 Story
Utilities
- Water:Public
- Sewer:Public Sewer
Finances and disclosures
- Price:$245,000
- Price per sq. ft.:$226.43
Features and amenities
- Appliances:Dishwasher, Microwave, Oven/Range, Refrigerator, Washer
- Laundry features:Washer
Parking
- Parking description:1 Assigned
- Garage:Yes
- Garage spaces:1
 Information deemed reliable but not guaranteed. The data relating to real estate for sale on this web site comes in part from the Broker Reciprocity program of the Multiple Listing Service of Greater Cincinnati. Real estate listings held by brokerage firms other than CENTURY 21 HomeStar are marked with the Broker Reciprocity™ logo (the small house as shown to the left) and detailed information about them includes the name of the listing brokers. 2026, MLS of Greater Cincinnati, Inc. All rights reserved. OH_CINCY Member Broker: Anthony Geraci
New listings near 4290 Hickory Park Lane #5E
- New
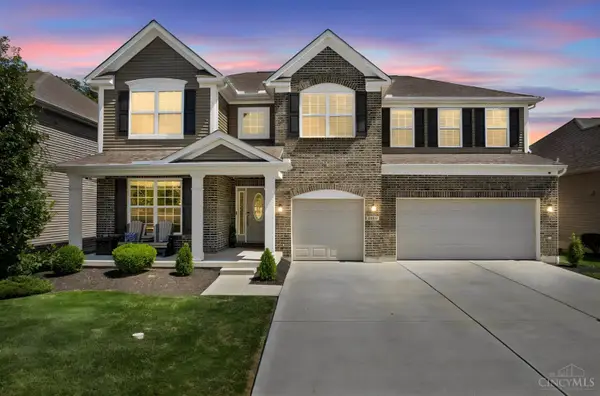 $630,000Active5 beds 4 baths4,260 sq. ft.
1290 Clemente Court, Union Twp, OH 45103
MLS# 1888918Listed by: T. ELLIS AGENCY - New
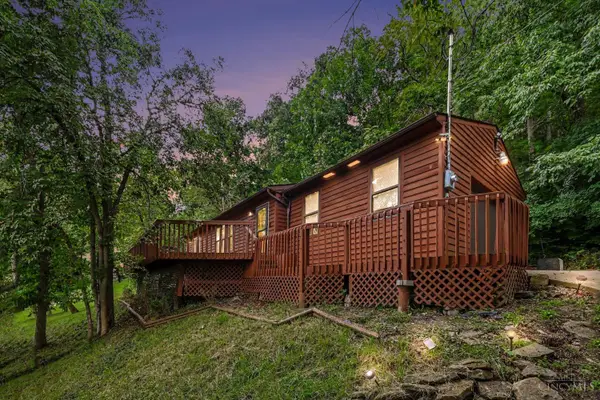 $195,000Active2 beds 1 baths1,040 sq. ft.
4239 St Rt 132, Batavia Twp, OH 45103
MLS# 1888507Listed by: KELLER WILLIAMS PINNACLE GROUP  $321,343Pending3 beds 3 baths1,615 sq. ft.
3410 Fall Leaf Court, Batavia, OH 45103
MLS# 1888461Listed by: HMS REAL ESTATE- New
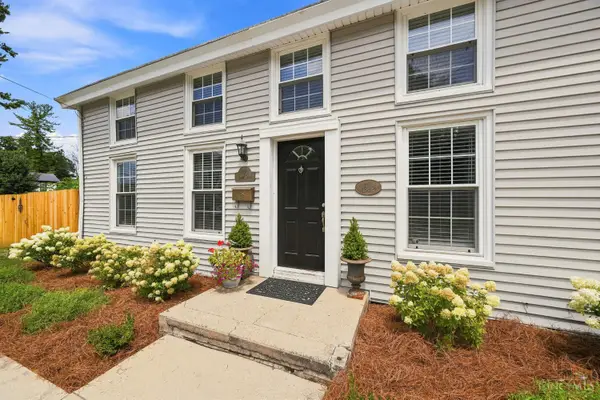 $239,000Active2 beds 2 baths1,163 sq. ft.
370 North Street, Batavia, OH 45103
MLS# 1888151Listed by: COLDWELL BANKER REALTY 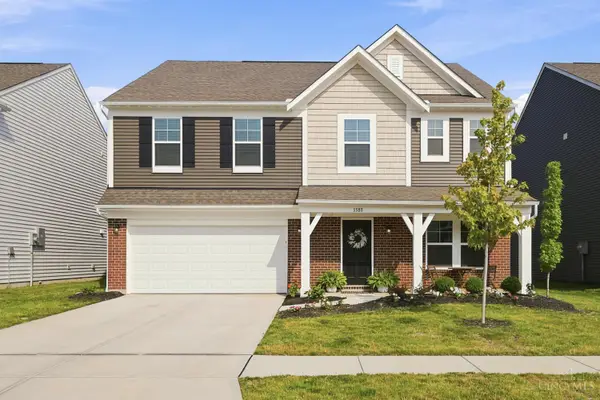 $425,000Active4 beds 3 baths2,800 sq. ft.
3388 Fieldview Drive, Batavia, OH 45103
MLS# 1887327Listed by: COLDWELL BANKER REALTY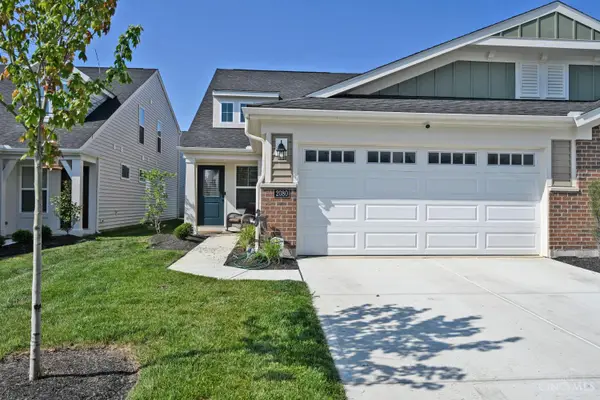 $364,000Active3 beds 3 baths2,187 sq. ft.
2080 Wild Berry Way, Batavia, OH 45103
MLS# 1887214Listed by: COMEY & SHEPHERD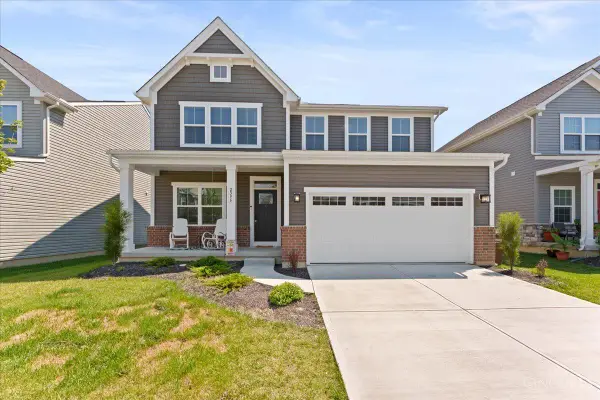 $449,900Active4 beds 3 baths
2396 Stony Brook Court, Batavia, OH 45103
MLS# 1886761Listed by: PLUM TREE REALTY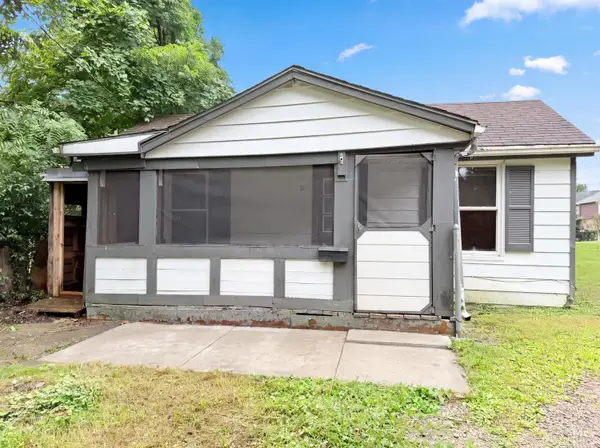 $93,000Active1 beds 1 baths766 sq. ft.
219 W Glen Avenue, Batavia, OH 45103
MLS# 1885650Listed by: OPENDOOR BROKERAGE LLC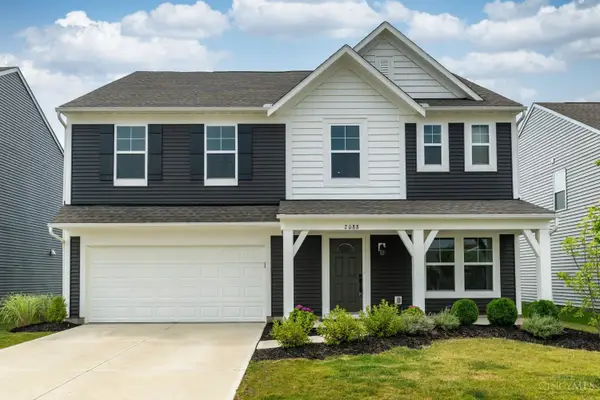 $445,000Active5 beds 3 baths2,700 sq. ft.
2088 Harvest Meadows Avenue, Batavia, OH 45103
MLS# 1885836Listed by: PLUM TREE REALTY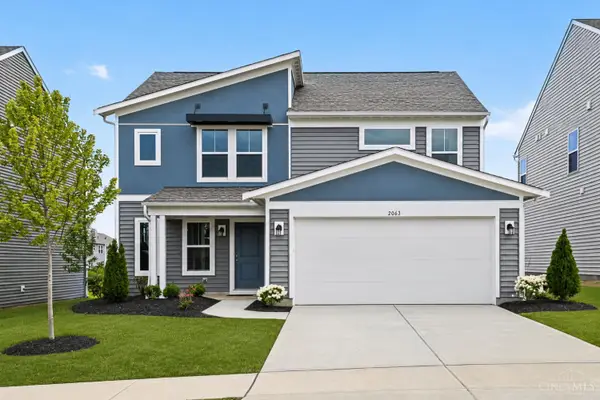 $368,000Active3 beds 3 baths
2063 Longmeadow Lane, Batavia, OH 45103
MLS# 1885518Listed by: COLDWELL BANKER REALTY


Protect your home and budget from life's surprises with an Assurant Home Warranty, backed by a partner that supports you through every step of homeownership. Explore Plans.
©2026 Century 21 Real Estate LLC. All rights reserved. CENTURY 21®, the CENTURY 21 Logo and C21® are service marks owned by Century 21 Real Estate LLC. Century 21 Real Estate LLC fully supports the principles of the Fair Housing Act and the Equal Opportunity Act. Each office is independently owned and operated. Listing information is deemed reliable but not guaranteed accurate.