577 Debbington Drive, Bay Village, OH 44140
Local realty services provided by:CENTURY 21 Transcendent Realty
577 Debbington Drive,Bay Village, OH 44140
$575,000
- 4 Beds
- 3 Baths
- 2,844 sq. ft.
- Single family
- Active
Listed by: ed huck, mary l goodwin
Office: keller williams citywide
MLS#:5232255
Source:OH_NORMLS
Price summary
- Price:$575,000
- Price per sq. ft.:$202.18
About this home
Prepare to be moved! Welcome to 577 Debbington Drive, a beautifully maintained 4 bedroom, 2.5 bath Colonial nestled in Bay Village. Set on a beautifully landscaped lot with standout curb appeal, this cedar-sided home offers over 2,800 square feet of thoughtfully designed living space that blends timeless character with everyday comfort. Step inside to a spacious living room, where a wall of windows fills the space with natural light. The formal dining room provides the perfect setting for everything from holiday gatherings to intimate dinners before flowing into the well-appointed kitchen, featuring abundant cabinetry, generous counter space, and a bright eat-in area for casual meals. Just beyond, the family room is anchored by a cozy wood-burning fireplace and opens to the large screened-in porch, creating a seamless extension of the living space and an ideal spot to relax or entertain. A convenient first-floor laundry room and half bath complete the main level. Upstairs, the spacious primary suite offers a private retreat with an updated ensuite bath featuring a newer shower, tile flooring, and fixtures. Three additional generously sized bedrooms and a second updated full bath provide comfortable accommodations. The finished lower level expands your living space with a recreation room and custom bar. Recent updates include a refreshed basement (2023), guest bath renovation (2024), UVC HVAC filtration system (2024), front porch and walkway tuckpointing (2024), and a new washer (2026). Step outside to discover the backyard retreat, where the spacious patio provides the perfect setting for outdoor dining, summer gatherings, or simply unwinding while overlooking the beautifully landscaped yard. An attached two-car garage adds everyday convenience. Ideally located near Bay Village schools, parks, shopping, dining, and Lake Erie, this exceptional home offers generous living space, thoughtful updates, and a location you'll love for years to come....
Contact an agent
Home facts
- Year built:1971
- Subdivision & Development:Baywood
- Listing ID #:5232255
- Added:1 day(s) ago
- Updated:July 31, 2026 at 02:23 PM
Rooms and interior
- Bedrooms:4
- Total bathrooms:3
- Full bathrooms:2
- Half bathrooms:1
- Rooms Total:8
- Kitchen Description:Dishwasher, Microwave, Range, Refrigerator
- Basement:Yes
- Basement Description:Full, Partially Furnished
- Living area:2,844 sq. ft.
Heating and cooling
- Cooling:Central Air
- Heating:Forced Air, Gas
- Central air:Yes
Structure and exterior
- Roof:Asphalt
- Year built:1971
- Building area:2,844 sq. ft.
- Lot area:0.34 Acres
- Architectural Style:Colonial
- Construction Materials:Cedar
- Exterior Features:Patio, Porch
- Levels:2 Story
Utilities
- Water:Public
- Sewer:Public Sewer
Finances and disclosures
- Price:$575,000
- Price per sq. ft.:$202.18
- Tax amount:$12,097 (2025)
Features and amenities
- Appliances:Dishwasher, Microwave, Range, Refrigerator, Washer
- Laundry features:Dryer, Washer
Parking
- Parking description:Attached, Garage
- Garage:Yes
- Garage spaces:2

New listings near 577 Debbington Drive
- New
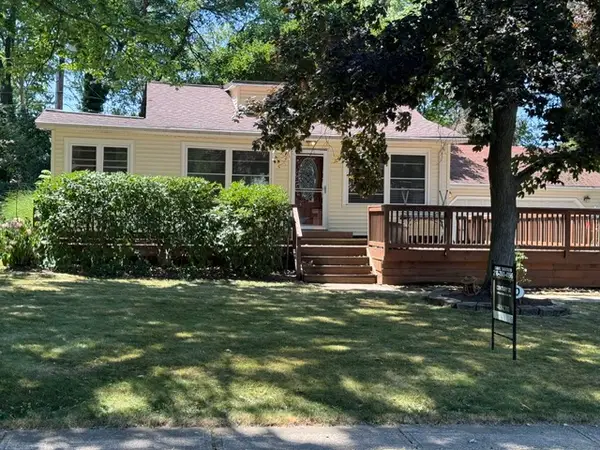
 $324,900Active3 beds 2 baths1,621 sq. ft.
24914 E Oakland, Bay Village, OH 44140
MLS# 5231657Listed by: KELLER WILLIAMS LIVING - New
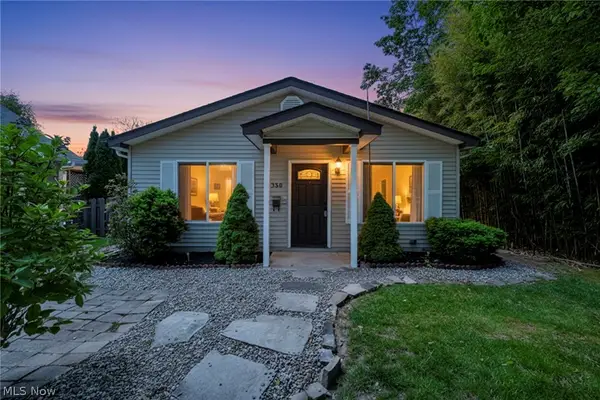
 $399,900Active3 beds 1 baths1,245 sq. ft.
390 Oak Cliff Drive, Bay Village, OH 44140
MLS# 5232003Listed by: CENTURY 21 DEPIERO & ASSOCIATES, INC. - New
 $269,900Active3 beds 2 baths1,810 sq. ft.
350 Kenilworth Road, Bay Village, OH 44140
MLS# 5230613Listed by: EXP REALTY, LLC. 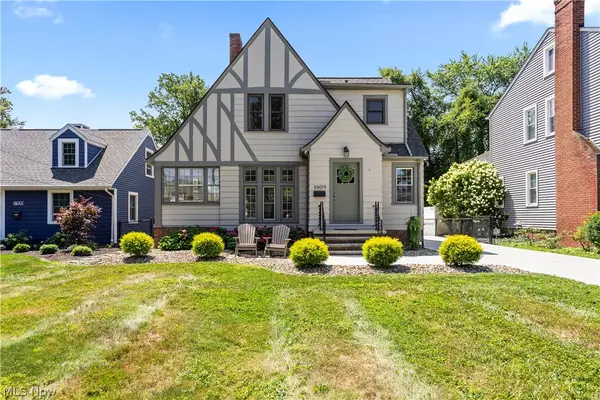 $415,000Pending3 beds 2 baths1,768 sq. ft.
26019 Lake Road, Bay Village, OH 44140
MLS# 5230381Listed by: COLDWELL BANKER SCHMIDT REALTY- Open Sat, 12 to 2pmNew
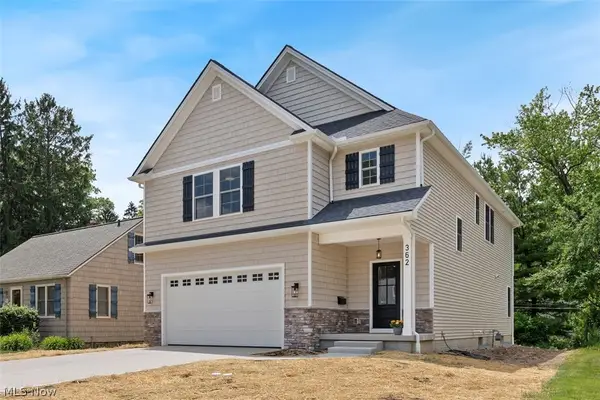 $789,900Active4 beds 3 baths2,506 sq. ft.
362 Oakmoor Avenue, Bay Village, OH 44140
MLS# 5230236Listed by: KELLER WILLIAMS CITYWIDE 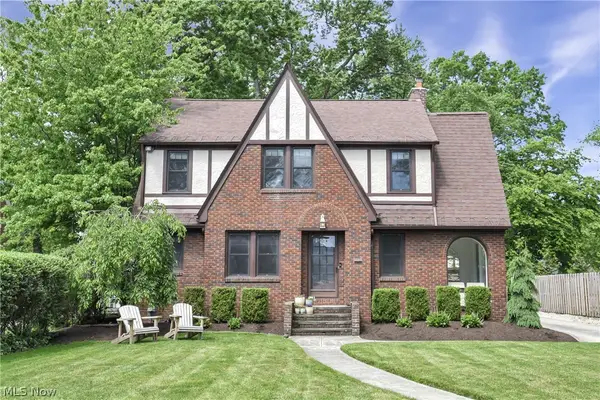 $385,000Pending3 beds 2 baths1,485 sq. ft.
348 Lake Forest Drive, Bay Village, OH 44140
MLS# 5229258Listed by: KELLER WILLIAMS CITYWIDE- New
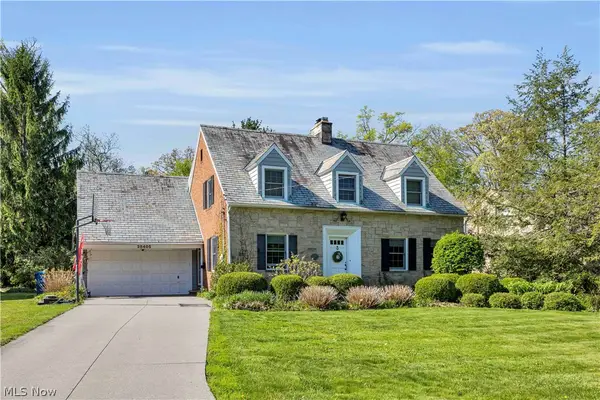 $599,000Active3 beds 3 baths2,673 sq. ft.
28405 Lincoln Road, Bay Village, OH 44140
MLS# 5229275Listed by: EXP REALTY, LLC. - New
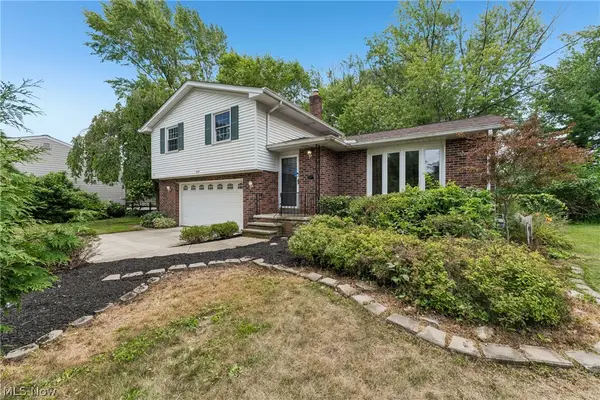 $410,000Active3 beds 2 baths1,918 sq. ft.
644 Wellfleet Drive, Bay Village, OH 44140
MLS# 5229503Listed by: OPENDOOR BROKERAGE LLC 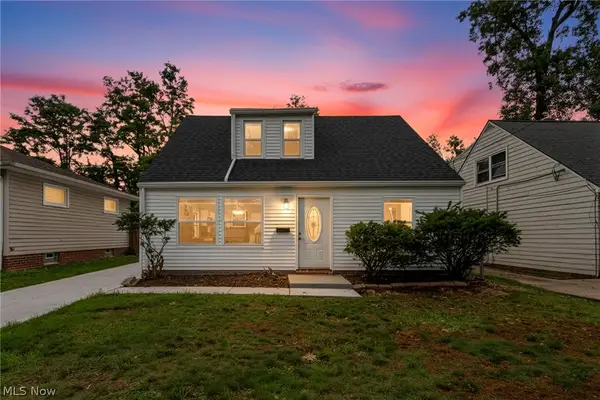 $324,990Active3 beds 2 baths1,395 sq. ft.
23928 Knickerbocker Road, Bay Village, OH 44140
MLS# 5228562Listed by: COLDWELL BANKER SCHMIDT REALTY


Protect your home and budget from life's surprises with an Assurant Home Warranty, backed by a partner that supports you through every step of homeownership. Explore Plans.
©2026 Century 21 Real Estate LLC. All rights reserved. CENTURY 21®, the CENTURY 21 Logo and C21® are service marks owned by Century 21 Real Estate LLC. Century 21 Real Estate LLC fully supports the principles of the Fair Housing Act and the Equal Opportunity Act. Each office is independently owned and operated. Listing information is deemed reliable but not guaranteed accurate.