
589 Lindford Drive, Bay Village, OH 44140
Local realty services provided by:CENTURY 21 Bolte Real Estate
Listed by: lici hoover
Office: keller williams elevate
MLS#:5256364
Source:OH_NORMLS
Price summary
- Price:$549,900
- Price per sq. ft.:$147.82
About this home
Welcome to this spacious 4-bedroom, 4-full-bath Colonial in one of Bay Village’s most charming neighborhoods! Set on a beautifully landscaped 0.342-acre lot, this inviting home offers generous gathering spaces, incredible natural light, and room to make it your own. A welcoming foyer opens to spacious formal living and dining rooms, while the kitchen features newer appliances, Corian countertops, an insta-hot, a trash compactor, and an oversized breakfast area with gorgeous backyard views. The family room brings warmth and character with beautiful hardwood floors, a brick gas fireplace, built-in bookshelves, and a bay window that lets the sunshine pour in! A first-floor bonus room offers flexibility for an office, playroom, or potential fifth bedroom, with a full bath conveniently located nearby. Upstairs, the spacious primary suite features large dual closets with professionally designed storage, an in-home safe, and a private bath with an updated tiled shower. Three additional generously sized bedrooms, another full bath, and a convenient second-floor laundry room complete the upper level. The 800+ SF finished basement provides even more space to gather, featuring a second family room, bar area, flex room, full bath, workshop, and a crawl space for extra storage. Step outside to a fully fenced backyard with a raised deck and patio offering over 660 square feet for outdoor dining, entertaining, and relaxing. Notable improvements include Pella windows (2013), a Carrier furnace (2021), and basement waterproofing (2024). This pet-free home also has no HOA! Enjoy the best of Bay Village, from Lake Erie sunsets at Huntington Beach to the outdoor recreation at Huntington Reservation and Cahoon Memorial Park West. Bay Village City School District earned an overall 5-star rating on Ohio’s 2025–26 State Report Card. With generous living spaces, a gorgeous backyard, and Lake Erie just down the street, this is Bay Village living at its best. Welcome home!...
Contact an agent
Home facts
- Year built:1973
- Subdivision & Development:Saevick Homes 05
- Listing ID #:5256364
- Added:1 day(s) ago
- Updated:November 01, 2026 at 02:58 AM
Rooms and interior
- Bedrooms:4
- Total bathrooms:4
- Full bathrooms:4
- Rooms Total:9
- Kitchen Description:Dishwasher, Disposal, Microwave, Range, Refrigerator
- Basement:Yes
- Basement Description:Partially Furnished, Sump Pump
- Living area:3,720 sq. ft.
Heating and cooling
- Cooling:Central Air
- Heating:Forced Air
- Central air:Yes
Structure and exterior
- Roof:Asphalt, Fiberglass
- Year built:1973
- Building area:3,720 sq. ft.
- Lot area:0.34 Acres
- Lot Features:Wooded/Treed
- Architectural Style:Colonial
- Construction Materials:Vinyl Siding
- Exterior Features:Deck, Patio, Wooded
- Levels:2 Stories, 2 Story
Utilities
- Water:Public
- Sewer:Public Sewer
Finances and disclosures
- Price:$549,900
- Price per sq. ft.:$147.82
- Tax amount:$5,009 (2025)
Features and amenities
- Appliances:Dishwasher, Disposal, Microwave, Range, Refrigerator, Washer
- Laundry features:Dryer, Washer
- Amenities:Smoke Detectors
Parking
- Parking description:Attached, Driveway, Garage
- Garage:Yes
- Garage spaces:2

New listings near 589 Lindford Drive
- New
 $499,900Active4 beds 3 baths3,143 sq. ft.
490 Bassett Road, Bay Village, OH 44140
MLS# 5254986Listed by: KELLER WILLIAMS CITYWIDE - New
 $325,000Active3 beds 2 baths1,478 sq. ft.
23111 Lincolnshire Drive, Bay Village, OH 44140
MLS# 5255494Listed by: EXP REALTY, LLC.  $299,900Pending3 beds 2 baths1,887 sq. ft.
27026 Osborn Road, Bay Village, OH 44140
MLS# 5244135Listed by: KELLER WILLIAMS GREATER METROPOLITAN $1,399,000Active4 beds 3 baths
26534 Lake Road, Bay Village, OH 44140
MLS# 5250214Listed by: CHESTNUT HILL REALTY, INC.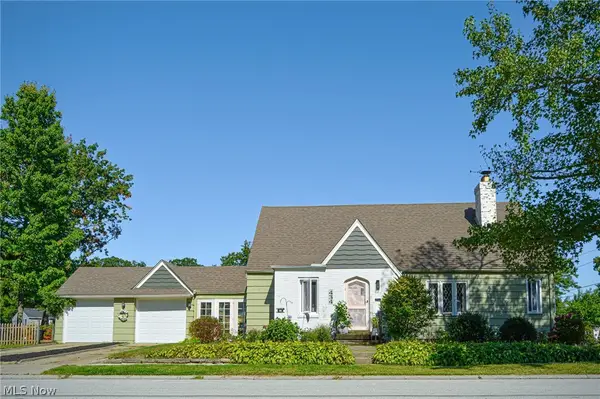 $389,000Activeundercontract3 beds 2 baths1,854 sq. ft.
434 Glen Park Drive, Bay Village, OH 44140
MLS# 5248898Listed by: REAL OF OHIO $799,900Active3 beds 4 baths2,856 sq. ft.
401 Darbys Run, Bay Village, OH 44140
MLS# 5248429Listed by: KELLER WILLIAMS CITYWIDE $250,000Pending4 beds 2 baths1,706 sq. ft.
24015 Bruce Road, Bay Village, OH 44140
MLS# 5248740Listed by: EXP REALTY, LLC. $289,900Pending3 beds 1 baths979 sq. ft.
520 Kenilworth Road, Bay Village, OH 44140
MLS# 5247951Listed by: KELLER WILLIAMS CITYWIDE $252,000Activeundercontract3 beds 1 baths
24907 E Oakland Road, Bay Village, OH 44140
MLS# 5244574Listed by: KELLER WILLIAMS CITYWIDE


Protect your home and budget from life's surprises with an Assurant Home Warranty, backed by a partner that supports you through every step of homeownership. Explore Plans.
©2026 Century 21 Real Estate LLC. All rights reserved. CENTURY 21®, the CENTURY 21 Logo and C21® are service marks owned by Century 21 Real Estate LLC. Century 21 Real Estate LLC fully supports the principles of the Fair Housing Act and the Equal Opportunity Act. Each office is independently owned and operated. Listing information is deemed reliable but not guaranteed accurate.