26931 Shaker Boulevard, Beachwood, OH 44122
Local realty services provided by:CENTURY 21 Bolte Real Estate
Listed by: greg abrams
Office: exp realty, llc.
MLS#:5257047
Source:OH_NORMLS
Price summary
- Price:$559,000
- Price per sq. ft.:$147.11
About this home
Updated 4-bedroom, 2.5-bath Colonial on 0.86 acres in Beachwood, in the Beachwood City School District. About 2,600 sq ft of finished space on a 125 x 300 lot, with a fireplace, a bar, central air, energy-efficient double-pane windows, a full basement and an attached 2-car garage. Freshly available and ready for its next owner. Schedule your showing today.
Agent Greg Abrams is a licensed Ohio Agent and the managing member of Reserve Brothers, LLC (the Seller)
Contact an agent
Home facts
- Year built:1978
- Subdivision & Development:Van Sweringen Cos Shaker Cntr
- Listing ID #:5257047
- Added:4 day(s) ago
- Updated:November 06, 2026 at 10:45 PM
Rooms and interior
- Bedrooms:4
- Total bathrooms:3
- Full bathrooms:2
- Half bathrooms:1
- Rooms Total:8
- Kitchen Description:Cooktop, Dishwasher, Range, Refrigerator
- Basement:Yes
- Basement Description:Full, Partially Furnished
- Living area:3,800 sq. ft.
Heating and cooling
- Cooling:Central Air
- Heating:Gas
- Central air:Yes
Structure and exterior
- Roof:Asphalt, Fiberglass
- Year built:1978
- Building area:3,800 sq. ft.
- Lot area:0.86 Acres
- Architectural Style:Colonial
Utilities
- Water:Public
- Sewer:Public Sewer
Finances and disclosures
- Price:$559,000
- Price per sq. ft.:$147.11
- Tax amount:$7,530 (2025)
Features and amenities
- Appliances:Cooktop, Dishwasher, Range, Refrigerator, Washer
- Laundry features:Dryer, Washer
Parking
- Parking description:Attached, Garage
- Garage:Yes
- Garage spaces:2

New listings near 26931 Shaker Boulevard
- New
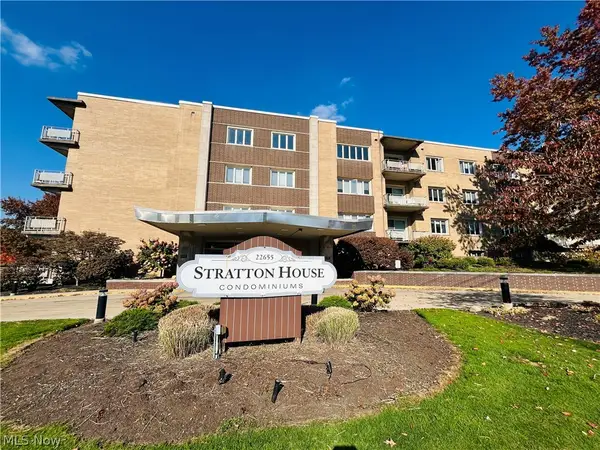 $194,975Active2 beds 2 baths1,744 sq. ft.
22655 Chagrin Boulevard #406, Beachwood, OH 44122
MLS# 5257194Listed by: BERKSHIRE HATHAWAY HOMESERVICES SIMON & SALHANY REALTY - New
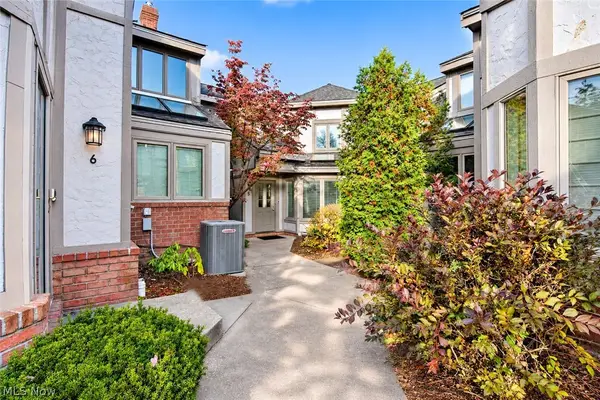
 $509,000Active2 beds 3 baths2,054 sq. ft.
25450 Fairmount Boulevard #5, Beachwood, OH 44122
MLS# 5258612Listed by: CENTURY 21 HOMESTAR - New
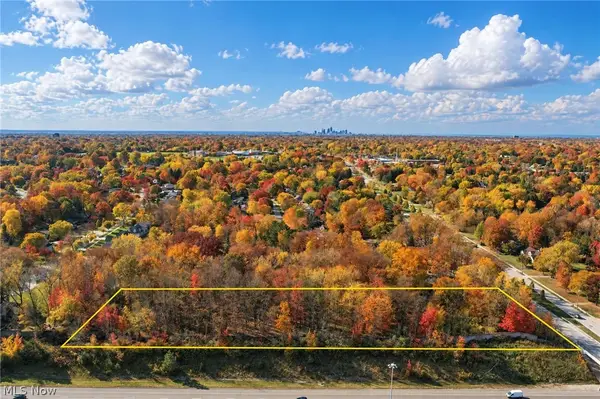 $800,000Active2.07 Acres
26795 Fairmount Boulevard, Beachwood, OH 44122
MLS# 5257624Listed by: KELLER WILLIAMS LIVING - New
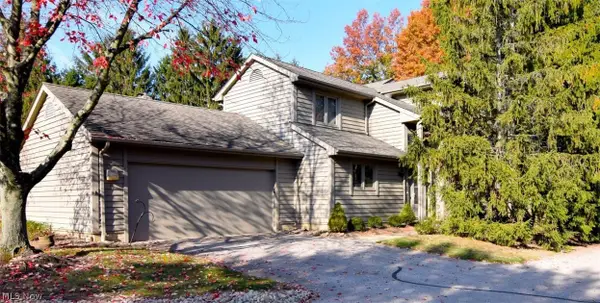 $424,900Active2 beds 3 baths2,298 sq. ft.
16 Chelsea Court, Beachwood, OH 44122
MLS# 5256662Listed by: RE/MAX CROSSROADS PROPERTIES 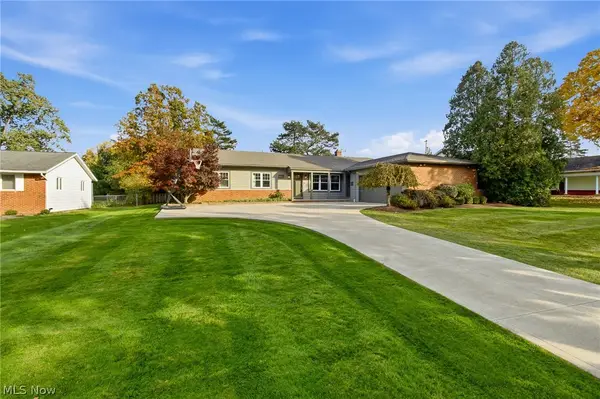 $849,900Pending4 beds 4 baths3,758 sq. ft.
2615 Deptford Drive, Beachwood, OH 44122
MLS# 5256379Listed by: KELLER WILLIAMS GREATER METROPOLITAN $499,900Active2 beds 3 baths2,566 sq. ft.
3264 Richmond Road, Beachwood, OH 44122
MLS# 5254308Listed by: RE/MAX CROSSROADS PROPERTIES $469,900Active4 beds 3 baths2,321 sq. ft.
24911 S Woodland Road, Beachwood, OH 44122
MLS# 5254274Listed by: BERKSHIRE HATHAWAY HOMESERVICES PROFESSIONAL REALTY- Open Sun, 1:30 to 3:30pm
 $369,900Active3 beds 2 baths2,067 sq. ft.
23703 E Baintree Road, Beachwood, OH 44122
MLS# 5254197Listed by: COLDWELL BANKER SCHMIDT REALTY  $749,900Activeundercontract5 beds 3 baths4,164 sq. ft.
25436 Halburton Road, Beachwood, OH 44122
MLS# 5253282Listed by: RE/MAX CROSSROADS PROPERTIES


Protect your home and budget from life's surprises with an Assurant Home Warranty, backed by a partner that supports you through every step of homeownership. Explore Plans.
©2026 Century 21 Real Estate LLC. All rights reserved. CENTURY 21®, the CENTURY 21 Logo and C21® are service marks owned by Century 21 Real Estate LLC. Century 21 Real Estate LLC fully supports the principles of the Fair Housing Act and the Equal Opportunity Act. Each office is independently owned and operated. Listing information is deemed reliable but not guaranteed accurate.