
3264 Richmond Road, Beachwood, OH 44122
Local realty services provided by:CENTURY 21 Bolte Real Estate
Listed by: susan m loparo
Office: re/max crossroads properties
MLS#:5254308
Source:OH_NORMLS
Price summary
- Price:$549,900
- Price per sq. ft.:$214.3
About this home
Discover the exceptional luxury of this stunning ONE-FLOOR RANCH-STYLE CONDO in Beachwood, offering an impressive blend of refined elegance, spacious living, and effortless convenience. As you enter the welcoming foyer, you are immediately captivated by the soaring ceilings and expansive open-concept design, where the generous dining area flows seamlessly into the inviting living room, featuring a beautiful fireplace and walls of glass overlooking a private patio?an ideal setting for entertaining or simply relaxing. The spacious family room offers incredible versatility, perfect for a media room, home office, or additional gathering space, and opens to a fabulous four-season enclosed porch with access to a second patio, creating wonderful options for indoor-outdoor enjoyment throughout the year. The beautifully updated kitchen is thoughtfully appointed with solid-surface countertops, high-end stainless steel appliances, and a charming bay-window breakfast area. The spacious first-floor primary suite offers an oversized walk-in closet and a spa-inspired private bath, while the generously sized second bedroom and additional full bath provide exceptional comfort for guests. A convenient first-floor laundry room and attached two-car garage with a nature stone floor add to the ease of one-floor living. The largest condo in Baywood, this remarkable residence offers an abundance of space and features that truly must be experienced to be appreciated. Ideally located just moments from premier shopping, so many restaurants , major medical institutions, Whole Foods, Trader Joe's freeway access, Beachwood Park, and the outstanding Beachwood Aquatic Center, this exceptional home delivers the perfect combination of luxury, lifestyle, and low-maintenance living. A Home Warranty is offered for your peace of mind....
Contact an agent
Home facts
- Year built:1984
- Subdivision & Development:Baywood Estates Condos
- Listing ID #:5254308
- Added:2 day(s) ago
- Updated:October 24, 2026 at 02:17 PM
Rooms and interior
- Bedrooms:2
- Total bathrooms:3
- Full bathrooms:2
- Half bathrooms:1
- Kitchen Description:Built In Oven, Dishwasher, Disposal, Range, Refrigerator
- Living area:2,566 sq. ft.
Heating and cooling
- Cooling:Central Air
- Heating:Forced Air, Gas
- Central air:Yes
Structure and exterior
- Roof:Asphalt, Fiberglass
- Year built:1984
- Building area:2,566 sq. ft.
- Architectural Style:Ranch
- Construction Materials:Brick, Cedar
- Exterior Features:Patio, Porch
- Levels:1 Story, 1 Story
Utilities
- Water:Public
- Sewer:Public Sewer
Finances and disclosures
- Price:$549,900
- Price per sq. ft.:$214.3
- Tax amount:$5,717 (2025)
Features and amenities
- Appliances:Dishwasher, Disposal, Range, Refrigerator, Washer
- Laundry features:Dryer, Washer
Parking
- Parking description:Attached, Garage
- Garage:Yes
- Garage spaces:2

New listings near 3264 Richmond Road
- New
 $469,900Active4 beds 3 baths2,321 sq. ft.
24911 S Woodland Road, Beachwood, OH 44122
MLS# 5254274Listed by: BERKSHIRE HATHAWAY HOMESERVICES PROFESSIONAL REALTY - Open Sun, 2 to 4pmNew
 $369,900Active3 beds 2 baths2,067 sq. ft.
23703 E Baintree Road, Beachwood, OH 44122
MLS# 5254197Listed by: COLDWELL BANKER SCHMIDT REALTY - New
 $749,900Active5 beds 3 baths4,164 sq. ft.
25436 Halburton Road, Beachwood, OH 44122
MLS# 5253282Listed by: RE/MAX CROSSROADS PROPERTIES  $799,990Active5 beds 3 baths4,401 sq. ft.
2626 Brentwood Road, Beachwood, OH 44122
MLS# 5252339Listed by: LOCAL-N-GLOBAL REALTY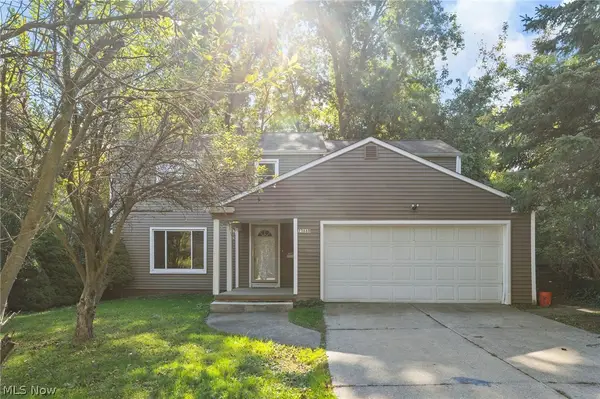 $315,000Active3 beds 2 baths2,863 sq. ft.
23660 Cedar Road, Beachwood, OH 44122
MLS# 5250845Listed by: KELLER WILLIAMS GREATER METROPOLITAN $325,000Active4 beds 3 baths2,087 sq. ft.
2120 Cedarview Drive, Beachwood, OH 44122
MLS# 5249484Listed by: ON TARGET REALTY, INC.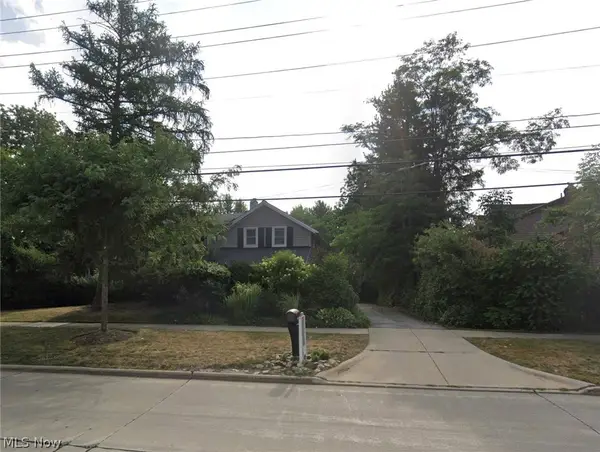 $410,000Active3 beds 2 baths1,380 sq. ft.
2389 Richmond Road, Beachwood, OH 44122
MLS# 5246260Listed by: KELLER WILLIAMS GREATER METROPOLITAN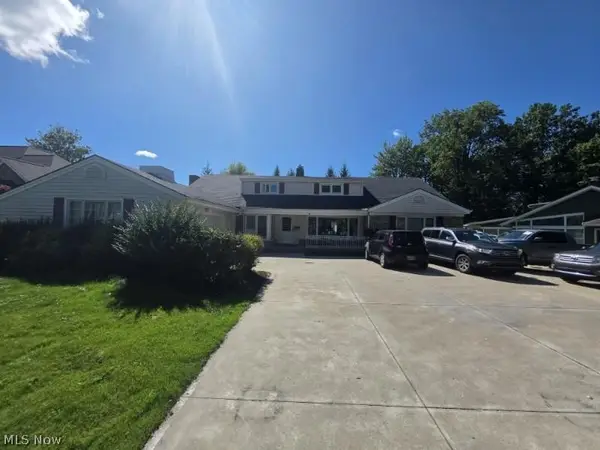 $921,538Active3 beds 6 baths6,917 sq. ft.
24750 S Woodland Road, Beachwood, OH 44122
MLS# 5244750Listed by: RUSSELL REAL ESTATE SERVICES $339,000Active3 beds 3 baths2,134 sq. ft.
2127 Lyndway Road, Beachwood, OH 44122
MLS# 5243047Listed by: KELLER WILLIAMS GREATER METROPOLITAN


Protect your home and budget from life's surprises with an Assurant Home Warranty, backed by a partner that supports you through every step of homeownership. Explore Plans.
©2026 Century 21 Real Estate LLC. All rights reserved. CENTURY 21®, the CENTURY 21 Logo and C21® are service marks owned by Century 21 Real Estate LLC. Century 21 Real Estate LLC fully supports the principles of the Fair Housing Act and the Equal Opportunity Act. Each office is independently owned and operated. Listing information is deemed reliable but not guaranteed accurate.