
1210 Whitetail Drive, Beavercreek, OH 45324
Local realty services provided by:CENTURY 21 DeAnna Realty
1210 Whitetail Drive,Beavercreek Twp, OH 45324
$379,800
- 4 Beds
- 3 Baths
- 2,857 sq. ft.
- Single family
- Active
Listed by: rachel gannon
Office: local roots realty
MLS#:960976
Source:OH_DABR
Price summary
- Price:$379,800
- Price per sq. ft.:$132.94
- Monthly HOA dues:$25
About this home
Are you ready for it??? Beavercreek schools, Fairborn taxes an amazing location AND a new roof! This neighborhood is zoned for Trebein Elementary, which has the reputation of being a very highly-rated elementary school. As soon as you walk in you will be enchanted by the lofted entry. The spacious kitchen, which is open to the dining room, features new appliances and granite counter tops! The family room so flooded with natural light! Upstairs you will find all four bedrooms. The primary bedroom has an adjoining full bath that is absolutely gorgeous and a massive amount of closet space. The finished basement is the perfect retreat as a rec room or playroom. Don't blame me when you also have a ton of storage space available in the unfinished side of the basement.
It could take a fortnight to list all of the updates here but some of them include: roof November 2024, refrigerator July 2025, dishwasher range and microwave 2022, cedar privacy fence April 2025, primary bathroom remodeled in 2022, garbage disposal 2026, double sump pump 2020, water softener and water heater 2021, exterior and interior lighting 2026. Soon you will know all too well, it's only a 10-minute walk to the neighborhood fishing pond. Spend your cruel summer in exile out on the beautiful patio overlooking the fully fenced yard complete with swing-set. Hop in your getaway car and be on 675 in minutes! Shopping for a home can be like being sleepless in an onyx night but finding a beautiful home like this... now the sky is Opalite!...
Contact an agent
Home facts
- Year built:1997
- Listing ID #:960976
- Added:52 day(s) ago
- Updated:July 28, 2026 at 05:15 AM
Rooms and interior
- Bedrooms:4
- Total bathrooms:3
- Full bathrooms:2
- Half bathrooms:1
- Rooms Total:4
- Kitchen Description:Dishwasher, Microwave, Range, Refrigerator
- Basement:Yes
- Basement Description:Finished, Full, Unfinished
- Living area:2,857 sq. ft.
Heating and cooling
- Central air:Yes
Structure and exterior
- Year built:1997
- Building area:2,857 sq. ft.
- Lot area:0.3 Acres
- Construction Materials:Frame
- Exterior Features:Fence, Patio, Porch
- Levels:2 Stories
Finances and disclosures
- Price:$379,800
- Price per sq. ft.:$132.94
Parking
- Garage:Yes
- Garage spaces:2
New listings near 1210 Whitetail Drive
- New
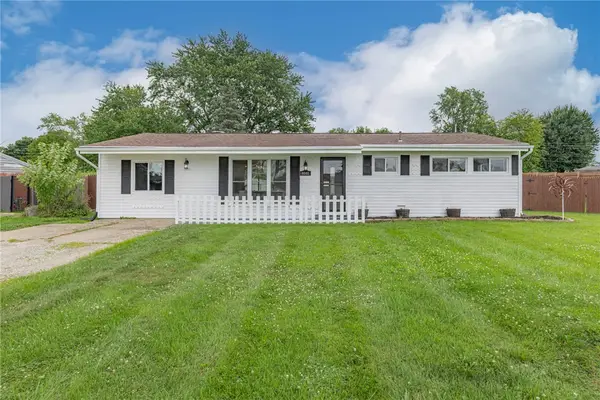 $224,900Active3 beds 1 baths1,196 sq. ft.
4041 Rosehill Drive, Beavercreek, OH 45431
MLS# 965118Listed by: IRONGATE INC. - New
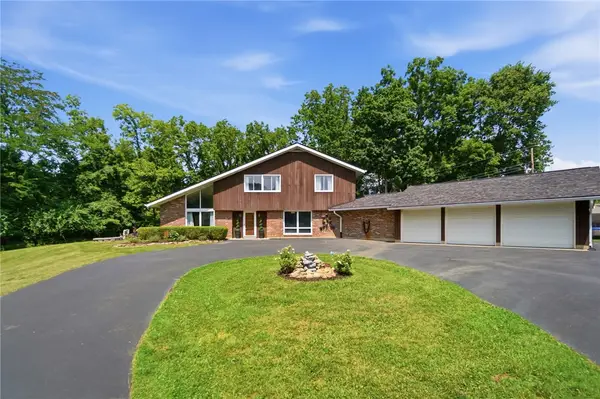 $549,900Active4 beds 3 baths2,881 sq. ft.
2798 Parakeet Lane, Beavercreek, OH 45434
MLS# 965119Listed by: COLDWELL BANKER HERITAGE - New
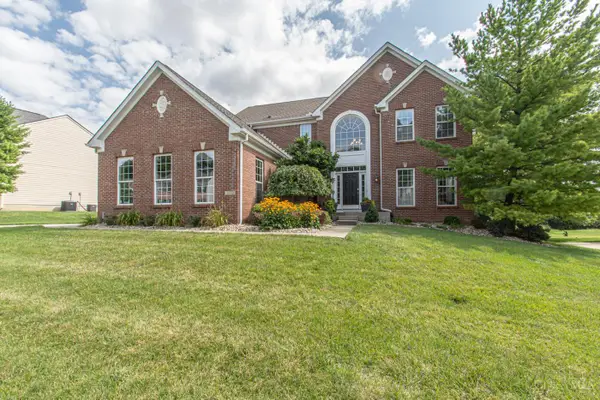 $589,900Active4 beds 4 baths3,854 sq. ft.
2650 Wyndham Drive, Beavercreek, OH 45431
MLS# 1888013Listed by: EXP REALTY
- New
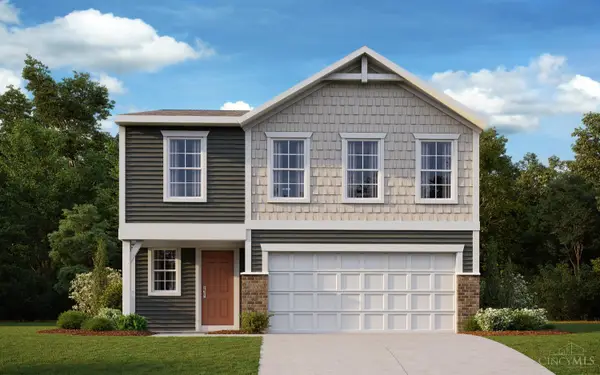 $369,900Active4 beds 3 baths1,911 sq. ft.
3391 Fall Leaf Court, Batavia Twp, OH 45103
MLS# 1888317Listed by: HMS REAL ESTATE - New
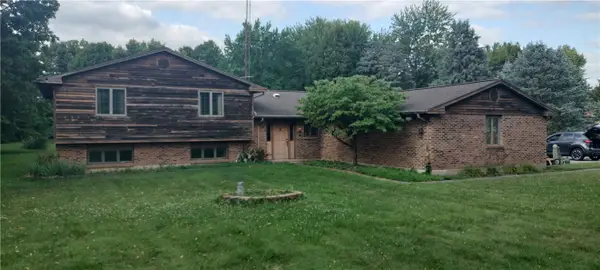 $419,000Active5 beds 3 baths3,048 sq. ft.
1546 Tamara Trail, Beavercreek Twp, OH 45385
MLS# 965081Listed by: OHIO BROKER DIRECT - New
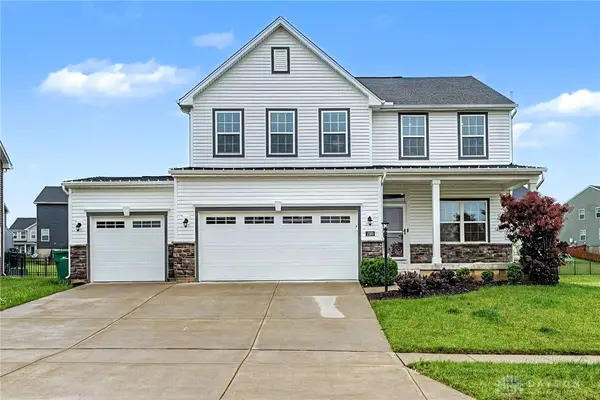 $490,000Active4 beds 4 baths3,156 sq. ft.
2760 Pebble Stone Trail, Beavercreek Twp, OH 45385
MLS# 964779Listed by: NAVX REALTY, LLC - New
 $285,000Active3 beds 2 baths1,600 sq. ft.
2250 Banyon Drive, Beavercreek, OH 45431
MLS# 964935Listed by: BHHS PROFESSIONAL REALTY 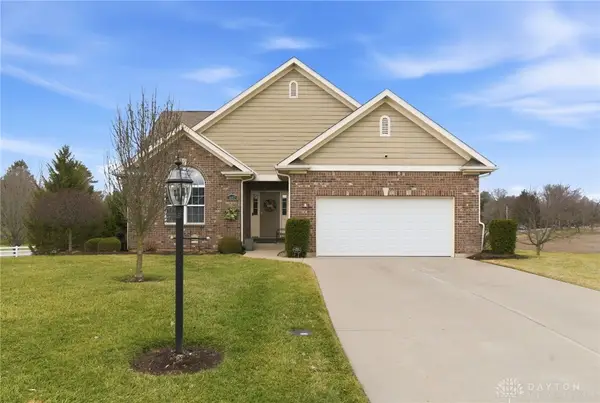 $549,999Active4 beds 3 baths3,946 sq. ft.
1482 Runnymeade Way, Beavercreek, OH 45385
MLS# 953223Listed by: RE/MAX VICTORY + AFFILIATES- Open Sun, 4 to 5:30pmNew
 $234,900Active3 beds 3 baths1,516 sq. ft.
3600 Sequoia Drive, Beavercreek, OH 45431
MLS# 964957Listed by: HOWARD HANNA REAL ESTATE SERV - New
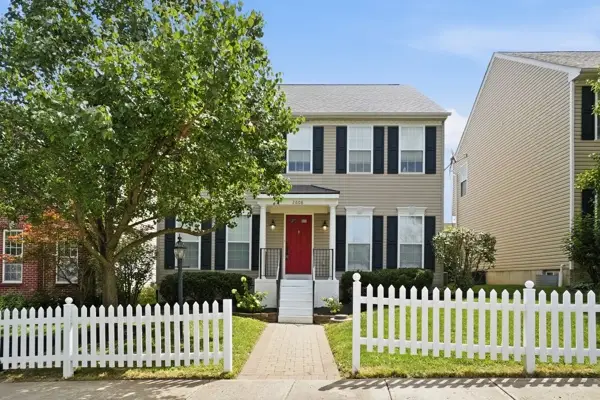 $350,000Active3 beds 4 baths2,556 sq. ft.
2608 King George Street, Beavercreek, OH 45431
MLS# 964985Listed by: KELLER WILLIAMS ADVISORS RLTY


Protect your home and budget from life's surprises with an Assurant Home Warranty, backed by a partner that supports you through every step of homeownership. Explore Plans.
©2026 Century 21 Real Estate LLC. All rights reserved. CENTURY 21®, the CENTURY 21 Logo and C21® are service marks owned by Century 21 Real Estate LLC. Century 21 Real Estate LLC fully supports the principles of the Fair Housing Act and the Equal Opportunity Act. Each office is independently owned and operated. Listing information is deemed reliable but not guaranteed accurate.