
2610 Trebein Road, Beavercreek, OH 45385
Local realty services provided by:CENTURY 21 HomeStar
2610 Trebein Road,Beavercreek, OH 45385
$635,000
- 4 Beds
- 3 Baths
- - sq. ft.
- Single family
- Sold
Listed by: scott d grilliot
Office: grilliot & associates realty i
MLS#:964095
Source:OH_DABR
Sorry, we are unable to map this address
Price summary
- Price:$635,000
About this home
Discover unparalleled tranquility in this captivating Tudor-style residence, perfectly situated amidst a mature 5 acre treed lot in Beavercreek School district, offering both seclusion and refined living. The exterior, a charming blend of brick and stucco, framed by lush landscaping and a winding driveway leading to an attached multi-car garage. Step inside to an inviting entry, where a striking modern staircase with natural wood accents and large windows creates a bright, welcoming atmosphere. The grand foyer showcases soaring window walls, setting an elegant tone for the home. The heart of the home features a well-lit living space with a captivating floor-to-ceiling stone fireplace, vaulted ceilings, and exposed beams that contribute to a spacious and airy ambiance. French doors in the living area seamlessly connect indoor and outdoor living. Culinary adventures await in the well-appointed kitchen, boasting abundant cabinetry, gleaming granite countertops, a kitchen island, modern stainless steel range, and refrigerator, white dishwasher and microwave matching cabinets. A charming brick archway frames the cooking area, adding rustic elegance. Adjacent to the kitchen, a formal dining area with plush carpeting provides an elegant setting for memorable meals, illuminated by a classic chandelier. The 4 comfortable bedrooms are equipped with ceiling fans and soft carpeting, with some offering French doors to inviting outdoor spaces. Versatile rooms, including an office nook with granite counters, provide dedicated spaces for productivity and hobbies. A tranquil screened porch, framed by a brick wall and French doors, offers amazing views of the private yard, perfect for serene outdoor moments or enjoying the surrounding woodlands. The expansive garage also features a dedicated workshop area, ideal for projects. This residence offers a harmonious blend of classic charm and modern functionality, creating an exceptional living experience within a private, natural setting...
Contact an agent
Home facts
- Year built:1976
- Listing ID #:964095
- Added:51 day(s) ago
- Updated:September 19, 2026 at 07:07 AM
Rooms and interior
- Bedrooms:4
- Total bathrooms:3
- Full bathrooms:2
- Half bathrooms:1
- Rooms Total:12
- Kitchen Description:Dishwasher, Microwave, Range, Refrigerator
Heating and cooling
- Central air:Yes
Structure and exterior
- Year built:1976
- Construction Materials:Brick, Cedar, Stucco
- Exterior Features:Patio, Porch
- Levels:2 Stories
Utilities
- Water:Well
Finances and disclosures
- Price:$635,000
Features and amenities
- Laundry features:Dryer, Washer
Parking
- Garage:Yes
- Garage spaces:2
New listings near 2610 Trebein Road
- New
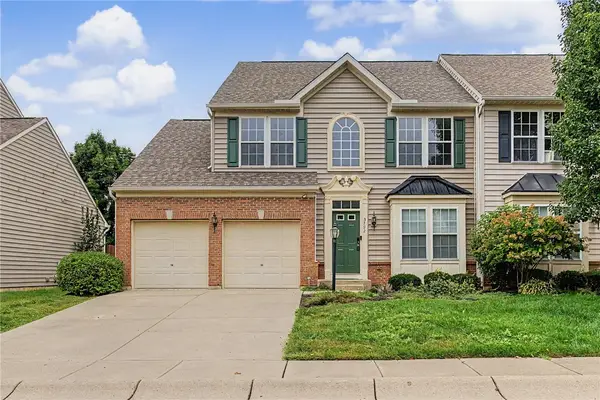 $315,900Active4 beds 4 baths3,500 sq. ft.
3792 Grant Avenue, Beavercreek, OH 45431
MLS# 969229Listed by: GLASSHOUSE REALTY GROUP - New
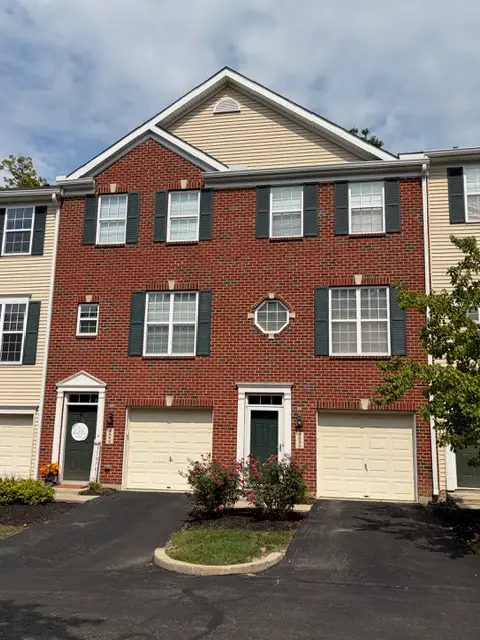 $222,500Active2 beds 3 baths1,408 sq. ft.
4290 Straight Arrow Road, Beavercreek, OH 45430
MLS# 969227Listed by: IRONGATE INC. - New
 $294,900Active2 beds 2 baths1,177 sq. ft.
485 Greendell Bend #757, Fairborn, OH 45324
MLS# 1894440Listed by: HMS REAL ESTATE
- New
 $234,900Active2 beds 2 baths1,098 sq. ft.
491 Greendell Bend #757, Fairborn, OH 45324
MLS# 1894446Listed by: HMS REAL ESTATE - New
 $799,900Active3 beds 4 baths4,781 sq. ft.
2351 Wellington Lane, Beavercreek Twp, OH 45385
MLS# 967395Listed by: IRONGATE INC. - New
 $304,900Active2 beds 2 baths1,480 sq. ft.
2657 Verdant Lane #759, Fairborn, OH 45324
MLS# 1894322Listed by: HMS REAL ESTATE - New
 $339,900Active2 beds 2 baths1,411 sq. ft.
2653 Verdant Lane #759, Fairborn, OH 45324
MLS# 1894295Listed by: HMS REAL ESTATE - New
 $224,900Active2 beds 2 baths1,408 sq. ft.
4299 Straight Arrow Road, Dayton, OH 45430
MLS# 968983Listed by: GLASSHOUSE REALTY GROUP - Open Sun, 12 to 2pmNew
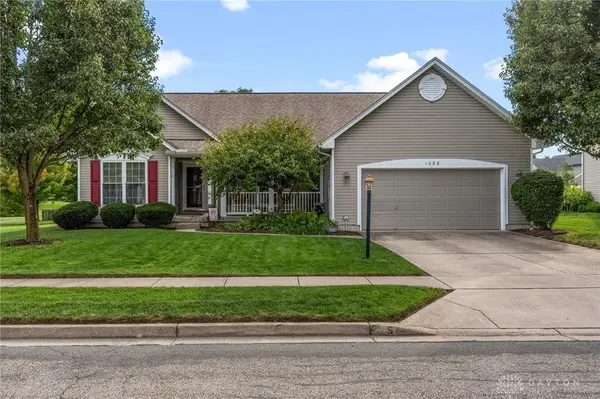 $379,900Active4 beds 3 baths2,790 sq. ft.
1086 Deercreek Drive, Beavercreek Twp, OH 45324
MLS# 969100Listed by: BELLA REALTY GROUP - New
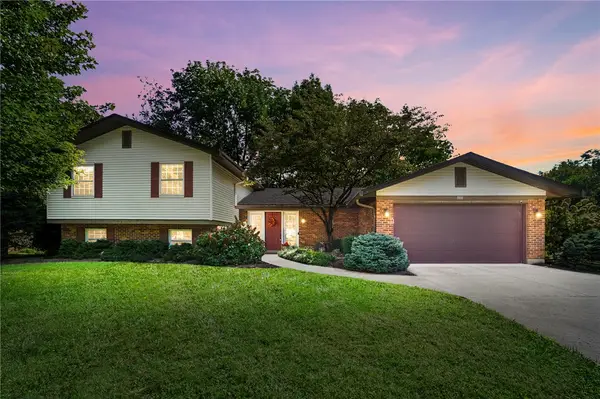 $415,000Active5 beds 4 baths3,165 sq. ft.
3888 Frostwood Drive, Beavercreek, OH 45430
MLS# 969082Listed by: BHHS PROFESSIONAL REALTY


Protect your home and budget from life's surprises with an Assurant Home Warranty, backed by a partner that supports you through every step of homeownership. Explore Plans.
©2026 Century 21 Real Estate LLC. All rights reserved. CENTURY 21®, the CENTURY 21 Logo and C21® are service marks owned by Century 21 Real Estate LLC. Century 21 Real Estate LLC fully supports the principles of the Fair Housing Act and the Equal Opportunity Act. Each office is independently owned and operated. Listing information is deemed reliable but not guaranteed accurate.