
3888 Frostwood Drive, Beavercreek, OH 45430
Local realty services provided by:CENTURY 21 Capital GOLD
Listed by: erin laurito
Office: bhhs professional realty
MLS#:969082
Source:OH_DABR
Price summary
- Price:$415,000
- Price per sq. ft.:$131.12
About this home
Welcome home to 3888 Frostwood, offering over 3000 square feet of living space, 4 bedrooms plus a potential 5th bedroom, and a lovely interior. The spacious main level featuring ceramic tile throughout includes a living room, formal dining room, and family room that opens to the remodeled kitchen—an ideal layout for both everyday living. The living room includes a cozy brick woodburning fireplace and a large bay window with view of the backyard. The kitchen is a standout with high-end finishes, new appliances, tons of cabinetry, and a fabulous oversized island with plenty of room to gather. Upstairs, the primary suite features an updated bath and walk-in closet, along with three additional bedrooms and another full bath. The walkout lower level adds even more flexible living space with LVP flooring, beautiful paneled doors, a half bath, and a room that could serve as a 5th bedroom, home office, gym, or guest space. Each level offers large closets and plenty of storage. Outside, enjoy the huge deck overlooking a beautifully landscaped, partially wooded backyard that offers wonderful privacy. Situated on an attractive corner lot, the home also features a new roof (2023), new HVAC (2025), and a 240-volt outlet in the garage for electric vehicle charging. With generous living spaces, major recent updates, and a fantastic indoor-outdoor layout, this home has so much to offer!...
Contact an agent
Home facts
- Year built:1983
- Subdivision & Development:Shaker Heights
- Listing ID #:969082
- Added:1 day(s) ago
- Updated:September 17, 2026 at 08:05 PM
Rooms and interior
- Bedrooms:5
- Total bathrooms:4
- Full bathrooms:2
- Half bathrooms:2
- Rooms Total:12
- Kitchen Description:Dishwasher, Microwave, Range, Refrigerator
- Basement:Yes
- Basement Description:Finished
- Living area:3,165 sq. ft.
Heating and cooling
- Heating:Electric
- Central air:Yes
Structure and exterior
- Year built:1983
- Building area:3,165 sq. ft.
- Lot area:0.46 Acres
- Construction Materials:Brick
- Exterior Features:Deck, Patio
Finances and disclosures
- Price:$415,000
- Price per sq. ft.:$131.12
Features and amenities
- Laundry features:Dryer, Washer
Parking
- Garage:Yes
- Garage spaces:2
New listings near 3888 Frostwood Drive
- New
 $224,900Active2 beds 2 baths1,408 sq. ft.
4299 Straight Arrow Road, Dayton, OH 45430
MLS# 968983Listed by: GLASSHOUSE REALTY GROUP - New
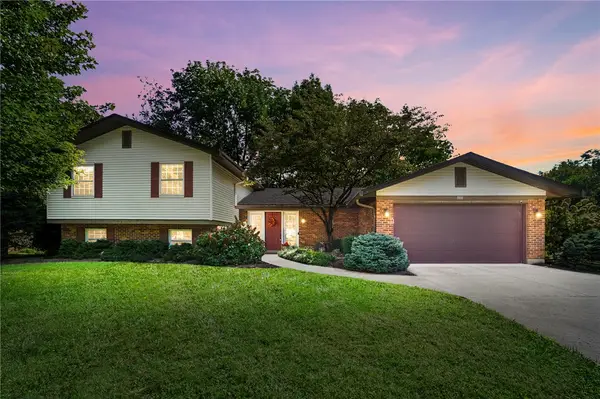 $415,000Active5 beds 4 baths3,165 sq. ft.
3888 Frostwood Drive, Beavercreek, OH 45430
MLS# 969082Listed by: BHHS PROFESSIONAL REALTY - New
 $589,900Active4 beds 3 baths2,576 sq. ft.
2572 Golden Leaf Drive, Beavercreek, OH 45431
MLS# 1894209Listed by: HMS REAL ESTATE
- New
 $219,000Active3 beds 1 baths1,040 sq. ft.
1663 Curlett Drive, Dayton, OH 45432
MLS# 969046Listed by: IRONGATE INC. - New
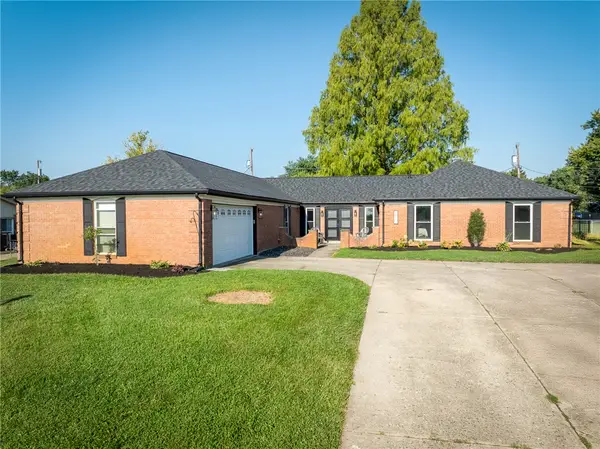 $439,900Active5 beds 3 baths2,522 sq. ft.
2411 Brown Bark Drive, Beavercreek, OH 45431
MLS# 968877Listed by: EXP REALTY - New
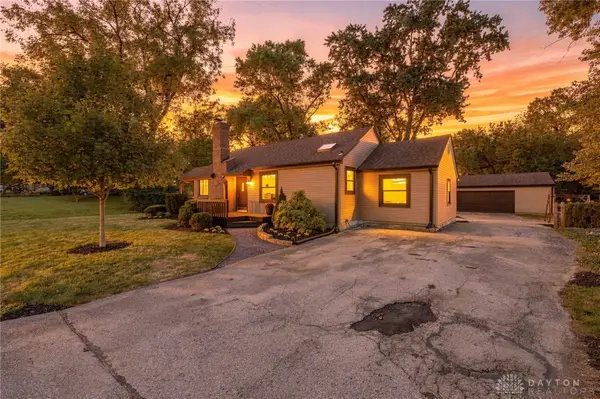 $275,000Active2 beds 2 baths1,571 sq. ft.
1616 N Longview Street, Beavercreek, OH 45432
MLS# 969022Listed by: GLASSHOUSE REALTY GROUP - New
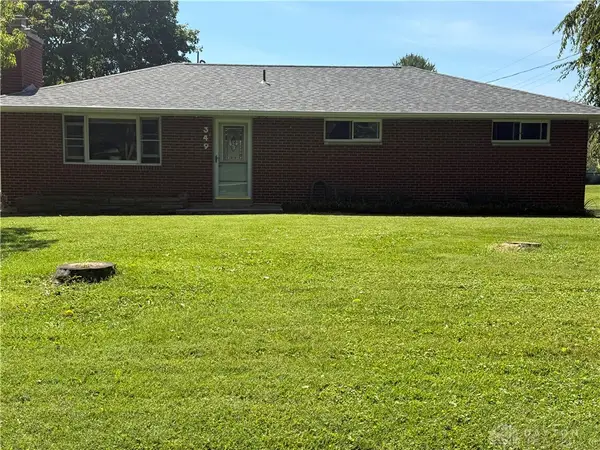 $295,000Active3 beds 2 baths2,500 sq. ft.
349 Grange Hall Road, Beavercreek, OH 45430
MLS# 969016Listed by: LOCAL ROOTS REALTY - New
 $549,900Active4 beds 3 baths2,588 sq. ft.
2587 Golden Leaf Drive, Beavercreek, OH 45431
MLS# 1894029Listed by: HMS REAL ESTATE - New
 $165,000Active2 beds 2 baths1,346 sq. ft.
3772 Grant Avenue #L, Beavercreek, OH 45431
MLS# 968212Listed by: LUMA REALTY - New
 $839,900Active3 beds 3 baths2,748 sq. ft.
2439 Bent Grass Drive, Beavercreek, OH 45431
MLS# 1893903Listed by: HMS REAL ESTATE


Protect your home and budget from life's surprises with an Assurant Home Warranty, backed by a partner that supports you through every step of homeownership. Explore Plans.
©2026 Century 21 Real Estate LLC. All rights reserved. CENTURY 21®, the CENTURY 21 Logo and C21® are service marks owned by Century 21 Real Estate LLC. Century 21 Real Estate LLC fully supports the principles of the Fair Housing Act and the Equal Opportunity Act. Each office is independently owned and operated. Listing information is deemed reliable but not guaranteed accurate.