
1072 Firewood Drive, Beavercreek, OH 45430
Local realty services provided by:CENTURY 21 DeAnna Realty
1072 Firewood Drive,Beavercreek, OH 45430
$375,000
- 3 Beds
- 2 Baths
- 1,678 sq. ft.
- Single family
- Active
Listed by: jennifer halstead
Office: premier agent network
MLS#:971625
Source:OH_DABR
Price summary
- Price:$375,000
- Price per sq. ft.:$223.48
About this home
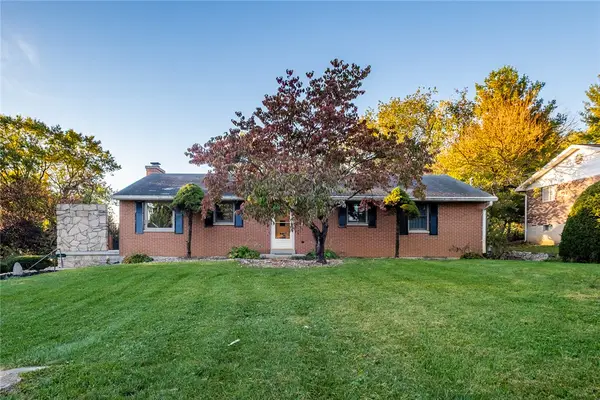
This is the one you’ve been dreaming about! Welcome home to 1072 Firewood Drive, nestled on nearly half an acre in the desirable Beavercreek City School District!
This beautifully remodeled 3-bedroom, 2-full-bath ranch offers the perfect combination of modern updates, comfortable living, and timeless charm. With a brand-new roof, fresh paint, new flooring and tons of updates throughout, this home is truly move-in ready!
Step inside to discover a spacious, thoughtfully designed layout featuring a remodeled kitchen that flows seamlessly into the dining area and an airy, open living room and sunroom. Skylights fill these inviting spaces with natural light, creating a warm and welcoming atmosphere that simply feels like home!
Downstairs, the finished basement offers even more room to spread out, featuring a generous recreation room, an expansive utility and storage area, and a versatile bonus room perfect for a home office, gym, hobby space, or a guest retreat.
Step outside to your own private oasis with mature landscaping and a private deck that offers the perfect setting for morning coffee, entertaining friends, or simply unwinding after a long day. An attached two-car garage provides additional convenience and storage.
With its thoughtful renovations, flexible living spaces, abundance of natural light, and peaceful outdoor setting, this home checks all the boxes! All that’s left to do is move in and make it yours!...
Contact an agent
Home facts
- Year built:1955
- Subdivision & Development:Woodhaven
- Listing ID #:971625
- Added:1 day(s) ago
- Updated:October 22, 2026 at 10:03 PM
Rooms and interior
- Bedrooms:3
- Total bathrooms:2
- Full bathrooms:2
- Rooms Total:10
- Kitchen Description:Cooktop, Dishwasher, Microwave, Refrigerator
- Basement:Yes
- Basement Description:Finished, Full
- Living area:1,678 sq. ft.
Heating and cooling
- Central air:Yes
Structure and exterior
- Year built:1955
- Building area:1,678 sq. ft.
- Lot area:0.49 Acres
- Construction Materials:Brick, Frame
- Exterior Features:Deck, Porch
- Levels:1 Story
Utilities
- Water:Well
Finances and disclosures
- Price:$375,000
- Price per sq. ft.:$223.48
Parking
- Garage:Yes
- Garage spaces:2
New listings near 1072 Firewood Drive
- Coming Soon
 $287,900Coming Soon4 beds 3 baths2,211 sq. ft.
3981 Prestwick Place, Beavercreek, OH 45430
MLS# 971614Listed by: GLASSHOUSE REALTY GROUP - Coming Soon
 $325,000Coming Soon4 beds 2 baths1,964 sq. ft.
4000 Rushmore Place, Dayton, OH 45430
MLS# 971144Listed by: BHHS PROFESSIONAL REALTY - New
 $278,500Active4 beds 3 baths1,488 sq. ft.
3763 Lujon Drive, Beavercreek, OH 45431
MLS# 971642Listed by: OWNERLAND REALTY, INC. - New
 $339,900Active3 beds 2 baths1,779 sq. ft.
2732 Howards Circle, Beavercreek Twp, OH 45385
MLS# 971112Listed by: IRONGATE INC. - New
 $305,000Active4 beds 3 baths1,456 sq. ft.
3601 Roselawn Drive, Beavercreek, OH 45430
MLS# 971567Listed by: IRONGATE INC. - New
 $380,000Active6 beds 4 baths2,792 sq. ft.
317 Honey Jane Drive, Beavercreek, OH 45434
MLS# 971547Listed by: IRONGATE INC. - New
 $349,000Active4 beds 2 baths2,100 sq. ft.
3123 Kemp Road, Beavercreek, OH 45431
MLS# 1049239Listed by: COLDWELL BANKER HERITAGE  $250,000Pending3 beds 2 baths1,274 sq. ft.
4475 Willow Run Drive, Beavercreek, OH 45430
MLS# 971528Listed by: KELLER WILLIAMS COMMUNITY PART- New
 $240,000Active2 beds 2 baths1,582 sq. ft.
2730 Cedarbrook Way, Dayton, OH 45431
MLS# 970585Listed by: RE/MAX ALLIANCE REALTY


Protect your home and budget from life's surprises with an Assurant Home Warranty, backed by a partner that supports you through every step of homeownership. Explore Plans.
©2026 Century 21 Real Estate LLC. All rights reserved. CENTURY 21®, the CENTURY 21 Logo and C21® are service marks owned by Century 21 Real Estate LLC. Century 21 Real Estate LLC fully supports the principles of the Fair Housing Act and the Equal Opportunity Act. Each office is independently owned and operated. Listing information is deemed reliable but not guaranteed accurate.