
3763 Lujon Drive, Beavercreek, OH 45431
Local realty services provided by:CENTURY 21 DeAnna Realty
Listed by: kristen nolan
Office: ownerland realty, inc.
MLS#:971642
Source:OH_DABR
Price summary
- Price:$278,500
- Price per sq. ft.:$175.82
About this home
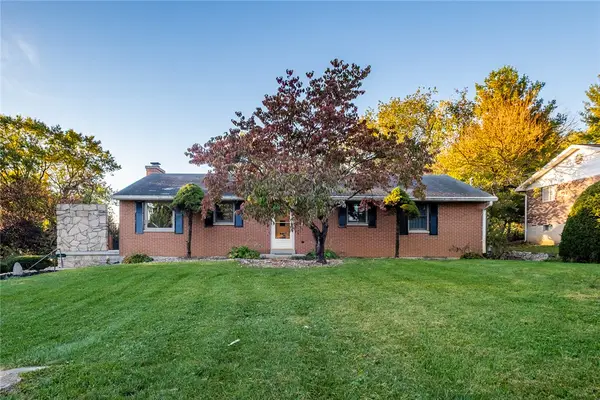
Tucked Away Yet Close to Everything! Who says you can't have a little privacy AND an unbeatable location? Nestled at the end of a quiet cul-de-sac, this 4-bedroom, 2.5-bath home offers the best of both worlds—just minutes from WPAFB, Wright State University, Soin Medical Center, shopping, and dining!
Inside, you'll love having TWO separate living spaces, giving everyone room to spread out. The spacious living room leads into the eat-in kitchen, while the second living area opens to the backyard patio—perfect for grilling, entertaining, or simply unwinding. NEW flooring (October 2026) adds a fresh touch to the kitchen, family room, and Primary Suite.
Speaking of the Primary Suite, it's privately situated away from the other three bedrooms and features its own full bath! On the opposite side of the home, you'll find another full bath and 3 additional bedrooms-one even has a convenient half bath. Outside, there's a nice-sized backyard, patio, and storage shed for all the extras.
A tucked-away setting, a flexible floor plan, and everyday conveniences just minutes away- this home is definitely worth a look. Come see for yourself!
*Rooms virtually staged for furniture placement ideas....
Contact an agent
Home facts
- Year built:1959
- Subdivision & Development:Sherwood
- Listing ID #:971642
- Added:2 day(s) ago
- Updated:October 24, 2026 at 10:56 PM
Rooms and interior
- Bedrooms:4
- Total bathrooms:3
- Full bathrooms:2
- Half bathrooms:1
- Rooms Total:7
- Kitchen Description:Dishwasher, Microwave, Range, Refrigerator
- Basement:Yes
- Living area:1,584 sq. ft.
Heating and cooling
- Central air:Yes
Structure and exterior
- Year built:1959
- Building area:1,584 sq. ft.
- Lot area:0.47 Acres
- Construction Materials:Brick
- Exterior Features:Patio, Porch
- Levels:1 Story
Utilities
- Water:Well
Finances and disclosures
- Price:$278,500
- Price per sq. ft.:$175.82
Features and amenities
- Laundry features:Dryer, Washer
Parking
- Garage:Yes
- Garage spaces:2
New listings near 3763 Lujon Drive
- Coming Soon
 $287,900Coming Soon4 beds 3 baths2,211 sq. ft.
3981 Prestwick Place, Beavercreek, OH 45430
MLS# 971614Listed by: GLASSHOUSE REALTY GROUP - New
 $359,975Active5 beds 4 baths3,502 sq. ft.
2933 Stauffer Drive, Beavercreek, OH 45434
MLS# 971831Listed by: KELLER WILLIAMS COMMUNITY PART - New
 $259,999Active3 beds 2 baths1,408 sq. ft.
4091 Ranch Drive, Beavercreek, OH 45432
MLS# 971750Listed by: EXP REALTY - Open Sun, 2 to 4pmNew
 $299,900Active3 beds 2 baths1,461 sq. ft.
3663 Cedarwood Lane, Beavercreek, OH 45430
MLS# 971701Listed by: IRONGATE INC. - Open Sun, 1 to 3pmNew
 $625,000Active5 beds 4 baths4,355 sq. ft.
1684 Edith Marie Drive, Beavercreek, OH 45431
MLS# 971770Listed by: IRONGATE INC. - New
 $469,000Active4 beds 3 baths3,576 sq. ft.
4155 Country Glen Circle, Beavercreek, OH 45432
MLS# 971775Listed by: HOWARD HANNA REAL ESTATE SERV - New
 $375,000Active3 beds 2 baths1,678 sq. ft.
1072 Firewood Drive, Beavercreek, OH 45430
MLS# 971625Listed by: PREMIER AGENT NETWORK - New
 $339,900Active3 beds 2 baths1,779 sq. ft.
2732 Howards Circle, Beavercreek Twp, OH 45385
MLS# 971112Listed by: IRONGATE INC. - Open Sun, 1 to 3pmNew
 $305,000Active4 beds 3 baths1,456 sq. ft.
3601 Roselawn Drive, Beavercreek, OH 45430
MLS# 971567Listed by: IRONGATE INC.


Protect your home and budget from life's surprises with an Assurant Home Warranty, backed by a partner that supports you through every step of homeownership. Explore Plans.
©2026 Century 21 Real Estate LLC. All rights reserved. CENTURY 21®, the CENTURY 21 Logo and C21® are service marks owned by Century 21 Real Estate LLC. Century 21 Real Estate LLC fully supports the principles of the Fair Housing Act and the Equal Opportunity Act. Each office is independently owned and operated. Listing information is deemed reliable but not guaranteed accurate.