
1874 Willowgreen Drive, Beavercreek, OH 45432
Local realty services provided by:CENTURY 21 The Gene Group
1874 Willowgreen Drive,Beavercreek, OH 45432
$399,900
- 5 Beds
- 4 Baths
- 2,562 sq. ft.
- Single family
- Pending
Upcoming open houses
- Sun, Oct 2511:30 am - 12:30 pm
Listed by: tami holmes
Office: tami holmes realty
MLS#:1048619
Source:OH_WRIST
Price summary
- Price:$399,900
- Price per sq. ft.:$156.09
About this home
Welcome home to this beautifully maintained and thoughtfully designed residence offering exceptional curb appeal, versatile living spaces, and a truly RARE floor plan featuring TWO PRIMARY SUITES! A charming covered front porch welcomes you into a spacious interior highlighted by gorgeous hardwood floors throughout the first and second floors, replacement windows, and classic 6-panel oak doors. The main-level in-law suite offers incredible flexibility and privacy, featuring a private entrance, custom ramp, full bath with low-threshold shower, dedicated laundry room, and multiple closets providing an abundance of storage. Step outside to the suite's private paver patio--an ideal space to relax and enjoy the beautifully landscaped surroundings. The heart of the home is the inviting kitchen, complete with Corian countertops and double oven, which opens to the spacious family room featuring a gas fireplace. Upstairs, you'll find four generously sized bedrooms with hardwood flooring, a conveniently located full bath, and an impressive second primary suite with its own private full bath--creating a peaceful retreat with the privacy and comfort you've been looking for. The finished lower level adds approximately 600 sq. ft. of additional living space with a recreation room, family room, large storage area, and second laundry. A bright Florida room and additional covered porch provide even more room to relax and entertain. Enjoy the beautifully landscaped yard complete with fire pit and storage shed. The oversized driveway offers plenty of parking & convenient RV storage, all with NO HOA! Additional updates include roof (2013), HVAC with 3 zones & garage door (2018). And you'll never have to hang holiday lights again with the home's programmable LED color-changing exterior trim! Whole home Generac generator. Located in the desirable Beavercreek School District, this exceptional home combines comfort, versatility, privacy, & convenience in a way that is truly hard to find....
Contact an agent
Home facts
- Year built:1972
- Subdivision & Development:Saville Farm Estates
- Listing ID #:1048619
- Added:29 day(s) ago
- Updated:October 21, 2026 at 07:01 PM
Rooms and interior
- Bedrooms:5
- Total bathrooms:4
- Full bathrooms:3
- Half bathrooms:1
- Bathrooms Description:Bathroom 1st Floor
- Kitchen Description:Dishwasher, Disposal, Microwave, Range, Refrigerator
- Bedroom Description:Bedroom on 1st Floor
- Basement Description:Finished, Full
- Living area:2,562 sq. ft.
Heating and cooling
- Cooling:Central Air
- Heating:Forced Air, Natural Gas
Structure and exterior
- Year built:1972
- Building area:2,562 sq. ft.
- Lot area:0.37 Acres
- Lot Features:Residential Lot
- Construction Materials:Brick, Vinyl Siding
- Exterior Features:Fenced, Patio, Porch
- Levels:2 Story
Utilities
- Water:Supplied Water
- Sewer:Public Sewer
Finances and disclosures
- Price:$399,900
- Price per sq. ft.:$156.09
- Tax amount:$8,878 (2025)
Features and amenities
- Appliances:Dishwasher, Disposal, Microwave, Range, Refrigerator
- Amenities:Fenced
Parking
- Parking description:Attached
- Garage spaces:2
New listings near 1874 Willowgreen Drive
- Coming Soon
 $287,900Coming Soon4 beds 3 baths2,211 sq. ft.
3981 Prestwick Place, Beavercreek, OH 45430
MLS# 971614Listed by: GLASSHOUSE REALTY GROUP - Coming Soon
 $325,000Coming Soon4 beds 2 baths1,964 sq. ft.
4000 Rushmore Place, Dayton, OH 45430
MLS# 971144Listed by: BHHS PROFESSIONAL REALTY - New
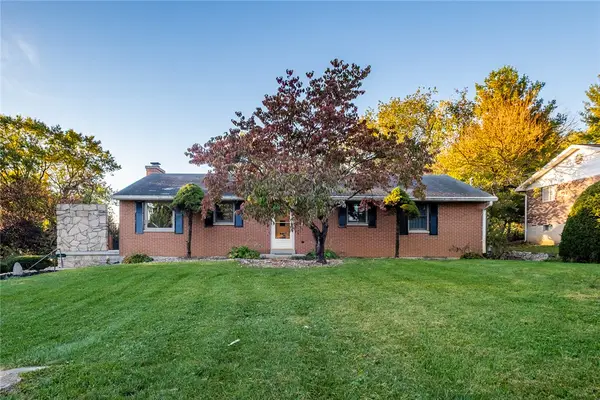 $305,000Active4 beds 3 baths1,456 sq. ft.
3601 Roselawn Drive, Beavercreek, OH 45430
MLS# 971567Listed by: IRONGATE INC. - New
 $380,000Active6 beds 4 baths2,792 sq. ft.
317 Honey Jane Drive, Beavercreek, OH 45434
MLS# 971547Listed by: IRONGATE INC. - New
 $349,000Active4 beds 2 baths2,100 sq. ft.
3123 Kemp Road, Beavercreek, OH 45431
MLS# 1049239Listed by: COLDWELL BANKER HERITAGE  $250,000Pending3 beds 2 baths1,274 sq. ft.
4475 Willow Run Drive, Beavercreek, OH 45430
MLS# 971528Listed by: KELLER WILLIAMS COMMUNITY PART- New
 $240,000Active2 beds 2 baths1,582 sq. ft.
2730 Cedarbrook Way, Dayton, OH 45431
MLS# 970585Listed by: RE/MAX ALLIANCE REALTY - New
 $274,900Active4 beds 3 baths2,671 sq. ft.
3668 Crab Orchard Avenue, Beavercreek, OH 45430
MLS# 971402Listed by: 937 REALTY  $350,000Pending3 beds 2 baths1,701 sq. ft.
2369 Pine Knott Drive, Beavercreek, OH 45431
MLS# 971308Listed by: COLDWELL BANKER HERITAGE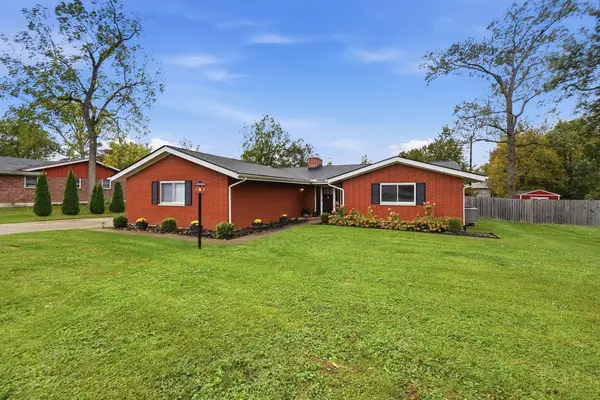 $350,000Pending3 beds 2 baths1,701 sq. ft.
2369 Pine Knott Drive, Dayton, OH 45431
MLS# 1049196Listed by: COLDWELL BANKER HERITAGE REALTORS


Protect your home and budget from life's surprises with an Assurant Home Warranty, backed by a partner that supports you through every step of homeownership. Explore Plans.
©2026 Century 21 Real Estate LLC. All rights reserved. CENTURY 21®, the CENTURY 21 Logo and C21® are service marks owned by Century 21 Real Estate LLC. Century 21 Real Estate LLC fully supports the principles of the Fair Housing Act and the Equal Opportunity Act. Each office is independently owned and operated. Listing information is deemed reliable but not guaranteed accurate.